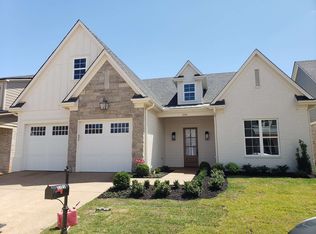
Great looking cottage-style home enhanced w magnificent landscaping in 55+Gated Community. 2022 built & like new w Fab upgrades! 2 story Foyer w wide plank HW & accent walls w grid patterned wainscotting! Elegant DR w creamy white walls & rich HW~Chic' Butlers pantry w quartzite counters & abundant cabinetry connects to Kitchen! Stunning kitchen offers sparkling white cabinetry, quartzite counters, glazed subway tile & full Stainless Appliances~ gas cooktop & hood. Expansive center island w breakfast bar has pendant lighting opens to the dramatic vaulted Great rm! Heart of the home, Great rm offers painted beams, blt in cabinetry & walks out to divine screened porch w FP, skylights & overlooks stone terrace & beautifully landscaped yd. Primary dn w HW & exquisite BA~fab tile & quartz counters, zero edge shower & soaking tub, fab closet! 2nd BR dn w BA. BR 3 & BA+Game rm up. Plantation Shutters, fully landscaped w zosia sod, irrigation, security system, frameless glass in all Baths!
For sale
$749,500
3520 Rokeby Farm Ln, Collierville, TN 38017
3beds
3,166sqft
Single Family Residence
Built in 2022
7,405 Square Feet Lot
$730,900 Zestimate®
$237/sqft
$175/mo HOA
What's special
- 4 days |
- 310 |
- 19 |
Likely to sell faster than
Zillow last checked:
Listing updated:
Listed by:
Barbie Dan,
Ware Jones, REALTORS 901-450-4011
Source: MAAR,MLS#: 10228152
Facts & features
Interior
Bedrooms & bathrooms
- Bedrooms: 3
- Bathrooms: 4
- Full bathrooms: 3
- 1/2 bathrooms: 1
Rooms
- Room types: Attic, Bonus Room, Entry Hall, Play Room
Primary bedroom
- Features: Hardwood Floor, Smooth Ceiling, Walk-In Closet(s)
- Level: First
- Area: 224
- Dimensions: 14 x 16
Bedroom 2
- Features: Hardwood Floor, Private Full Bath, Smooth Ceiling, Walk-In Closet(s)
- Level: First
- Area: 169
- Dimensions: 13 x 13
Bedroom 3
- Features: Carpet, Private Full Bath, Smooth Ceiling, Walk-In Closet(s)
- Level: Second
- Area: 156
- Dimensions: 12 x 13
Primary bathroom
- Features: Double Vanity, Separate Shower, Smooth Ceiling, Tile Floor, Full Bath
Dining room
- Features: Separate Dining Room
- Area: 168
- Dimensions: 12 x 14
Kitchen
- Features: Breakfast Bar, Eat-in Kitchen, Kitchen Island, Keeping/Hearth Room, Pantry, Washer/Dryer Connections
- Area: 204
- Dimensions: 12 x 17
Living room
- Features: Great Room
- Dimensions: 0 x 0
Bonus room
- Area: 440
- Dimensions: 20 x 22
Den
- Area: 483
- Dimensions: 21 x 23
Heating
- Central
Cooling
- 220 Wiring, Central Air
Appliances
- Included: Self Cleaning Oven, Double Oven, Cooktop, Gas Cooktop, Disposal, Dishwasher, Microwave, Refrigerator
- Laundry: Laundry Room
Features
- 1 or More BR Down, Primary Down, Luxury Primary Bath, Double Vanity Bath, Separate Tub & Shower, Full Bath Down, Half Bath Down, Other (See Remarks), High Ceilings, Smooth Ceiling, Vaulted/Coff/Tray Ceiling, Cable Wired, Walk-In Closet(s), 2 or More Baths, 2nd Bedroom, Den/Great Room, Dining Room, Kitchen, Laundry Room, Primary Bedroom, 1 Bath, 3rd Bedroom, Bonus Room, Play Room/Rec Room, Square Feet Source: AutoFill (MAARdata) or Public Records (Cnty Assessor Site)
- Flooring: Part Carpet, Part Hardwood, Tile
- Windows: Double Pane Windows, R-Factor (See Remarks), Window Treatments
- Attic: Attic Access,Walk-In
- Number of fireplaces: 2
- Fireplace features: Gas Log, In Den/Great Room, In Other Room
Interior area
- Total interior livable area: 3,166 sqft
Property
Parking
- Total spaces: 2
- Parking features: Garage Faces Front
- Has garage: Yes
- Covered spaces: 2
Features
- Stories: 2
- Patio & porch: Screen Porch, Patio
- Exterior features: Auto Lawn Sprinkler
- Pool features: Community, Neighborhood
- Fencing: Wood,Wood Fence
Lot
- Size: 7,405 Square Feet
- Dimensions: .17
- Features: Level, Professionally Landscaped, Well Landscaped Grounds
Details
- Parcel number: C0243QC00021
Construction
Type & style
- Home type: SingleFamily
- Architectural style: Traditional
- Property subtype: Single Family Residence
Materials
- Brick Veneer, Wood/Composition
- Foundation: Slab
- Roof: Composition Shingles
Condition
- New construction: No
- Year built: 2022
Utilities & green energy
- Sewer: Public Sewer
- Water: Public
- Utilities for property: Cable Available
Community & HOA
Community
- Features: Clubhouse, Gated, Nbrhd Recreation Facility
- Security: Security System, Smoke Detector(s)
- Subdivision: Village At Strathmore
HOA
- Has HOA: Yes
- HOA fee: $2,100 annually
Location
- Region: Collierville
Financial & listing details
- Price per square foot: $237/sqft
- Tax assessed value: $762,900
- Annual tax amount: $8,221
- Price range: $749.5K - $749.5K
- Date on market: 8/11/2026
- Cumulative days on market: 4 days
- Listing terms: Conventional,Other (See REMARKS)
Estimated market value
$730,900
$694,000 - $767,000
$3,282/mo
Price history
| Date | Event | Price |
|---|---|---|
| 8/11/2026 | Listed for sale | $749,500+12.7%$237/sqft |
Source:  MAAR #10228152 Report a problem MAAR #10228152 Report a problem | ||
| 12/29/2022 | Sold | $665,000$210/sqft |
Source: MAAR #10137416 Report a problem | ||
| 12/14/2022 | Pending sale | $665,000$210/sqft |
Source: MAAR #10137416 Report a problem | ||
| 11/10/2022 | Listed for sale | $665,000$210/sqft |
Source: MAAR #10137416 Report a problem | ||
Public tax history
| Year | Property taxes | Tax assessment |
|---|---|---|
| 2025 | $8,220 +14.4% | $190,725 +38.8% |
| 2024 | $7,189 | $137,450 |
| 2023 | $7,189 | $137,450 |
| 2022 | -- | $137,450 +546.8% |
| 2021 | -- | $21,250 |
| 2020 | -- | $21,250 |
Find assessor info on the county website
Monthly payment
Est. payment
Payment breakdown
Explore the cost of this home by adjusting the details. Changes won't be saved.Climate risks
Neighborhood: 38017
Nearby schools
GreatSchools rating
- 9/10Bailey Station Elementary SchoolGrades: PK-5Distance: 0.2 mi
- 9/10West Collierville Middle SchoolGrades: 6-8Distance: 1.7 mi
- 9/10Collierville High SchoolGrades: 9-12Distance: 3.6 mi
- $700,9003 bd3 ba3k sqft3514 Rokeby Farm Ln, Collierville, TN 38017Off Market
- $672,9003 bd3 ba3.3k sqft3526 Rokeby Farm Ln, Collierville, TN 38017Off Market
- $671,5003 bd3 ba3.1k sqft10141 Cliveden Dr S, Collierville, TN 38017Off Market
- $602,9003 bd4 ba2.8k sqft3532 Rokeby Farm Ln, Collierville, TN 38017Off Market
- $688,5003 bd3 ba3.4k sqft3519 Rokeby Farm Ln, Collierville, TN 38017Off Market
- $621,6003 bd3 ba3.3k sqft3513 Rokeby Farm Ln, Collierville, TN 38017Off Market
- $686,9003 bd3 ba3.3k sqft3525 Rokeby Farm Ln, Collierville, TN 38017Off Market
- $622,5003 bd4 ba2.4k sqft3538 Rokeby Farm Ln, Collierville, TN 38017Off Market
A local agent can set up tours, give advice and negotiate with sellers.
Similar homes
- $725,0003 bd4 ba3k sqft10133 Cliveden Cir S, Collierville, TN 38017For Sale
 MLS ID #10215486, Worth Jones, Ware Jones, REALTORS. MAAR
 - $729,0004 bd3 ba3.6k sqft10211 Carnegie Club Dr, Collierville, TN 38017For Sale
 MLS ID #10224097, Violetta I Couture, Crye-Leike, Inc., REALTORS. MAAR
 - $724,5004 bd3 ba3.3k sqft917 Cypress Vine Cv, Collierville, TN 38017For Sale
 MLS ID #10224080, Meatha Haynes Tapley, Crye-Leike, Inc., REALTORS. MAAR
 - $779,9004 bd3 ba3.3k sqft608 Cypress Run Cv, Collierville, TN 38017For Sale
 MLS ID #10217939, Kathryn Anne Matheny, Crye-Leike, Inc., REALTORS. MAAR
 - $765,0005 bd5 ba4k sqft602 Cypress Green Cv, Collierville, TN 38017For SaleMLS ID #10208695, Violetta I Couture, Crye-Leike, Inc., REALTORS. MAAR
- $639,0005 bd4 ba3.7k sqft166 Ivy Brook Ln, Collierville, TN 38017For SaleMLS ID #10218411, Violetta I Couture, Crye-Leike, Inc., REALTORS. MAAR
- $650,0004 bd3 ba3k sqft4275 Highway 196 N, Piperton, TN 38017For SaleMLS ID #10224648, Deborah Brooks, Main Street, REALTORS. MAAR
- $749,9005 bd3 ba3.7k sqft535 Tender Oaks Cv, Collierville, TN 38017For SaleMLS ID #10212395, Nancy C Huddleston, Coldwell Banker Collins-Maury. MAAR
- $749,9006 bd4 ba4.6k sqft1804 Lisson Cv, Collierville, TN 38017For SaleMLS ID #10215390, Violetta I Couture, Crye-Leike, Inc., REALTORS. MAAR
- $785,0004 bd5 ba4.1k sqft4757 Carousel Ln, Collierville, TN 38017For SaleMLS ID #10215716, Edwin N Scruggs, BHHS Taliesyn Realty. MAAR
- $639,5004 bd3 ba3k sqft751 Lonewood Way, Collierville, TN 38017For SaleMLS ID #10223202, Vicki B Gandee, Crye-Leike, Inc., REALTORS. MAAR
- $839,9004 bd4 ba3.7k sqft240 Burrows Rd, Collierville, TN 38017For SaleMLS ID #10223512, Rebecca Bowley, Crye-Leike, Inc., REALTORS. MAAR
- $524,9004 bd3 ba2.9k sqft1495 Loughridge Ln, Collierville, TN 38017For SaleMLS ID #10226351, Tina H Sidebottom, The Firm. MAAR
- $499,0005 bd3 ba2.8k sqft1646 Forsythe Trl, Collierville, TN 38017For SaleMLS ID #10224104, Lee Anne Crisp, Epique Realty. MAAR
- $699,9005 bd4 ba3.5k sqft100 Grange St, Piperton, TN 38017For SaleMLS ID #10222853, Amber M Beard Bean, Groome & Co.. MAAR
- $779,0004 bd5 ba4.2k sqft245 N Lake Rd, Piperton, TN 38017For SaleMLS ID #10193800, Violetta I Couture, Crye-Leike, Inc., REALTORS. MAAR
- $597,5005 bd4 ba3.6k sqft1694 Elk River Dr, Collierville, TN 38017For SaleMLS ID #10220345, Leigh Ann Carkeet, Marx-Bensdorf, REALTORS. MAAR
- $799,9984 bd5 ba4k sqft12559 Tiempo Ln, Collierville, TN 38017For SaleMLS ID #10224125, Lauren N Haynes, The Firm. MAAR
- $799,9995 bd4 ba3.7k sqft680 Magnolia Ln, Piperton, TN 38017For SaleMLS ID #10221180, Vicki L Blackwell, Crye-Leike, Inc., REALTORS. MAAR
- $675,0005 bd3 ba3.9k sqft707 Justana Dr, Collierville, TN 38017For SaleMLS ID #10224314, Sissy A Vaughan, BHHS McLemore & Co., Realty. MAAR
