Enjoy low-maintenance living in this beautiful single-story condo in the sought after Brunswick Village. Built in 2023, this 3-bedroom, 2-bath home features an open floor plan with a spacious kitchen, oversized island, abundant cabinetry, beautiful countertops, and stainless-steel appliances. The kitchen flows seamlessly into the dining and living areas, while a bright sunroom provides additional living space. The primary suite offers a walk-in shower, while the second bath features a new $17,000 walk-in tub. Additional upgrades include convenient cabinet pull-outs and extra blown-in attic insulation. The 2-car garage provides plenty of parking and storage. Relax and enjoy the beautiful community ponds, clubhouse, and swimming pool. It's everything you need for a easy, enjoyable Bartlett living!
For sale
$345,000
3040 Bedfordshire Cv, Bartlett, TN 38133
3beds
1,862sqft
Townhouse
Built in 2023
0.25 Acres Lot
$342,800 Zestimate®
$185/sqft
$-- HOA
What's special
Swimming poolOversized islandOpen floor planStainless-steel appliancesSpacious kitchenAbundant cabinetryBeautiful countertops
- 2 hours
- 29
- 6
Zillow last checked:
Listing updated:
Listed by:
Aaron Jacques,
Reid, REALTORS 901-372-8500
Source: MAAR,MLS#: 10230776
Facts & features
Interior
Bedrooms & bathrooms
- Bedrooms: 3
- Bathrooms: 2
- Full bathrooms: 2
Rooms
- Room types: Sun Room
Primary bedroom
- Features: Walk-In Closet(s), Smooth Ceiling
- Level: First
- Area: 224
- Dimensions: 14 x 16
Bedroom 2
- Features: Shared Bath, Smooth Ceiling
- Level: First
- Area: 132
- Dimensions: 12 x 11
Bedroom 3
- Features: Shared Bath, Smooth Ceiling
- Level: First
- Area: 154
- Dimensions: 14 x 11
Primary bathroom
- Features: Double Vanity, Smooth Ceiling, Tile Floor, Full Bath
Dining room
- Area: 168
- Dimensions: 14 x 12
Kitchen
- Features: Updated/Renovated Kitchen, Eat-in Kitchen, Pantry, Kitchen Island
- Area: 156
- Dimensions: 12 x 13
Living room
- Features: LR/DR Combination
- Dimensions: 0 x 0
Den
- Area: 323
- Dimensions: 17 x 19
Heating
- Central
Cooling
- Central Air, Ceiling Fan(s)
Appliances
- Included: Range/Oven, Gas Cooktop, Disposal, Dishwasher, Microwave, Refrigerator
- Laundry: Laundry Room
Features
- All Bedrooms Down, Vaulted/Coffered Primary, Renovated Bathroom, 2 Full Primary Baths, Smooth Ceiling, Den/Great Room, Kitchen, Primary Bedroom, 2nd Bedroom, 3rd Bedroom, 2 or More Baths, Laundry Room, Sun Room, Square Feet Source: AutoFill (MAARdata) or Public Records (Cnty Assessor Site)
- Flooring: Wood Laminate Floors, Tile
- Number of fireplaces: 1
- Fireplace features: In Den/Great Room
Interior area
- Total interior livable area: 1,862 sqft
Property
Parking
- Total spaces: 2
- Parking features: Driveway/Pad, Garage Faces Rear
- Has garage: Yes
- Covered spaces: 2
- Has uncovered spaces: Yes
Features
- Stories: 1
- Pool features: Community, Neighborhood
- Waterfront features: Lake/Pond on Property
Lot
- Size: 0.25 Acres
- Dimensions: .25
Details
- Additional structures: Pool House
- Parcel number: B0158F B00050
Construction
Type & style
- Home type: Townhouse
- Architectural style: Traditional
- Property subtype: Townhouse
- Attached to another structure: Yes
Materials
- Brick Veneer, Wood/Composition
- Roof: Composition Shingles
Condition
- New construction: No
- Year built: 2023
Community & HOA
Community
- Features: Clubhouse
- Subdivision: Brunswick Village At Wolfchase Pd Ph 2
Location
- Region: Bartlett
Financial & listing details
- Price per square foot: $185/sqft
- Tax assessed value: $355,700
- Annual tax amount: $3,868
- Price range: $345K - $345K
- Date on market: 9/20/2026
Estimated market value
$342,800
$326,000 - $360,000
$2,327/mo
Price history
| Date | Event | Price |
|---|---|---|
| 9/20/2026 | Listed for sale | $345,000-1.8%$185/sqft |
Source:  MAAR #10230776 Report a problem MAAR #10230776 Report a problem | ||
| 3/7/2024 | Sold | $351,370$189/sqft |
Source: Public Record Report a problem | ||
Public tax history
| Year | Property taxes | Tax assessment |
|---|---|---|
| 2025 | $3,868 +177.8% | $88,925 +226.9% |
| 2024 | $1,393 +399.1% | $27,200 +399.1% |
| 2023 | $279 | $5,450 |
| 2022 | -- | $5,450 |
Find assessor info on the county website
Monthly payment
Est. payment
Payment breakdown
Explore the cost of this home by adjusting the details. Changes won't be saved.Climate risks
Neighborhood: Wolf Forest Farms


Similar homes
- $374,9003 bd2 ba2.4k sqft8782 Brunswick Forest Dr, Memphis, TN 38133For Sale
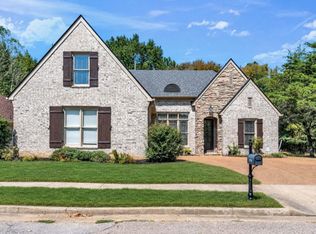 MLS ID #10230185, Ginny L Tibbels, REMAX Experts. MAAR
 - $335,0003 bd2 ba1.8k sqft8742 Bedfordshire Dr, Memphis, TN 38133For Sale
 MLS ID #10222783, Jimmie Hopson, Crye-Leike, Inc., REALTORS. MAAR
 - $319,9003 bd2 ba1.7k sqft9433 Woodcutter Ln, Lakeland, TN 38002For Sale
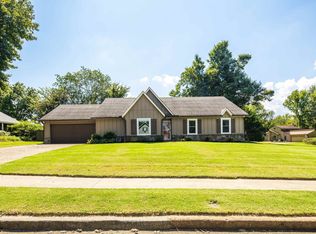 MLS ID #10230625, Tamara Lohnes, eXp Realty, LLC. MAAR
 - $--4 bd4 ba2.2k sqft3462 Peter Cv, Bartlett, TN 38133Auction
 Auction.com 2
