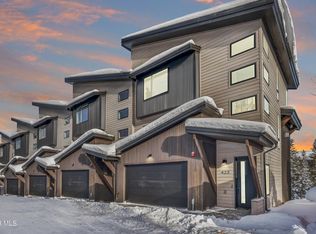
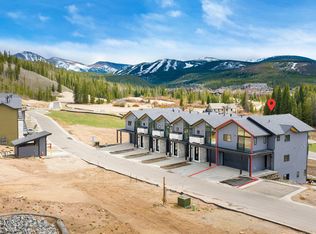
Modern Mountain Home with Stunning Views! Steps from the future gondola in Winter Park Resort's expansion! This beautifully upgraded 4BR/3.5BA townhome offers refined mountain living just 2 min from Downtown Winter Park and 5 min from the resort. The gourmet kitchen features quartz countertops, tiled backsplash, 42'' white shaker cabinets, pantry, and upgraded stainless appliances with a 6-burner gas stovetop. A large island provides plenty of seating. The open-concept layout flows into the living and dining areas, anchored by a contemporary tiled fireplace. Soaring ceilings and natural wood plank floors add warmth and elegance. The primary suite includes volumed ceilings, a walk-in closet, and a luxurious en-suite bath with a large walk-in shower. Two expansive decks offer mountain views! This community is close enough to walk into downtown yet is quiet and secluded enough you do not hear traffic. Steps outside the front door are walking trails, bike, and horse trails. A large garage, hot tub, and views of the mountains and the ski slopes.
Active
Price increase: $25K (10/21)
$1,600,000
387 Bear Trail, Winter Park, CO 80482
4beds
2,216sqft
Multi Family, Townhouse
Built in 2024
1,742 Square Feet Lot
$1,578,600 Zestimate®
$722/sqft
$375/mo HOA
What's special
- 212 days
- 174
- 16
Zillow last checked:
Listing updated:
Listed by:
Matthew Ligon Sadler 303-250-5808,
Keller Williams Integrity
Source: GCBOR,MLS#: 26-325
Facts & features
Interior
Bedrooms & bathrooms
- Bedrooms: 4
- Bathrooms: 4
- Full bathrooms: 1
- 3/4 bathrooms: 2
- 1/2 bathrooms: 1
Primary bedroom
- Level: Upper
- Area: 144 Square Feet
- Dimensions: 12 x 12
Bedroom 1
- Level: Upper
- Area: 165 Square Feet
- Dimensions: 15 x 11
Bedroom 2
- Level: Upper
- Area: 110 Square Feet
- Dimensions: 11 x 10
Bedroom 3
- Level: Lower
- Area: 140 Square Feet
- Dimensions: 14 x 10
Dining room
- Level: Main
- Area: 165 Square Feet
- Dimensions: 15 x 11
Family room
- Level: Main
- Area: 320 Square Feet
- Dimensions: 16 x 20
Kitchen
- Level: Main
- Area: 192 Square Feet
- Dimensions: 12 x 16
Laundry
- Description: Upstairs Laundry
- Level: Upper
Heating
- Forced Air, Natural Gas, Fireplace(s)
Appliances
- Included: Built-In Gas Oven, Built-In Gas Range, Built-In Refrigerator, Dishwasher, Disposal, Dryer, Exhaust Fan, Microwave, Oven, Range, Range Hood, Refrigerator, Self Cleaning Oven, Stainless Steel Appliance(s), Vented Exhaust Fan, Washer, Washer/Dryer, Water Heater
- Laundry: Dryer Hookup, Washer Hookup
Features
- Eat-in Kitchen, Walk-In Closet(s)
- Flooring: Hardwood, Carpet
- Windows: Double Pane Windows
- Has basement: No
Interior area
- Total structure area: 2,904
- Total interior livable area: 2,216 sqft
Video & virtual tour
Property
Parking
- Total spaces: 2
- Parking features: Garage Door Opener
- Attached garage spaces: 2
Features
- Levels: Three Or More
- Exterior features: Gas Grill
- Has view: Yes
- View description: Mountain(s)
Lot
- Size: 1,742 Square Feet
- Features: Paved
Details
- Parcel number: 158732435008
Construction
Type & style
- Home type: Townhouse
- Architectural style: Contemporary
- Property subtype: Multi Family, Townhouse
Materials
- Frame
Condition
- New Construction
- New construction: Yes
- Year built: 2024
Utilities & green energy
- Sewer: Public Sewer
- Water: Public, Tap Fee Paid
Community & HOA
Community
- Security: Smoke Detector(s)
- Subdivision: Winter Park
HOA
- Has HOA: Yes
- Services included: Insurance, Road Maintenance, Trash, Maintenance Grounds, Snow Removal
- HOA fee: $375 monthly
- HOA name: Beaver Village Mgmt
Location
- Region: Winter Park
Financial & listing details
- Price per square foot: $722/sqft
- Tax assessed value: $773,880
- Annual tax amount: $5,861
- Date on market: 3/25/2026
- Cumulative days on market: 216 days
- Listing terms: Cash,Conventional
- Lease term: Short Term Lease
Estimated market value
$1,578,600
$1.50M - $1.66M
$4,571/mo
Price history
| Date | Event | Price |
|---|---|---|
| 10/21/2026 | Price change | $1,600,000+1.6%$722/sqft |
Source: GCBOR #26-325 Report a problem | ||
| 9/16/2026 | Price change | $1,575,000-1.6%$711/sqft |
Source: GCBOR #26-325 Report a problem | ||
| 6/22/2026 | Price change | $1,600,000-3%$722/sqft |
Source:  REcolorado as distributed by MLS GRID #5078040 Report a problem | ||
| 4/30/2026 | Price change | $1,649,000-4.4%$744/sqft |
Source: REcolorado as distributed by MLS GRID #5078040 Report a problem | ||
| 3/23/2026 | Listed for sale | $1,725,000+2.1%$778/sqft |
Source: REcolorado as distributed by MLS GRID #5078040 Report a problem | ||
| 12/12/2025 | Listing removed | $1,690,000$763/sqft |
Source: GCBOR #25-811 Report a problem | ||
| 10/23/2025 | Price change | $1,690,000-2%$763/sqft |
Source: GCBOR #25-811 Report a problem | ||
| 6/13/2025 | Listed for sale | $1,725,000+84.5%$778/sqft |
Source: GCBOR #25-811 Report a problem | ||
| 7/2/2024 | Sold | $935,000$422/sqft |
Source: Public Record Report a problem | ||
Public tax history
| Year | Property taxes | Tax assessment |
|---|---|---|
| 2024 | $3,108 +419.8% | $51,850 +2.5% |
| 2023 | $598 -9.4% | $50,570 +453.9% |
| 2022 | $660 | $9,130 |
Find assessor info on the county website
Monthly payment
Est. payment
Payment breakdown
Explore the cost of this home by adjusting the details. Changes won't be saved.Climate risks
Neighborhood: 80482
Nearby schools
Schools provided by the listing agent
- Elementary: Fraser
- Middle: East Grand
- High: Middle Park
Source: GCBOR. This data may not be complete. We recommend contacting the local school district to confirm school assignments for this home.


Similar homes
- $1,500,0003 bd4 ba1.9k sqft366 Lake Trail, Winter Park, CO 80482For Sale
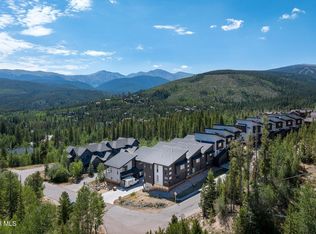 MLS ID #26-1157, Melinda V Lee, LIV Sotheby's International DT. GCBOR
- $1,695,0004 bd3 ba2.6k sqft764 Elk Trail #7, Winter Park, CO 80482For Sale
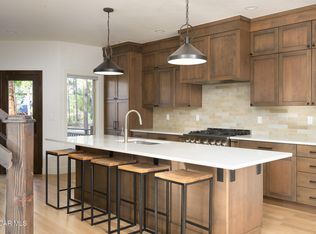 MLS ID #26-1234, Brian MacMillan, MacMillan Real Estate Group. GCBOR
- $1,594,4594 bd4 ba2.1k sqft114 High Grove Loop, Winter Park, CO 80482New Construction
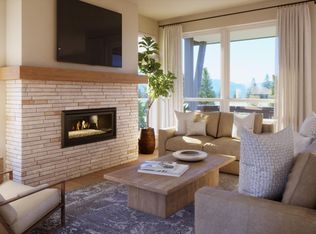 GCBOR
- $1,599,0004 bd3 ba2.2k sqft119 Wheeler Road, Winter Park, CO 80482New Construction
 GCBOR
- $1,895,0006 bd5 ba3.2k sqft139 Forest Trl, Winter Park, CO 80482For Sale
 MLS ID #1064028, Patricia Dessel, Compass - Boulder. IRES as distributed by MLS GRID
- $1,695,0004 bd5 ba2.9k sqft96 Hay Meadow Drive, Fraser, CO 80442For Sale
 MLS ID #4837580, Todd Stordahl, Brick And Mortar Realty. REcolorado as distributed by MLS GRID
