Enjoy peaceful country living on 2.5 acres with plenty of space, privacy, and room to make this home your own. This spacious two-story offers over 2,300 square feet with 4 bedrooms, 2.5 baths, a home office with French doors, and an unfinished walkout basement already stubbed for an additional bathroom. Inside, you'll find solid oak six-panel doors, generous closet and storage space, and newer stainless steel kitchen appliances. A full roof replacement in 2019 is another important update. Step outside to a professionally landscaped setting designed to complement the home and surrounding acreage. Enjoy summer days around the above-ground pool or simply relax and take in the peaceful backyard. Numerous mature walnut trees add character to the property, wetlands located at the very rear
Active
$599,000
33814 Karcher ROAD, Burlington, WI 53105
4beds
2,379sqft
Single Family Residence
Built in 1996
2.5 Acres Lot
$586,600 Zestimate®
$252/sqft
$-- HOA
What's special
Above-ground poolProfessionally landscaped settingSolid oak six-panel doorsSpacious two-storyPeaceful backyardNumerous mature walnut trees
- 12 days
- 896
- 76
Zillow last checked:
Listing updated:
Listed by:
George Bessette 847-395-9588,
RE/MAX Advantage Realty
Source: WIREX MLS,MLS#: 1978783 Originating MLS: Metro MLS
Originating MLS: Metro MLSFacts & features
Interior
Bedrooms & bathrooms
- Bedrooms: 4
- Bathrooms: 3
- Full bathrooms: 2
- 1/2 bathrooms: 1
Primary bedroom
- Level: Upper
- Area: 312
- Dimensions: 13 x 24
Bedroom 2
- Level: Upper
- Area: 156
- Dimensions: 12 x 13
Bedroom 3
- Level: Upper
- Area: 132
- Dimensions: 11 x 12
Bedroom 4
- Level: Upper
- Area: 110
- Dimensions: 10 x 11
Bathroom
- Features: Master Bedroom Bath: Walk-In Shower
Dining room
- Level: Main
- Area: 156
- Dimensions: 12 x 13
Family room
- Level: Main
- Area: 182
- Dimensions: 13 x 14
Kitchen
- Level: Main
- Area: 169
- Dimensions: 13 x 13
Living room
- Level: Main
- Area: 216
- Dimensions: 12 x 18
Office
- Level: Main
- Area: 144
- Dimensions: 12 x 12
Heating
- Natural Gas, Forced Air
Cooling
- Central Air
Appliances
- Included: Dishwasher, Oven, Range, Refrigerator, Washer
Features
- Basement: Full,Walk-Out Access
Interior area
- Total structure area: 2,379
- Total interior livable area: 2,379 sqft
Property
Parking
- Total spaces: 2.5
- Parking features: Garage Door Opener, Attached, 2 Car
- Attached garage spaces: 2.5
Features
- Levels: Two
- Stories: 2
- Patio & porch: Patio
- Pool features: Above Ground
Lot
- Size: 2.5 Acres
- Features: Wooded
Details
- Parcel number: 002021920012030
- Zoning: Res
Construction
Type & style
- Home type: SingleFamily
- Architectural style: Contemporary
- Property subtype: Single Family Residence
Materials
- Vinyl Siding
Condition
- 21+ Years
- New construction: No
- Year built: 1996
Utilities & green energy
- Sewer: Septic Tank
- Water: Well
Community & HOA
Location
- Region: Burlington
- Municipality: Burlington
Financial & listing details
- Price per square foot: $252/sqft
- Tax assessed value: $440,700
- Annual tax amount: $5,531
- Date on market: 9/2/2026
Estimated market value
$586,600
$557,000 - $616,000
$2,454/mo
Price history
| Date | Event | Price |
|---|---|---|
| 9/2/2026 | Listed for sale | $599,000+110.2%$252/sqft |
Source:  WIREX MLS #1978783 Report a problem WIREX MLS #1978783 Report a problem | ||
| 12/19/2005 | Sold | $285,000$120/sqft |
Source: Public Record Report a problem | ||
Public tax history
| Year | Property taxes | Tax assessment |
|---|---|---|
| 2025 | $5,489 +3.6% | $440,700 |
| 2024 | $5,297 +5.9% | $440,700 |
| 2023 | $5,004 +5.8% | $440,700 |
| 2022 | $4,728 +3.2% | $440,700 +52.1% |
| 2021 | $4,583 | $289,700 |
| 2020 | -- | $289,700 |
Find assessor info on the county website
Monthly payment
Est. payment
Payment breakdown
Explore the cost of this home by adjusting the details. Changes won't be saved.Climate risks
Neighborhood: Bohners Lake
Nearby schools
Schools provided by the listing agent
- Middle: Nettie E Karcher
- High: Burlington
- District: Burlington Area
Source: WIREX MLS. This data may not be complete. We recommend contacting the local school district to confirm school assignments for this home.
Similar homes

- $635,0004 bd3 ba3.3k sqft9240 400th AVENUE, Genoa City, WI 53128Active
 MLS ID #1980175, Dennis Elverman. WIREX MLS
 - $475,0004 bd4 ba1.9k sqft148 Beth COURT, Burlington, WI 53105Active
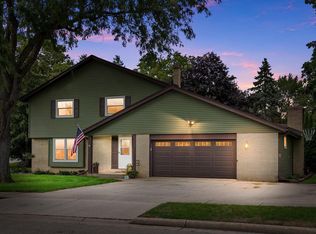 MLS ID #1977471, Laura Halbach. WIREX MLS
 - $474,0004 bd3 ba2.4k sqft948 Cedar DRIVE, Burlington, WI 53105Active
 MLS ID #1972264, Jayne Petty. WIREX MLS
 - $585,0004 bd4 ba2.6k sqft11115 E Riviera Dr, Spring Grove, IL 60081Active
 MLS ID #12732105, Jason Todd, Baird & Warner. MRED as distributed by MLS GRID
