
If you've been looking for a home with space inside and out, this may be THE ONE! Situated on a corner lot, this 4 bedroom, 2.5 bathroom home boasts over 1,800 heated square feet, an oft desired three-car garage, and an impressive half-acre lot with a huge fenced backyard.
Inside, the spacious living room features an electric fireplace and flows into the dining room and kitchen. The kitchen offers stainless appliances, a single-basin sink, tile backsplash, ample counter space, a large pantry, and additional under-stair storage. The open layout keeps the main living spaces connected while still giving each area its own defined space.
Upstairs, you'll find all four bedrooms, two full bathrooms, and a conveniently located laundry room. A chalkboard-painted knee wall in the hallway adds a fun spot for notes, reminders, or a little creativity. The primary bedroom features a walk-in closet and private bathroom with a double vanity, soaking tub, and separate shower.
Outside is where this home really really shines! The large backyard is enclosed with a privacy fence and offers plenty of room to enjoy the outdoors. A covered back patio provides a shaded spot to relax, while established garden beds and a small playset with an elevated playhouse add even more possibilities to the space.
And don't overlook the three-car garage! With a two-car bay plus an additional single-car bay, there's excellent space for vehicles, storage, hobbies, or a workshop. With a half-acre corner lot, fenced backyard, covered patio, and hard-to-find three-car garage, this home is truly a stand out! Set up a time to tour it in person today!
For sale
$334,900
410 Cattle Ranch Lane, Jacksonville, NC 28546
4beds
1,887sqft
Single Family Residence
Built in 2021
0.5 Acres Lot
$334,100 Zestimate®
$177/sqft
$14/mo HOA
What's special
Electric fireplaceSeparate showerHalf-acre lotAmple counter spaceHuge fenced backyardEstablished garden bedsCorner lot
- 4 days |
- 203 |
- 29 |
Likely to sell faster than
Zillow last checked:
Listing updated:
Listed by:
Alexis K Pierson 910-467-4322,
RE/MAX Executive
Source: Hive MLS,MLS#: 100595587 Originating MLS: Jacksonville Board of Realtors
Originating MLS: Jacksonville Board of RealtorsFacts & features
Interior
Bedrooms & bathrooms
- Bedrooms: 4
- Bathrooms: 3
- Full bathrooms: 2
- 1/2 bathrooms: 1
Rooms
- Room types: Living Room, Dining Room, Other, Master Bedroom, Bedroom 2, Bedroom 3, Bedroom 4
Primary bedroom
- Level: Second
- Dimensions: 13.39 x 12.53
Bedroom 2
- Level: Second
- Dimensions: 10.36 x 11.91
Bedroom 3
- Level: Second
- Dimensions: 10.64 x 10.65
Bedroom 4
- Level: Second
- Dimensions: 11.13 x 12.66
Dining room
- Level: First
- Dimensions: 13.34 x 12.03
Kitchen
- Level: First
- Dimensions: 13.3 x 14.14
Living room
- Level: First
- Dimensions: 19.12 x 14.96
Other
- Description: Storage Under Stairs
- Level: First
- Dimensions: 5.37 x 3.31
Other
- Description: Pantry
- Level: First
- Dimensions: 4.16 x 3.98
Heating
- Electric, Heat Pump
Cooling
- Central Air, Ceiling Fan(s)
Appliances
- Included: Built-In Microwave, Refrigerator, Dishwasher, Electric Range
- Laundry: Dryer Hookup, Washer Hookup, Laundry Room
Features
- Walk-in Closet(s), Ceiling Fan(s), Pantry, Blinds/Shades, Walk-In Closet(s)
- Flooring: Carpet, Vinyl
Interior area
- Total structure area: 1,887
- Total interior livable area: 1,887 sqft
Video & virtual tour
Property
Parking
- Total spaces: 3
- Parking features: Garage Faces Front, Garage Door Opener, Paved, Garage
- Attached garage spaces: 3
Features
- Levels: Two
- Patio & porch: Covered, Patio, Porch
- Exterior features: Garden
- Fencing: Privacy,Wood
- Has view: Yes
- View description: None
- Frontage type: See Remarks
Lot
- Size: 0.5 Acres
- Dimensions: 90' x 171' x 144' x 200' *Lot dimensions are estimated*
- Features: Corner Lot, Landscaped
Details
- Parcel number: 1115n129
- Zoning: R-10
- Special conditions: Standard
Construction
Type & style
- Home type: SingleFamily
- Property subtype: Single Family Residence
Materials
- Vinyl Siding, Wood Frame
- Foundation: Slab
- Roof: Architectural Shingle
Condition
- New construction: No
- Year built: 2021
Utilities & green energy
- Sewer: Septic Tank
- Water: Public
- Utilities for property: Water Connected
Community & HOA
Community
- Security: Smoke Detector(s)
- Subdivision: Hunters Creek
HOA
- Has HOA: Yes
- Amenities included: Maintenance Common Areas, None
- HOA fee: $172 annually
- HOA name: Prime First Management
- HOA phone: 910-577-1441
Location
- Region: Jacksonville
Financial & listing details
- Price per square foot: $177/sqft
- Tax assessed value: $315,206
- Annual tax amount: $1,747
- Date on market: 8/12/2026
- Cumulative days on market: 4 days
- Listing agreement: Exclusive Right To Sell
- Listing terms: Cash,Conventional,FHA,USDA Loan,VA Loan
- Road surface type: Paved
Estimated market value
$334,100
$317,000 - $351,000
$2,043/mo
Price history
| Date | Event | Price |
|---|---|---|
| 8/12/2026 | Listed for sale | $334,900+19.6%$177/sqft |
Source:  Hive MLS #100595587 Report a problem Hive MLS #100595587 Report a problem | ||
| 6/23/2022 | Sold | $280,000$148/sqft |
Source: Hive MLS #100323838 Report a problem | ||
| 4/22/2022 | Pending sale | $280,000$148/sqft |
Source: Hive MLS #100323838 Report a problem | ||
| 4/22/2022 | Listed for sale | $280,000+26.1%$148/sqft |
Source: Hive MLS #100323838 Report a problem | ||
| 5/27/2021 | Sold | $222,000$118/sqft |
Source: Hive MLS #100248436 Report a problem | ||
| 12/21/2020 | Pending sale | $222,000+393.3%$118/sqft |
Source: Hive MLS #100248436 Report a problem | ||
| 7/8/2020 | Sold | $45,000$24/sqft |
Source: Public Record Report a problem | ||
Public tax history
| Year | Property taxes | Tax assessment |
|---|---|---|
| 2025 | $1,747 | $266,761 |
| 2024 | $1,747 | $266,761 |
| 2023 | $1,747 0% | $266,761 |
| 2022 | $1,747 +608.1% | $266,761 +662.2% |
| 2021 | $247 | $35,000 |
| 2020 | -- | -- |
Find assessor info on the county website
Monthly payment
Est. payment
Payment breakdown
Explore the cost of this home by adjusting the details. Changes won't be saved.Climate risks
Neighborhood: 28546
Nearby schools
GreatSchools rating
- 8/10Hunters Creek ElementaryGrades: PK-5Distance: 0.3 mi
- 7/10Hunters Creek MiddleGrades: 6-8Distance: 0.4 mi
- 4/10White Oak HighGrades: 9-12Distance: 2 mi
Schools provided by the listing agent
- Elementary: Hunters Creek
- Middle: Hunters Creek
- High: White Oak
Source: Hive MLS. This data may not be complete. We recommend contacting the local school district to confirm school assignments for this home.
- $315,4003 bd3 ba1.8k sqft408 Cattle Ranch Ln, Jacksonville, NC 28546Off Market
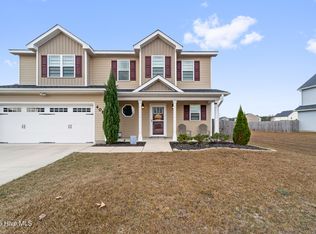
- $325,0004 bd3 ba2.1k sqft406 Cattle Ranch Ln, Jacksonville, NC 28546Sold
- $297,0004 bd2 ba1.8k sqft844 Wheatmill Ln, Jacksonville, NC 28546Sold
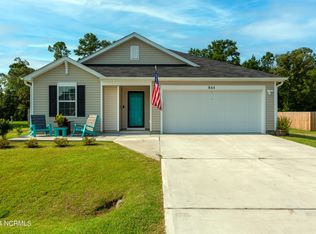
- $327,7003 bd3 ba2.4k sqft842 Wheatmill Ln, Jacksonville, NC 28546Off Market
- $334,5004 bd3 ba2.4k sqft511 Ranchers Ln, Jacksonville, NC 28546Off Market
- $325,0004 bd3 ba2.3k sqft846 Wheatmill Ln, Jacksonville, NC 28546Sold
- $324,3004 bd2 ba2.1k sqft831 Wheatmill Ln, Jacksonville, NC 28546Off Market
- $339,9004 bd3 ba2.3k sqft840 Wheatmill Ln, Jacksonville, NC 28546Off Market
A local agent can set up tours, give advice and negotiate with sellers.
A local lender can help you make sure your offer is ready when you are.
Similar homes
- $333,9954 bd3 ba1.9k sqft600 Ranch Hand Ln, Jacksonville, NC 28546For Sale
 MLS ID #11922818, Deborah Love, Your Home Sold Guaranteed Realty. My State MLS
 - $311,0004 bd3 ba1.7k sqft108 Yellowwood Drive, Jacksonville, NC 28546For Sale

 MLS ID #100593904, Kimberly Le Estrada, REAL Broker LLC. Hive MLS
 - $339,9004 bd3 ba1.9k sqft310 Samuel Run Drive, Jacksonville, NC 28546For Sale
 MLS ID #100595266, Ryan McKelvey, HomeFront Realty Services. Hive MLS
 - $315,0004 bd3 ba1.9k sqft308 Hidden Oaks Drive, Jacksonville, NC 28546For Sale
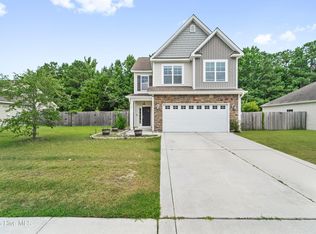 MLS ID #100588122, James Arvin, Coldwell Banker Sea Coast Advantage - Jacksonville. Hive MLS
 - $355,0004 bd3 ba2k sqft401 Ragged Point Court, Jacksonville, NC 28546For SaleMLS ID #100593615, Pamela M Trafton, Terri Alphin Smith & Co. Hive MLS
- $330,0003 bd2 ba2.1k sqft520 New Hanover Trail, Jacksonville, NC 28546For SaleMLS ID #100587452, Ronda Scott, RE/MAX Homestead Swansboro. Hive MLS
- $327,5004 bd3 ba1.7k sqft400 Brunswick Drive, Jacksonville, NC 28546For SaleMLS ID #100594920, Gabriella Riffle-Gonzalez, LPT Realty. Hive MLS
- $355,0004 bd3 ba2.2k sqft930 Commons Drive N, Jacksonville, NC 28546For SaleMLS ID #100594641, Shannon Damiano, Carolina Real Estate Group. Hive MLS
- $315,0003 bd2 ba2.4k sqft102 Winfall Court, Jacksonville, NC 28546For SaleMLS ID #100591483, Malissa Lorson, HomeSmart Connections. Hive MLS
- $315,0003 bd3 ba2k sqft213 Robert Alan Drive, Jacksonville, NC 28546For SaleMLS ID #100583973, Danielle Licavoli, RE/MAX Elite Realty Group. Hive MLS
- $323,0004 bd3 ba1.8k sqft906 Savannah Drive, Jacksonville, NC 28546For SaleMLS ID #100582693, Nataly Romero, Terri Alphin Smith & Co. Hive MLS
- $349,0004 bd3 ba2.1k sqft1229 Inner Banks Lane, Jacksonville, NC 28546New ConstructionMLS ID #100562805, Stephanie M Osborne, Berkshire Hathaway HomeServices Carolina Premier Properties. Hive MLS
- $390,0005 bd4 ba2.7k sqft103 Gabriels Way, Jacksonville, NC 28546For SaleMLS ID #100575881, Carrie Norris, RE/MAX Executive. Hive MLS
- $305,0004 bd3 ba1.8k sqft210 Cypress Bay Drive, Jacksonville, NC 28546For SaleMLS ID #100587828, Kevin Boggs, List at Ease LLC. Hive MLS
- $299,0003 bd3 ba1.4k sqft302 Springcreek Court, Hubert, NC 28539For SaleMLS ID #100595409, Tidal Realty Partners, REAL Broker LLC. Hive MLS
- $375,0004 bd3 ba2.4k sqft471 Worsley Way, Jacksonville, NC 28546For SaleMLS ID #100580957, Heidi Turner, Anchor & Co. of Eastern North Carolina. Hive MLS
- $358,0003 bd3 ba2.2k sqft704 Ingram Court, Jacksonville, NC 28540For SaleMLS ID #100592000, Steven Wall, RE/MAX Elite Realty Group. Hive MLS
- $365,0004 bd4 ba2.2k sqft117 Sparrows Point Lane, Jacksonville, NC 28540For SaleMLS ID #100574392, Lauren Hearn, Berkshire Hathaway HomeServices Carolina Premier Properties. Hive MLS
- $370,5004 bd3 ba2.1k sqft125 Navy Blue Drive, Jacksonville, NC 28540For SaleMLS ID #100581686, Stacy L Sparks, HomeSmart Connections. Hive MLS
- $354,9003 bd3 ba2.3k sqft300 Walkens Woods Lane, Jacksonville, NC 28546For SaleMLS ID #100577476, Carisa R Walcott, Redfin Corporation. Hive MLS
