Original-owner one-level ranch in a well-established neighborhood—formerly featured in the neighborhood Parade of Homes! This thoughtfully designed home offers an inviting entry foyer that opens to a spacious floor plan with vaulted, beam-accented ceilings in the living and dining areas. Transom windows fill the space with natural light, highlighting the beautiful hardwood floors. The large primary suite includes a walk-in closet and double vanity, while the eat-in kitchen flows seamlessly into a cozy family room with a stunning stone fireplace. A full walk-out basement with an additional fireplace provides endless possibilities for living or entertaining space. Additional highlights include replacement windows, handicap accessibility, a separate laundry and mudroom conveniently located off the garage, and a rear deck perfect for relaxing or hosting. A rare opportunity to own a well-maintained home with timeless appeal.
Sold for $435,000
$435,000
3382 Ridgecane Rd, Lexington, KY 40513
3beds
1,976sqft
Single Family Residence
Built in 1982
0.28 Acres Lot
$438,800 Zestimate®
$220/sqft
$2,740 Estimated rent
Home value
$438,800
$404,000 - $474,000
$2,740/mo
Zestimate® history
Owner options
List your home for rent
$2,740/mo
Rent Zestimate®
Find your next renter with Zillow Rental Manager. Plus, with online applications, you can quickly screen prospective tenants – for free.
$2,740/mo
Rent Zestimate®
Refinance and save
$2,144/mo
Est. payment
Refinancing to a lower rate could help reduce your monthly payments and save thousands over the life of the loan.
$2,144/mo
Est. payment
Explore your selling options
Work with a Zillow partner agent
Leverage their expertise and Zillow's premium Showcase listings to get your home seen by more buyers.
Get startedList with your own agent
Get your home in front of millions of buyers by listing it on Zillow.
Learn how to do itSell it yourself
Take full control of how buyers see your home on Zillow by listing For Sale by Owner (FSBO).
List your homeWhat's special
Cozy family roomStunning stone fireplaceAdditional fireplaceFull walk-out basementReplacement windowsEat-in kitchenInviting entry foyer
Zillow last checked:
Listing updated:
Listed by:
Casey R Weesner 859-621-4222,
Weesner Properties, Inc.,
Vicki Weesner 859-621-4221,
Weesner Properties, Inc.
Bought with:
Philip A Wood, 220816
Keller Williams Bluegrass Realty
Source: Imagine MLS,MLS#: 26009443
Facts & features
Interior
Bedrooms & bathrooms
- Bedrooms: 3
- Bathrooms: 2
- Full bathrooms: 2
Primary bedroom
- Level: First
Bedroom 2
- Level: First
Bedroom 3
- Level: First
Bathroom 1
- Level: First
Bathroom 2
- Level: First
Den
- Level: First
Dining room
- Level: First
Foyer
- Level: First
Kitchen
- Level: First
Living room
- Level: First
Recreation room
- Level: Lower
Utility room
- Level: First
Heating
- Forced Air, Natural Gas
Cooling
- Attic Fan, Central Air, Ceiling Fan(s), Electric
Appliances
- Included: Dryer, Disposal, Dishwasher, Refrigerator, Washer, Range
Features
- Entrance Foyer, Eat-in Kitchen, Wet Bar, Walk-In Closet(s), Ceiling Fan(s)
- Flooring: Hardwood, Tile, Vinyl
- Doors: Storm Door(s)
- Windows: Insulated Windows, Skylight(s), Blinds, Screens
- Basement: Unfinished,Walk-Out Access
- Number of fireplaces: 2
- Fireplace features: Basement, Family Room, Gas Log, Wood Burning
Interior area
- Total structure area: 1,976
- Total interior livable area: 1,976 sqft
- Finished area above ground: 1,976
- Finished area below ground: 0
Property
Parking
- Total spaces: 2
- Parking features: Attached Garage, Garage Faces Front, Garage Faces Side
- Garage spaces: 2
Accessibility
- Accessibility features: Accessible Approach with Ramp
Features
- Levels: One
Lot
- Size: 0.28 Acres
- Features: Landscaped, Few Trees
Details
- Parcel number: 20006360
- Other equipment: Dehumidifier
Construction
Type & style
- Home type: SingleFamily
- Property subtype: Single Family Residence
Materials
- Masonite, Stone
- Foundation: Block
- Roof: Shingle
Condition
- New construction: No
- Year built: 1982
Utilities & green energy
- Sewer: Public Sewer
- Water: Public
- Utilities for property: Underground Utilities
Community & HOA
Community
- Features: Park, Tennis Court(s), Pool
- Subdivision: Harrods Hill
HOA
- Has HOA: No
Location
- Region: Lexington
Financial & listing details
- Price per square foot: $220/sqft
- Tax assessed value: $346,200
- Annual tax amount: $3,261
- Date on market: 4/29/2026
Price history
| Date | Event | Price |
|---|---|---|
| 6/18/2026 | Sold | $435,000$220/sqft |
Source:  Imagine MLS #26009443 Report a problem Imagine MLS #26009443 Report a problem | ||
| 5/3/2026 | Contingent | $435,000$220/sqft |
Source: Imagine MLS #26009443 Report a problem | ||
| 4/29/2026 | Listed for sale | $435,000$220/sqft |
Source: Imagine MLS #26009443 Report a problem | ||
Public tax history
| Year | Property taxes | Tax assessment |
|---|---|---|
| 2025 | $3,261 +4.8% | $346,200 +5% |
| 2024 | $3,111 | $329,800 |
| 2023 | $3,111 -5.3% | $329,800 |
| 2022 | $3,283 | $329,800 |
| 2021 | $3,283 +24.8% | $329,800 +21.7% |
| 2020 | $2,630 | $271,100 |
| 2019 | $2,630 -0.7% | $271,100 |
| 2018 | $2,650 +5.6% | $271,100 |
| 2017 | $2,510 +70.3% | $271,100 +14.9% |
| 2015 | $1,474 | $236,000 +18% |
| 2014 | $1,474 | $200,000 -15.3% |
| 2012 | $1,474 | $236,000 |
| 2011 | -- | -- |
| 2010 | -- | -- |
| 2009 | -- | -- |
| 2008 | -- | $153,600 |
| 2006 | -- | -- |
| 2005 | -- | -- |
| 2004 | -- | -- |
Find assessor info on the county website
Neighborhood: 40513
Nearby homes
- $421,100-- bd2 ba2.1k sqft3378 Ridgecane Rd, Lexington, KY 40513Off Market
- $557,400-- bd2 ba2.8k sqft3386 Ridgecane Rd, Lexington, KY 40513Off Market
- $563,3005 bd3 ba3.4k sqft2077 Fort Harrods Dr, Lexington, KY 40513Off Market
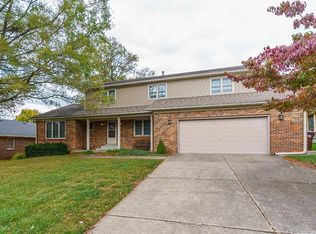
- $655,8004 bd3 ba4k sqft2073 Fort Harrods Dr, Lexington, KY 40513Off Market
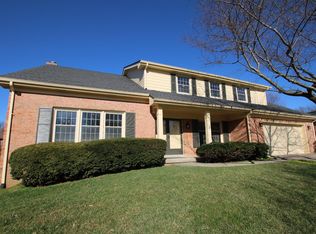
- $407,500-- bd2 ba1.8k sqft2081 Fort Harrods Dr, Lexington, KY 40513Off Market
- $603,0004 bd3 ba2.5k sqft3374 Ridgecane Rd, Lexington, KY 40513Off Market
- $475,100-- bd2 ba2.3k sqft3390 Ridgecane Rd, Lexington, KY 40513Off Market
- $477,800-- bd2 ba2.1k sqft3351 Mantilla Dr, Lexington, KY 40513Off Market
Nearby schools
GreatSchools rating
- 8/10Rosa Parks Elementary SchoolGrades: K-5Distance: 0.7 mi
- 8/10Beaumont Middle SchoolGrades: 6-8Distance: 1.1 mi
- 7/10Paul Laurence Dunbar High SchoolGrades: 9-12Distance: 0.6 mi
Schools provided by the listing agent
- Elementary: Rosa Parks
- Middle: Beaumont
- High: Dunbar
Source: Imagine MLS. This data may not be complete. We recommend contacting the local school district to confirm school assignments for this home.
Sell for more on Zillow
Get a Zillow Showcase℠ listing at no additional cost and you could sell for .
$438,800
2% more
+$8,776
With Zillow Showcase(estimated)
$447,576
Sell for more on Zillow
Get a Zillow Showcase℠ listing at no additional cost and you could sell for .
$438,800
2% more
+$8,776
With Zillow Showcase(estimated)
$447,576
- Kentucky
- Fayette County
- Lexington
- 40513
- 3382 Ridgecane Rd
Nearby cities
Nearby neighborhoods
- Blueberry Hill-Brigadoon-Stoneybrook-Baralto Real estate
- Cardinal Hill-Pine Meadow Real estate
- Central Downtown Real estate
- Chevy Chase-Ashland Park Real estate
- Duncan Park Real estate
- Fairway-Liberty Heights Real estate
- Indian Hills-Stonewall Estates-Monticello Real estate
- Kenawood-Rockwood-Hi-Acres-Deep Spring Real estate
- Marriott's Griffin Gate Golf Club Real estate
- Reservoir Real estate
