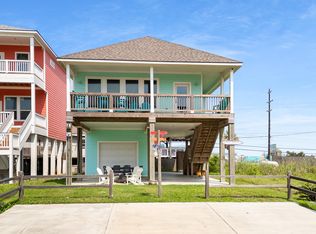
Experience elevated coastal living in Galveston’s sought-after Gulf Palms. This brand new construction home has never been lived in and offers the perfect blend of luxury, comfort, and investment potential. Step out your front door and in just one minute have your toes in the sand—The Beach is practically at your doorstep! Featuring 3 bedrooms, 2 baths, and 1,311 square feet, this thoughtfully designed home boasts a spacious open-concept living area ideal for entertaining or relaxing after a day in the sun. The kitchen shines with quartz countertops, stainless steel appliances, and a coastal-inspired backsplash that perfectly complements the beachside vibe. Bedrooms offer beautiful beach views, creating a serene retreat for owners and guests alike. A double stacked washer and dryer are already installed in the interior utility room for added convenience. Whether you’re searching for a primary getaway, vacation home, or a high-demand short term rental, this property checks every box!
New construction
Price cut: $26K (2/27)
$599,000
17518 Bristow Dr, Galveston, TX 77554
2beds
1,311sqft
Est.:
Single Family Residence
Built in 2024
3,201.66 Square Feet Lot
$573,500 Zestimate®
$457/sqft
$-- HOA
What's special
Stainless steel appliancesCoastal-inspired backsplash
- 86 days |
- 59 |
- 4 |
Zillow last checked:
Listing updated:
Listed by:
Nick Janke TREC #0629182 713-594-4724,
Janke & Co Properties
Source: HAR,MLS#: 58886080
Tour with a local agent
Facts & features
Interior
Bedrooms & bathrooms
- Bedrooms: 2
- Bathrooms: 3
- Full bathrooms: 3
Rooms
- Room types: Den, Family Room, Utility Room
Primary bathroom
- Features: Primary Bath: Double Sinks
Kitchen
- Features: Breakfast Bar, Kitchen Island, Kitchen open to Family Room
Heating
- Natural Gas
Cooling
- Ceiling Fan(s), Electric
Appliances
- Included: Disposal, Dryer, Refrigerator, Washer, Electric Oven, Microwave, Electric Range, Dishwasher
- Laundry: Electric Dryer Hookup
Features
- Balcony, High Ceilings, All Bedrooms Up
- Flooring: Engineered Hardwood, Vinyl
- Windows: Storm Window(s)
Interior area
- Total structure area: 1,311
- Total interior livable area: 1,311 sqft
Property
Parking
- Total spaces: 1
- Parking features: Attached, Double-Wide Driveway, Golf Cart Garage
- Attached garage spaces: 1
Features
- Stories: 2
- Patio & porch: Covered, Patio/Deck, Porch
- Exterior features: Balcony
- Has view: Yes
- View description: Bay, Beach, Gulf View, Water
- Has water view: Yes
- Water view: Bay,Gulf,Water
- Waterfront features: Beach Access
Lot
- Size: 3,201.66 Square Feet
- Features: 0 Up To 1/4 Acre
Details
- Parcel number: 374500000021002
Construction
Type & style
- Home type: SingleFamily
- Architectural style: Other
- Property subtype: Single Family Residence
Materials
- Cement Siding
- Foundation: Raised
- Roof: Composition
Condition
- New construction: Yes
- Year built: 2024
Utilities & green energy
- Sewer: Septic Tank
- Water: Public
Green energy
- Energy efficient items: Exposure/Shade
Community & HOA
Community
- Subdivision: Gulf Palms
Location
- Region: Galveston
Financial & listing details
- Price per square foot: $457/sqft
- Tax assessed value: $445,260
- Annual tax amount: $689
- Date on market: 2/27/2026
- Listing terms: Cash,Conventional,Investor,VA Loan
Estimated market value
$573,500
$545,000 - $602,000
$3,258/mo
Price history
| Date | Event | Price |
|---|---|---|
| 2/27/2026 | Price change | $599,000-4.2%$457/sqft |
Source:  HAR #58886080 Report a problem HAR #58886080 Report a problem | ||
| 10/10/2024 | Listed for sale | $625,000+184.1%$477/sqft |
Source: HAR #70368336 Report a problem | ||
| 10/2/2023 | Listing removed | -- |
Source: HAR #11670792 Report a problem | ||
| 4/24/2023 | Listed for sale | $220,000$168/sqft |
Source: HAR #11670792 Report a problem | ||
Public tax history
| Year | Property taxes | Tax assessment |
|---|---|---|
| 2025 | $7,548 +1005.6% | $445,260 +1013.2% |
| 2024 | $683 -0.9% | $40,000 |
| 2023 | $689 -13.3% | $40,000 |
| 2022 | $795 -2.2% | $40,000 |
| 2021 | $813 -8.5% | $40,000 |
| 2020 | $889 +433.1% | $40,000 +481.4% |
| 2019 | $167 -0.5% | $6,880 |
| 2018 | $167 | $6,880 |
| 2017 | $167 +1.3% | $6,880 |
| 2016 | $165 -1.1% | $6,880 |
| 2015 | $167 -1.3% | $6,880 |
| 2014 | $169 | $6,880 |
| 2013 | -- | $6,880 |
| 2012 | -- | $6,880 +616.7% |
| 2011 | -- | $960 |
| 2010 | -- | $960 |
| 2009 | -- | $960 |
| 2008 | -- | $960 |
| 2007 | -- | $960 |
Find assessor info on the county website
Monthly payment
Est. payment$--/mo
Payment breakdown
Explore the cost of this home by adjusting the details. Changes won't be saved.
All calculations are estimates and provided by Zillow, Inc. for informational purposes only. Actual amounts may vary.
HOA fees may include property taxes on listings classified as Co-Ops. Contact the listing agent and/or owner for fee details.
Mortgage interest rates are dependent on a number of factors, including credit score, down payment, and repayment length. Interest rate data provided by Zillow Group Marketplace, Inc. as of 1/1/1970 from various mortgage lenders with which we have lead or other similar arrangements; the Estimated Payment is an average of those rates.
See how much you could borrow to make a competitive offer.
Climate risks
Neighborhood: 77554
Nearby schools
GreatSchools rating
- 8/10Oppe Elementary SchoolGrades: PK-4Distance: 10.2 mi
- 5/10AIM College & Career PrepGrades: 8-12Distance: 12.4 mi
- 3/10Weis Middle SchoolGrades: 5-6Distance: 10.8 mi
Schools provided by the listing agent
- Elementary: Gisd Open Enroll
- Middle: Gisd Open Enroll
- High: Ball High School
Source: HAR. This data may not be complete. We recommend contacting the local school district to confirm school assignments for this home.
A local agent can set up tours, give advice and negotiate with sellers.
- Texas
- Galveston County
- Galveston
- 77554
- 17518 Bristow Dr
Nearby cities
Nearby neighborhoods
Nearby zip codes
Other Galveston Topics
