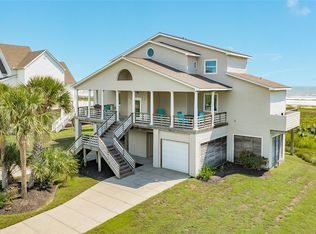
Welcome to this stunning retreat in Sea Isle on Galveston's West Beach! With 6 bedrooms, 5 1/2 bathrooms, and Gulf views from every floor, this coastal chic home is a true gem. Enjoy 12-foot + ceilings, stainless steel appliances (including a Viking stovetop), quartz countertops, and an oversized kitchen island. The open concept living room is perfect for entertaining. The property also features a double garage, multiple decks, and is currently used as a short-term vacation rental. Fully furnished, this home offers the ultimate beach living experience. Sea Isle amenities such as a park, pool, tennis court, fishing pier, marina, boat launch, and restaurant add to the appeal. Just steps from the beach and turnkey for investors or a second-home buyer who wants the house to help pay for itself. Rental history available upon request. An easy drive to the Seawall, Pleasure Pier, Moody Gardens, and downtown Galveston dining, and about an hour from Houston.
For sale
$1,085,000
4214 San Jacinto Dr, Galveston, TX 77554
6beds
3,200sqft
Single Family Residence
Built in 2023
6,268 Square Feet Lot
$1,020,800 Zestimate®
$339/sqft
$22/mo HOA
What's special
Fully furnishedSteps from the beachStainless steel appliancesViking stovetopDouble garageQuartz countertopsMultiple decks
- 1 day
- 47
- 4
Likely to sell faster than
Zillow last checked:
Listing updated:
Listed by:
Bennett Mainini TREC #0845694 972-835-2192,
Keller Williams Horizons
Source: HAR,MLS#: 92441434
Facts & features
Interior
Bedrooms & bathrooms
- Bedrooms: 6
- Bathrooms: 6
- Full bathrooms: 5
- 1/2 bathrooms: 1
Primary bedroom
- Level: Second
- Area: 187.69
- Dimensions: 15'9 x 11'11
Bedroom
- Level: First
- Area: 189.13
- Dimensions: 12'9 x 14'10
Bedroom
- Level: Second
- Area: 128.89
- Dimensions: 12'1 x 10'8
Bedroom
- Level: Second
- Area: 175.21
- Dimensions: 12'1 x 14'6
Bedroom
- Level: Second
- Area: 263.81
- Dimensions: 16'9 x 15'9
Bedroom
- Level: First
- Area: 37.89
- Dimensions: 2'7 x 14'8
Dining room
- Level: First
- Area: 163.54
- Dimensions: 13'1 x 12'6
Family room
- Level: Second
- Area: 342.72
- Dimensions: 20'8 x 16'7
Kitchen
- Level: First
- Area: 183.17
- Dimensions: 13'1 x 14
Living room
- Level: First
- Area: 349.61
- Dimensions: 20'8 x 16'11
Utility room
- Level: First
- Area: 75.44
- Dimensions: 12'9 x 5'11
Heating
- Electric
Cooling
- Electric
Appliances
- Included: Disposal, Dryer, Refrigerator, Washer, Convection Oven, Microwave, Electric Range, Dishwasher
- Laundry: Electric Dryer Hookup
Features
- Balcony, Dry Bar, High Ceilings
- Flooring: Tile, Vinyl
- Windows: Window Coverings
- Has fireplace: Yes
- Fireplace features: Outside
Interior area
- Total structure area: 3,200
- Total interior livable area: 3,200 sqft
Property
Parking
- Total spaces: 3
- Parking features: Attached, Oversized, Golf Cart Garage, Attached Carport
- Attached garage spaces: 2
- Carport spaces: 1
- Covered spaces: 3
Features
- Stories: 2
- Has view: Yes
- View description: Beach, Gulf View, Water
- Has water view: Yes
- Water view: Gulf,Water
Lot
- Size: 6,268 Square Feet
- Dimensions: 60 x 100
- Features: Subdivided, 0 Up To 1/4 Acre
Details
- Parcel number: 637500000582000
Construction
Type & style
- Home type: SingleFamily
- Architectural style: Traditional
- Property subtype: Single Family Residence
Materials
- Cement Siding
- Foundation: Raised
- Roof: Metal,Other
Condition
- New construction: No
- Year built: 2023
Utilities & green energy
- Sewer: Public Sewer
- Water: Public
Community & HOA
Community
- Subdivision: Sea Isle Orig
HOA
- Has HOA: Yes
- HOA fee: $260 annually
Location
- Region: Galveston
Financial & listing details
- Price per square foot: $339/sqft
- Tax assessed value: $847,293
- Annual tax amount: $16,767
- Date on market: 10/19/2026
- Ownership: Full Ownership
- Road surface type: Asphalt
Estimated market value
$1,020,800
$970,000 - $1.07M
$5,264/mo
Price history
| Date | Event | Price |
|---|---|---|
| 10/19/2026 | Listed for sale | $1,085,000-9.6%$339/sqft |
Source:  HAR #92441434 Report a problem | ||
| 1/3/2024 | Listing removed | -- |
Source: HAR #66966067 Report a problem | ||
| 10/7/2023 | Price change | $1,200,000-5.9%$375/sqft |
Source: HAR #66966067 Report a problem | ||
| 8/13/2023 | Listed for sale | $1,275,000$398/sqft |
Source: HAR #66966067 Report a problem | ||
Public tax history
| Year | Property taxes | Tax assessment |
|---|---|---|
| 2025 | $14,364 +2.1% | $847,293 +2.8% |
| 2024 | $14,067 +116.6% | $824,204 +118.6% |
| 2023 | $6,495 +391.7% | $377,100 +467.4% |
| 2022 | $1,321 -2.2% | $66,460 |
| 2021 | $1,351 +21.2% | $66,460 +32.5% |
| 2020 | $1,114 +62.4% | $50,160 |
| 2019 | $686 -0.4% | $50,160 +77.2% |
| 2018 | $689 | $28,310 |
| 2017 | $689 +1.3% | $28,310 |
| 2016 | $680 +22.2% | $28,310 +23.5% |
| 2015 | $557 +11.9% | $22,920 +13.4% |
| 2014 | $498 | $20,220 |
| 2013 | -- | $20,220 |
| 2012 | -- | $20,220 |
| 2011 | -- | $20,220 |
| 2010 | -- | $20,220 |
| 2009 | -- | $20,220 |
| 2008 | -- | $20,220 |
| 2007 | -- | $20,220 |
Find assessor info on the county website
Monthly payment
Est. payment
Payment breakdown
Explore the cost of this home by adjusting the details. Changes won't be saved.Climate risks
Neighborhood: Sea Isle
Nearby schools
Schools provided by the listing agent
- Elementary: Gisd Open Enroll
- Middle: Gisd Open Enroll
- High: Ball High School
Source: HAR. This data may not be complete. We recommend contacting the local school district to confirm school assignments for this home.

Similar homes
- $985,0003 bd2 ba2k sqft21631 Termini San Luis Pass Rd, Galveston, TX 77554For Sale
 MLS ID #31706865, Lyndsey Garza, Galveston Vacation Real Estate. HAR
- $1,100,0003 bd4 ba3.2k sqft21714 Frio Dr, Galveston, TX 77554For Sale
 MLS ID #94035200, Kimberly Gaido, Sand N Sea Properties, LLC. HAR
- $1,275,0005 bd4 ba2.8k sqft20911 W Sandhill Dr, Galveston, TX 77554For Sale
 MLS ID #30994357, Alison Christensen, Sand N Sea Properties, LLC. HAR
- $1,092,5004 bd3 ba2.1k sqft22113 Lampasas Dr, Galveston, TX 77554For Sale
 MLS ID #84183085, Marylouise Caravella, Caravella Coastal a division of The Real Estate Brokerage Co. LLC. HAR
