Immaculate 4-bed, 2.5-bath modern home in San Antonio's Los Altos community. Built in 2023, this 2,184 sq. ft. property features a first-floor primary bedroom and laundry room, an open-concept layout, abundant natural light, and a stylish kitchen. Enjoy a beautiful covered patio, spacious bedrooms, a primary walk-in closet, and contemporary finishes. This move-in ready home has no back neighbors and is conveniently located near major freeways
For sale
$295,000
3554 Rancho Grande, San Antonio, TX 78224
4beds
2,184sqft
Single Family Residence
Built in 2023
5,749 Square Feet Lot
$-- Zestimate®
$135/sqft
$26/mo HOA
What's special
Contemporary finishesAbundant natural lightSpacious bedroomsPrimary walk-in closetStylish kitchenFirst-floor primary bedroomBeautiful covered patio
- 4 days |
- 82 |
- 12 |
Likely to sell faster than
Zillow last checked:
Listing updated:
Listed by:
Adela Schlink Ascencio TREC #648638 (832) 292-6510,
Dalton Wade, Inc
Source: LERA MLS,MLS#: 2007631
Facts & features
Interior
Bedrooms & bathrooms
- Bedrooms: 4
- Bathrooms: 3
- Full bathrooms: 2
- 1/2 bathrooms: 1
Primary bedroom
- Area: 208
- Dimensions: 13 x 16
Bedroom 2
- Area: 165
- Dimensions: 11 x 15
Bedroom 3
- Area: 121
- Dimensions: 11 x 11
Bedroom 4
- Area: 120
- Dimensions: 12 x 10
Primary bathroom
- Features: Shower Only, Double Vanity
- Area: 90
- Dimensions: 9 x 10
Dining room
- Area: 70
- Dimensions: 14 x 5
Family room
- Area: 247
- Dimensions: 19 x 13
Kitchen
- Area: 240
- Dimensions: 12 x 20
Heating
- Central, Electric
Cooling
- Central Air
Appliances
- Included: Range, Disposal, Dishwasher
- Laundry: Lower Level, Laundry Room, Washer Hookup, Dryer Connection
Features
- One Living Area, Liv/Din Combo, Eat-in Kitchen, Game Room, Utility Room Inside, High Ceilings, Open Floorplan, Walk-In Closet(s), Master Downstairs
- Flooring: Carpet, Vinyl
- Windows: Double Pane Windows, Window Coverings
- Has basement: No
- Has fireplace: No
- Fireplace features: Not Applicable
Interior area
- Total interior livable area: 2,184 sqft
Property
Parking
- Total spaces: 2
- Parking features: Two Car Garage
- Garage spaces: 2
Features
- Levels: Two
- Stories: 2
- Exterior features: Sprinkler System
- Pool features: None
Lot
- Size: 5,749 Square Feet
- Features: Cul-De-Sac
Details
- Parcel number: 145520070450
Construction
Type & style
- Home type: SingleFamily
- Architectural style: Contemporary
- Property subtype: Single Family Residence
Materials
- Siding, Fiber Cement, 1 Side Masonry
- Foundation: Slab
- Roof: Composition
Condition
- Pre-Owned
- New construction: No
- Year built: 2023
Details
- Builder name: Century Communities
Utilities & green energy
- Sewer: Sewer System
Community & HOA
Community
- Features: None
- Subdivision: Los Altos
HOA
- Has HOA: Yes
- HOA fee: $309 annually
- HOA name: LOS ALTOS/FIRST SERVICE RESIDENTIAL
Location
- Region: San Antonio
Financial & listing details
- Price per square foot: $135/sqft
- Tax assessed value: $298,140
- Annual tax amount: $6,516
- Price range: $295K - $295K
- Date on market: 8/11/2026
- Cumulative days on market: 4 days
- Listing terms: Conventional,FHA,Cash
Estimated market value
Not available
Estimated sales range
Not available
Not available
Price history
| Date | Event | Price |
|---|---|---|
| 8/11/2026 | Listed for sale | $295,000-3.2%$135/sqft |
Source:  LERA MLS #2007631 Report a problem LERA MLS #2007631 Report a problem | ||
| 6/14/2024 | Sold | -- |
Source: eXp Realty #123938646 Report a problem | ||
| 6/14/2024 | Price change | $304,840-12.4%$140/sqft |
Source: LERA MLS #1735990 Report a problem | ||
| 5/31/2024 | Price change | $347,840+16%$159/sqft |
Source: LERA MLS #1735990 Report a problem | ||
| 12/21/2023 | Pending sale | $299,990$137/sqft |
Source: LERA MLS #1735990 Report a problem | ||
| 12/1/2023 | Price change | $299,990-12.8%$137/sqft |
Source: LERA MLS #1735990 Report a problem | ||
| 11/29/2023 | Listed for sale | $343,915$157/sqft |
Source: LERA MLS #1735990 Report a problem | ||
Public tax history
| Year | Property taxes | Tax assessment |
|---|---|---|
| 2025 | $2,731 -53.9% | $266,530 +10% |
| 2024 | $5,923 +563.2% | $242,300 +563.8% |
| 2023 | $893 +3.2% | $36,500 +10.6% |
| 2022 | $866 | $33,000 |
Find assessor info on the county website
Monthly payment
Est. payment
Payment breakdown
Explore the cost of this home by adjusting the details. Changes won't be saved.Climate risks
Neighborhood: South Southwest
Nearby schools
GreatSchools rating
- 4/10Spicewood Park Elementary SchoolGrades: PK-5Distance: 0.9 mi
- 3/10Judith A Resnik MiddleGrades: 6-8Distance: 2.1 mi
- 3/10Southwest Legacy High SchoolGrades: 9-12Distance: 2.1 mi
Schools provided by the listing agent
- Elementary: Spicewood Park
- Middle: Resnik
- High: Southwest
- District: Southwest I.S.D.
Source: LERA MLS. This data may not be complete. We recommend contacting the local school district to confirm school assignments for this home.
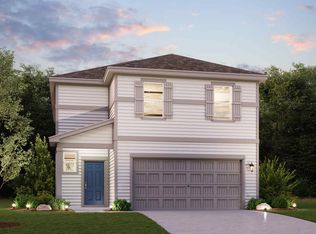
- $237,5004 bd3 ba2k sqft3550 Rancho Grande, San Antonio, TX 78224Off Market
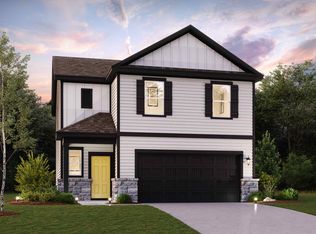
- $240,4003 bd2 ba1.9k sqft3546 Rancho Grande, San Antonio, TX 78224Off Market
- $216,0003 bd2 ba1.5k sqft3542 Rancho Grande, San Antonio, TX 78224Off Market
- $225,8004 bd2 ba1.6k sqft3538 Rancho Grande, San Antonio, TX 78224Off Market

- $--4 bd3 ba2.3k sqft3534 Rancho Grande, San Antonio, TX 78224Sold
- $245,6004 bd2 ba2.1k sqft3539 Rancho Grande, San Antonio, TX 78224Off Market
- $--4 bd3 ba2k sqft3530 Rancho Grande, San Antonio, TX 78224Sold
- $251,0004 bd3 ba2.1k sqft3535 Rancho Grande, San Antonio, TX 78224Off Market
A local agent can set up tours, give advice and negotiate with sellers.
Similar homes
- $310,0003 bd3 ba1.8k sqft2403 PINK PEARL DR, San Antonio, TX 78224For Sale

 MLS ID #2007722, Alexandra Cavazos TREC #752746, White Line Realty LLC. LERA MLS
 - $320,0004 bd3 ba2.3k sqft10123 Rancho Del Rey, San Antonio, TX 78224For Sale
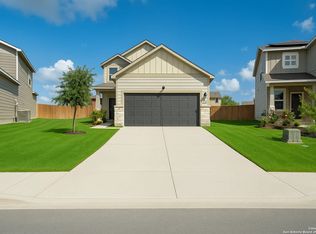 MLS ID #1927747, Alexis Pineda TREC #725387, Redbird Realty LLC. LERA MLS
 - $300,0004 bd3 ba2.2k sqft12863 Cygnus, San Antonio, TX 78245For Sale
 MLS ID #2007359, Julio Villanueva TREC #560619, Levi Rodgers Real Estate Group. LERA MLS
 - $309,9994 bd3 ba2.1k sqft15406 Escalante Pass, Von Ormy, TX 78073For Sale
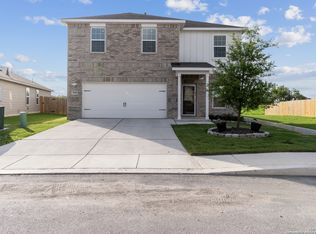 MLS ID #1958011, Mayra Hernandez TREC #808757, Real Broker, LLC. LERA MLS
 - $293,0005 bd3 ba2.6k sqft15115 Escalante Pass, Von Ormy, TX 78073For SaleMLS ID #1999539, Greg Ortiz TREC #749851, Keller Williams City-View. LERA MLS
- $292,5003 bd2 ba1.6k sqft12602 Galatea, San Antonio, TX 78245For SaleMLS ID #2008158, Tyler Moore TREC #706682, eXp Realty. LERA MLS
- $265,0004 bd3 ba2.1k sqft4111 Hidden Hollow Isle, Von Ormy, TX 78073For SaleMLS ID #2001930, Brenda Zambrano TREC #610781, One2Three Realty. LERA MLS
- $300,0005 bd3 ba2.5k sqft14926 HARBOR LNDG, Von Ormy, TX 78073For SaleMLS ID #1963262, Veronica Mendoza TREC #732052, eXp Realty. LERA MLS
- $270,0004 bd3 ba2.1k sqft3862 Leighton Harbor, Von Ormy, TX 78073For SaleMLS ID #1958318, Brenda Zambrano TREC #610781, One2Three Realty. LERA MLS
- $300,0005 bd3 ba2.5k sqft12306 mahoney, San Antonio, TX 78252For SaleMLS ID #1949769, Valeria Gutierrez TREC #735614, Levi Rodgers Real Estate Group. LERA MLS
- $287,0004 bd3 ba2.2k sqft9958 BELMORE CV, San Antonio, TX 78245For SaleMLS ID #1999114, Terrie Weary TREC #737151, Coldwell Banker D'Ann Harper. LERA MLS
- $235,0004 bd3 ba1.6k sqft3931 Somers Crest, San Antonio, TX 78211For SaleMLS ID #1945244, Melissa Stagers TREC #435856, M. Stagers Realty Partners. LERA MLS
- $299,0004 bd3 ba2.4k sqft7615 Champion Creek, San Antonio, TX 78252For SaleMLS ID #1954965, Reagan Williamson TREC #596415, Homecity Real Estate. LERA MLS
- $246,7003 bd3 ba1.6k sqft8106 Autares Square, San Antonio, TX 78252For SaleMLS ID #2006162, Krystal Warnock TREC #742279, Option One Real Estate. LERA MLS
- $295,0004 bd3 ba2.3k sqft5303 Hickory Pl, San Antonio, TX 78222For SaleMLS ID #1958163, Marcelina Morales TREC #574424, Jason Mitchell Real Estate Tex. LERA MLS
- $298,9995 bd3 ba2.5k sqft6002 Southern Vista, San Antonio, TX 78222For SaleMLS ID #1939381, Chloe Zhang TREC #830448, Redberry Realty. LERA MLS
- $240,0003 bd2 ba1.4k sqft7719 Blue Gulf Dr, San Antonio, TX 78222For SaleMLS ID #2008367, Bryan Treat TREC #621906, Orchard Brokerage. LERA MLS
- $269,0004 bd3 ba2.2k sqft11903 HONDO CRK, San Antonio, TX 78245For SaleMLS ID #2000673, Ela Ramsch-Smith TREC #505793, Amazing Realty LLC. LERA MLS
- $280,0004 bd2 ba1.9k sqft6554 HOFFMAN PLN, San Antonio, TX 78252For SaleMLS ID #1991633, David Graham TREC #791032, 1st Choice Realty Group. LERA MLS
- $225,0003 bd3 ba1.8k sqft15719 Clove Spice Way, Von Ormy, TX 78073For SaleMLS ID #2000266, Mauro Morillo TREC #803147, Texas Ally Real Estate Group. LERA MLS
