This inviting home features 4 bedrooms, 2.5 bathrooms, and a 2-car garage with an open floor plan designed for comfortable everyday living and entertaining. The spacious kitchen is the heart of the home, complete with a center island, pantry, and plenty of cabinet and counter space, all flowing seamlessly into the main living and dining areas. The private primary suite offers a relaxing retreat with a double vanity in the en suite bathroom, while the additional bedrooms provide flexibility for family, guests, or a home office. Outside to enjoy the back porch, perfect for relaxing or entertaining outdoors. With its functional layout and desirable features, this home offers the perfect blend of comfort and convenience. One or more photos may have been virtually staged, AI generated, or digitally enhanced to illustrate the property's potential.
For sale
$319,900
605 Fitzroy Ln, Fate, TX 75189
4beds
2,315sqft
Single Family Residence
Built in 2020
7,840 Square Feet Lot
$-- Zestimate®
$138/sqft
$58/mo HOA
What's special
Spacious kitchenCenter islandPrivate primary suite
- 3 days |
- 125 |
- 7 |
Likely to sell faster than
Zillow last checked:
Listing updated:
Listed by:
David Garcia 0824721 800-583-2914,
Mainstay Brokerage LLC 800-583-2914
Source: NTREIS,MLS#: 21356073
Facts & features
Interior
Bedrooms & bathrooms
- Bedrooms: 4
- Bathrooms: 3
- Full bathrooms: 2
- 1/2 bathrooms: 1
Primary bedroom
- Level: First
- Dimensions: 14 x 14
Living room
- Level: First
- Dimensions: 12 x 14
Heating
- Central
Cooling
- Central Air
Appliances
- Included: Dishwasher, Electric Range, Microwave, Refrigerator
Features
- Double Vanity, Kitchen Island, Walk-In Closet(s)
- Has basement: Yes
- Has fireplace: No
Interior area
- Total interior livable area: 2,315 sqft
Video & virtual tour
Property
Parking
- Total spaces: 2
- Parking features: Driveway, Garage Faces Front, Garage
- Attached garage spaces: 2
Features
- Levels: One
- Stories: 1
- Pool features: None
Lot
- Size: 7,840 Square Feet
Details
- Parcel number: 000000105917
Construction
Type & style
- Home type: SingleFamily
- Architectural style: Detached
- Property subtype: Single Family Residence
Condition
- Year built: 2020
Utilities & green energy
- Utilities for property: Other
Community & HOA
Community
- Subdivision: Reserve At Chamberlain
HOA
- Has HOA: Yes
- Services included: Maintenance Grounds
- HOA fee: $700 annually
- HOA name: Sbb Community Mgmt
- HOA phone: 972-960-2800
Location
- Region: Fate
Financial & listing details
- Price per square foot: $138/sqft
- Tax assessed value: $316,119
- Annual tax amount: $8,052
- Date on market: 8/12/2026
- Cumulative days on market: 3 days
- Listing terms: Cash,Conventional,FHA,VA Loan
Estimated market value
Not available
Estimated sales range
Not available
Not available
Price history
| Date | Event | Price |
|---|---|---|
| 8/12/2026 | Listed for sale | $319,900$138/sqft |
Source: NTREIS #21356073 Report a problem | ||
| 7/2/2026 | Listing removed | $2,145$1/sqft |
Source: Zillow Rentals Report a problem | ||
| 7/1/2026 | Listed for rent | $2,145$1/sqft |
Source: Zillow Rentals Report a problem | ||
| 6/26/2025 | Listing removed | $2,145$1/sqft |
Source: Zillow Rentals Report a problem | ||
| 6/25/2025 | Price change | $2,145-5.9%$1/sqft |
Source: Zillow Rentals Report a problem | ||
| 6/16/2025 | Price change | $2,280-2.6%$1/sqft |
Source: Zillow Rentals Report a problem | ||
| 6/13/2025 | Price change | $2,340-2.5%$1/sqft |
Source: Zillow Rentals Report a problem | ||
| 6/9/2025 | Price change | $2,399-2.5%$1/sqft |
Source: Zillow Rentals Report a problem | ||
| 6/4/2025 | Price change | $2,460-2.6%$1/sqft |
Source: Zillow Rentals Report a problem | ||
| 5/31/2025 | Listed for rent | $2,525$1/sqft |
Source: Zillow Rentals Report a problem | ||
Public tax history
| Year | Property taxes | Tax assessment |
|---|---|---|
| 2025 | $8,052 -3.8% | $316,119 -4.9% |
| 2024 | $8,373 -1.1% | $332,392 |
| 2023 | $8,468 -14.5% | $332,392 -6.7% |
| 2022 | $9,902 +137.5% | $356,290 +80.6% |
| 2021 | $4,169 | $197,280 |
Find assessor info on the county website
Monthly payment
Est. payment
Payment breakdown
Explore the cost of this home by adjusting the details. Changes won't be saved.Climate risks
Neighborhood: 75189
Nearby schools
GreatSchools rating
- 4/10Harry Herndon Elementary SchoolGrades: PK-5Distance: 0.5 mi
- 6/10Bobby Summers MiddleGrades: 6-8Distance: 1.1 mi
- 5/10Royse City High SchoolGrades: 9-12Distance: 5.3 mi
Schools provided by the listing agent
- Elementary: Harry Herndon
- Middle: Bobby Summers
- High: Royse City
- District: Royse City ISD
Source: NTREIS. This data may not be complete. We recommend contacting the local school district to confirm school assignments for this home.
- $342,600-- bd-- ba1.9k sqft609 Fitzroy Ln, Fate, TX 75189Off Market
- $293,7003 bd2 ba1.6k sqft601 Fitzroy Ln, Fate, TX 75189Off Market
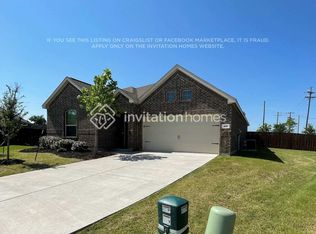
- $304,2004 bd2 ba1.8k sqft613 Fitzroy Ln, Fate, TX 75189Off Market
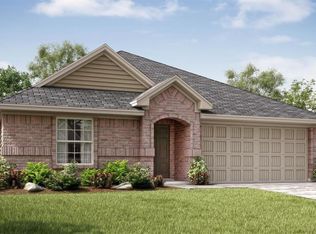
- $100-- bd-- ba-- sqft734 Addington Way, Fate, TX 75189Off Market
- $309,8004 bd2 ba1.9k sqft449 Petty Way, Fate, TX 75189Off Market
- $281,2003 bd2 ba1.6k sqft617 Fitzroy Ln, Fate, TX 75189Off Market
- $--4 bd2 ba1.8k sqft608 Fitzroy Ln, Fate, TX 75189Sold
- $306,8004 bd2 ba1.8k sqft445 Petty Way, Fate, TX 75189Off Market
A local agent can set up tours, give advice and negotiate with sellers.
Similar homes
- $319,9003 bd2 ba1.8k sqft157 Pleasant Hill Ln, Fate, TX 75189For Sale
 MLS ID #21357040, Chris Vogelsang. NTREIS
 - $--3 bd2 ba1.8k sqft205 James St, Fate, TX 75189Auction
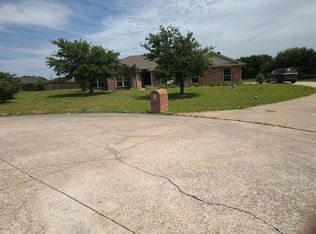 Auction.com 2
 - $315,0004 bd2 ba2k sqft1053 N Churchill Dr, Fate, TX 75189For Sale
 MLS ID #21331652, Dawn Lawrence. NTREIS
 - $298,0003 bd2 ba1.8k sqft546 Laurel Ln, Fate, TX 75087For Sale
 MLS ID #21358914, Paul Sharamitaro. NTREIS
 - $305,0004 bd3 ba2.1k sqft2434 Hankinson Ln, Fate, TX 75189For SaleMLS ID #21354381, Geoffrey Lyons. NTREIS
- $399,9004 bd2 ba2.8k sqft105 Southview Dr, Fate, TX 75189For SaleMLS ID #21358814, Dean Yan. NTREIS
- $339,9004 bd3 ba2.5k sqft1009 N Churchill Dr, Fate, TX 75189For SaleMLS ID #21280545, Robert Salmons. NTREIS
- $289,9003 bd2 ba1.4k sqft40 Daisy Dr, Fate, TX 75087For SaleMLS ID #21352196, Bonnie Lloyd. NTREIS
- $325,0004 bd3 ba2.8k sqft513 Laurel Ln, Fate, TX 75087For SaleMLS ID #21345087, Joel Betancourth. NTREIS
- $300,0004 bd2 ba2.1k sqft534 Laurel Ln, Fate, TX 75087For SaleMLS ID #21332249, Samantha Smith. NTREIS
- $415,0004 bd2 ba1.8k sqft107 Cottonwood Dr, Fate, TX 75189For SaleMLS ID #21356578, Tonia Felczer. NTREIS
- $325,0004 bd3 ba2.1k sqft813 Horton St, Fate, TX 75189For SaleMLS ID #21213153, Jennifer Vu. NTREIS
- $295,0003 bd2 ba2k sqft413 Tallowtree Dr, Fate, TX 75087For SaleMLS ID #21360163, Patty Turner. NTREIS
- $312,0004 bd2 ba2k sqft3204 Everly Dr, Royse City, TX 75189For SaleMLS ID #21162754, Jennifer Suggs. NTREIS
- $344,9005 bd4 ba2.9k sqft506 Robinson Way, Fate, TX 75189For SaleMLS ID #21304369, Robert Salmons. NTREIS
- $290,0004 bd2 ba1.5k sqft2008 Brisbon St, Fate, TX 75189For SaleMLS ID #21353027, Ariana Gamboa. NTREIS
- $294,9004 bd3 ba2.1k sqft2423 French St, Fate, TX 75189For SaleMLS ID #21326019, Catherine Turner. NTREIS
- $320,0003 bd2 ba1.8k sqft172 Buffington Ave, Fate, TX 75189For SaleMLS ID #21298285, Kaydie Matamoros. NTREIS
- $329,9003 bd2 ba1.8k sqft208 Baldwin Dr, Fate, TX 75189For SaleMLS ID #21313424, Laura Suarez. NTREIS
- $383,0004 bd2 ba2k sqft347 Chamberlain Dr, Fate, TX 75189For SaleMLS ID #21336600, Steve Koleno. NTREIS
