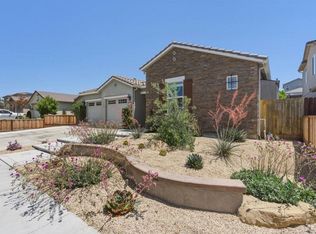
Welcome to this spacious 3,031A± sq. ft. two-story home offering 4 bedrooms, 3.5 baths, and thoughtfully designed living spaces throughout. The gourmet kitchen is the heart of the home, featuring elegant granite countertops, a large center island, walk in pantry, under cabinet lighting, formal dining room w/ butlers pantry. The open-concept family room creates the perfect setting for entertaining and everyday living.
Additional interior features include soaring ceilings, recessed lighting, tile flooring in the entry and kitchen, ceiling fans throughout, wood blinds, an upstairs loft, and an indoor laundry room with extra storage. The finished and painted garage adds both functionality and appeal. Washer and dryer are included.
Step outside to a beautifully landscaped backyard showcasing a permitted 16 x 16 covered patio, privacy wall, upgraded lighting, artificial turf, and low-maintenance outdoor living space.
Energy-efficient amenities include solar, dual-zone climate controls, a tankless water heater, and a NUVO water filtration system. Situated on a 5,423A± sq. ft. Cul de Sac Lot, this exceptional home combines comfort, style, and modern convenience in one impressive package.
For sale
$895,000
1230 Robbies Ct, Hollister, CA 95023
4beds
3,031sqft
Est.: Get pre-qualified
Single Family Residence, Residential
Built in 2022
5,437 Square Feet Lot
$887,300 Zestimate®
$295/sqft
$-- HOA
What's special
Beautifully landscaped backyardGourmet kitchenFinished and painted garageLarge center islandOpen-concept family roomSoaring ceilingsElegant granite countertops
- 22 hours |
- 180 |
- 12 |
Zillow last checked:
Listing updated:
Listed by:
Claire Del Curto 01063658 831-902-5099,
Del Felice Realty, Inc. 831-902-5099
Source: MLSListings Inc,MLS#: ML82049130
Tour with a local agent
Facts & features
Interior
Bedrooms & bathrooms
- Bedrooms: 4
- Bathrooms: 4
- Full bathrooms: 3
- 1/2 bathrooms: 1
Rooms
- Room types: Loft
Bedroom
- Features: WalkinCloset
Bathroom
- Features: DoubleSinks, PrimaryStallShowers, ShowersoverTubs2plus, SolidSurface, PrimaryOversizedTub, HalfonGroundFloor
Dining room
- Features: BreakfastBar, DiningArea, EatinKitchen, FormalDiningRoom
Family room
- Features: SeparateFamilyRoom
Kitchen
- Features: Countertop_Granite, IslandwithSink, Pantry
Heating
- Central Forced Air Gas
Cooling
- Ceiling Fan(s), Central Air
Appliances
- Included: Disposal, Microwave, Oven/Range, Washer/Dryer
- Laundry: Upper Floor
Features
- High Ceilings, Walk-In Closet(s)
- Flooring: Carpet, Tile
Interior area
- Total structure area: 3,031
- Total interior livable area: 3,031 sqft
Property
Parking
- Total spaces: 2
- Parking features: Attached
- Attached garage spaces: 2
Features
- Stories: 2
- Patio & porch: Balcony/Patio
- Exterior features: Back Yard, Fenced, Drought Tolerant Plants
- Fencing: Back Yard
Lot
- Size: 5,437 Square Feet
Details
- Parcel number: 060090034000
- Zoning: R-1
- Special conditions: Standard
Construction
Type & style
- Home type: SingleFamily
- Property subtype: Single Family Residence, Residential
Materials
- Foundation: Slab
- Roof: Tile
Condition
- New construction: No
- Year built: 2022
Utilities & green energy
- Gas: NaturalGas, PublicUtilities
- Sewer: Public Sewer
- Water: Public
- Utilities for property: Natural Gas Available, Public Utilities, Water Public, Solar
Community & HOA
Location
- Region: Hollister
Financial & listing details
- Price per square foot: $295/sqft
- Tax assessed value: $760,096
- Annual tax amount: $9,389
- Date on market: 5/29/2026
- Listing agreement: ExclusiveAgency
Estimated market value
$887,300
$843,000 - $932,000
$4,490/mo
Price history
| Date | Event | Price |
|---|---|---|
| 5/29/2026 | Listed for sale | $895,000-2.2%$295/sqft |
Source:  MLSListings Inc #ML82049130 Report a problem MLSListings Inc #ML82049130 Report a problem | ||
| 1/23/2022 | Listing removed | $914,958$302/sqft |
Source:  bridgeMLS/CCAR/Bay East AOR #ML81850675 Report a problem bridgeMLS/CCAR/Bay East AOR #ML81850675 Report a problem | ||
| 11/19/2021 | Pending sale | $914,958$302/sqft |
Source: bridgeMLS/CCAR/Bay East AOR #ML81850675 Report a problem | ||
Public tax history
| Year | Property taxes | Tax assessment |
|---|---|---|
| 2025 | $9,389 -15.7% | $760,096 +2% |
| 2024 | $11,141 +2.5% | $745,193 +3.2% |
| 2023 | $10,873 +44.3% | $722,347 +52.2% |
| 2022 | $7,535 +912% | $474,731 +794.5% |
| 2021 | $745 | $53,070 |
Find assessor info on the county website
Monthly payment
Est. payment$--/mo
Payment breakdown
Explore the cost of this home by adjusting the details. Changes won't be saved.
All calculations are estimates and provided by Zillow, Inc. for informational purposes only. Actual amounts may vary.
HOA fees may include property taxes on listings classified as Co-Ops. Contact the listing agent and/or owner for fee details.
Mortgage interest rates are dependent on a number of factors, including credit score, down payment, and repayment length. Interest rate data provided by Zillow Group Marketplace, Inc. as of 1/1/1970 from various mortgage lenders with which we have lead or other similar arrangements; the Estimated Payment is an average of those rates.
See how much you could borrow to make a competitive offer.
Climate risks
Neighborhood: 95023
Nearby schools
GreatSchools rating
- 9/10Sunnyslope Elementary SchoolGrades: K-5Distance: 0.5 mi
- 3/10Maze Middle SchoolGrades: 6-8Distance: 0.6 mi
- 6/10Hollister HighGrades: 9-12Distance: 1.5 mi
Schools provided by the listing agent
- District: Hollister
Source: MLSListings Inc. This data may not be complete. We recommend contacting the local school district to confirm school assignments for this home.
A local agent can set up tours, give advice and negotiate with sellers.



Local buyer's agents are ready to help
- California
- San Benito County
- Hollister
- 95023
- 1230 Robbies Ct
Nearby cities
Nearby zip codes
Other Hollister Topics
