Welcome to this spacious 4-bedroom, 3-bath home in the desirable Mallard Ridge neighborhood of Johnstown. Set on a prime lot backing to farmland, this home offers added privacy, peaceful views, and flexible living spaces designed for the way you live.Step inside to an open, light-filled main level with 9-foot ceilings and durable LVP flooring. A versatile flex room provides the perfect space for a home office, formal dining room, playroom, or study. The spacious living room flows seamlessly into the dining area and kitchen, creating an inviting gathering space for everyday living and entertaining. Both the kitchen and dining area open to the backyard, making indoor-outdoor living easy. At the heart of the home, the kitchen features a large granite island, abundant cabinetry and counter space, stainless steel appliances including a gas range, and a generous walk-in pantry. Upstairs, an oversized loft provides even more flexible living space, while the conveniently located laundry room includes the washer and dryer. The spacious primary suite offers a relaxing retreat with a large walk-in closet and private bath with double vanity. Three additional upstairs bedrooms, each with its own walk-in closet, share a full bath.Additional highlights include an oversized 3-car garage, fully fenced backyard, tankless water heater, and high-efficiency furnace. With farmland directly behind the property, the backyard enjoys a more open and private setting than many neighborhood homes.The location adds even more appeal, with nearby schools, parks, and trails, plus quick access to I-25 just one mile away. Buc-ee's, Centerra shopping, restaurants, entertainment, and everyday conveniences are all just minutes from home.Offering generous living space, a fantastic floor plan, a premium homesite, and convenient access to everything Northern Colorado has to offer, this Mallard Ridge home is ready to welcome its next owners.
Coming soon 08/12
$509,900
313 Raven Ln, Johnstown, CO 80534
4beds
2,637sqft
:
Get pre-qualified$3,241/mo
Single Family Residence
Built in 2022
6,600 Square Feet Lot
$447,600 Zestimate®
$193/sqft
$-- HOA
What's special
- 10 hours |
- 14 |
- 2 |
Zillow last checked:
Listing updated:
Listed by:
April Neuhaus 970-213-9394,
Better Homes and Gardens Real Estate - Neuhaus,
Aubrie Larsen 720-483-2237,
Better Homes and Gardens Real Estate - Neuhaus
Source: IRES as distributed by MLS GRID,MLS#: 1066103
Facts & features
Interior
Bedrooms & bathrooms
- Bedrooms: 4
- Bathrooms: 3
- Full bathrooms: 2
- 1/2 bathrooms: 1
- Main level bathrooms: 1
Primary bedroom
- Description: Carpet
- Features: 3/4 Primary Bath
- Level: Upper
- Area: 195 Square Feet
- Dimensions: 13 x 15
Bedroom 2
- Description: Carpet
- Level: Upper
- Area: 182 Square Feet
- Dimensions: 13 x 14
Bedroom 3
- Description: Carpet
- Level: Upper
- Area: 154 Square Feet
- Dimensions: 11 x 14
Bedroom 4
- Description: Carpet
- Level: Upper
- Area: 110 Square Feet
- Dimensions: 10 x 11
Dining room
- Description: Luxury Vinyl
- Level: Main
- Area: 176 Square Feet
- Dimensions: 11 x 16
Kitchen
- Description: Luxury Vinyl
- Level: Main
- Area: 144 Square Feet
- Dimensions: 9 x 16
Laundry
- Description: Ceramic Tile
- Level: Upper
- Area: 42 Square Feet
- Dimensions: 6 x 7
Living room
- Description: Luxury Vinyl
- Level: Main
- Area: 240 Square Feet
- Dimensions: 15 x 16
Study
- Description: Luxury Vinyl
- Level: Main
- Area: 110 Square Feet
- Dimensions: 10 x 11
Heating
- Forced Air
Cooling
- Central Air
Appliances
- Included: Gas Range, Dishwasher, Refrigerator, Washer, Dryer, Microwave, Disposal
- Laundry: Washer/Dryer Hookup
Features
- Open Floorplan, Walk-In Closet(s)
- Windows: Window Coverings
- Basement: None
Interior area
- Total structure area: 2,637
- Total interior livable area: 2,637 sqft
- Finished area above ground: 2,637
Video & virtual tour
Property
Parking
- Total spaces: 3
- Parking features: Attached, Oversized
- Attached garage spaces: 3
- Details: Attached
Features
- Levels: Two
- Stories: 2
- Patio & porch: Deck
- Exterior features: Sprinkler System
- Fencing: Fenced
Lot
- Size: 6,600 Square Feet
- Features: Level, Abuts Farm Land, Paved, Curbs, Gutters, Sidewalks
Details
- Parcel number: R8964821
- Zoning: SFR
- Special conditions: Private Owner
Construction
Type & style
- Home type: SingleFamily
- Architectural style: Contemporary
- Property subtype: Single Family Residence
Materials
- Frame
- Roof: Composition
Condition
- New construction: No
- Year built: 2022
Utilities & green energy
- Electric: Xcel
- Gas: Xcel
- Sewer: Public Sewer
- Water: City
- Utilities for property: Natural Gas Available, Electricity Available, High Speed Avail
Community & HOA
Community
- Features: Park, Trail(s)
- Security: Fire Alarm
- Subdivision: Johnstown Village Fg 1
HOA
- Has HOA: No
- Services included: Common Amenities, Management
Location
- Region: Johnstown
Financial & listing details
- Price per square foot: $193/sqft
- Tax assessed value: $499,289
- Annual tax amount: $4,725
- Date on market: 8/9/2026
- Listing terms: Cash,Conventional,FHA,VA Loan
- Electric utility on property: Yes
- Road surface type: Asphalt
Estimated market value
$447,600
$425,000 - $474,000
$2,927/mo
Price history
| Date | Event | Price |
|---|---|---|
| 7/25/2025 | Sold | $451,244-14.9%$171/sqft |
Source: Public Record Report a problem | ||
| 9/30/2022 | Sold | $530,000$201/sqft |
Source: Public Record Report a problem | ||
Public tax history
| Year | Property taxes | Tax assessment |
|---|---|---|
| 2026 | $4,725 -7.5% | $30,560 -2.1% |
| 2025 | $5,107 +3.5% | $31,210 -9% |
| 2024 | $4,934 +421.4% | $34,310 -1% |
| 2023 | $946 +1648% | $34,640 +517.5% |
| 2022 | $54 | $5,610 +1653.1% |
| 2021 | -- | $320 +700% |
| 2020 | $7 | $40 |
Find assessor info on the county website
Monthly payment
Est. payment
Payment breakdown
Explore the cost of this home by adjusting the details. Changes won't be saved.Climate risks
Neighborhood: 80534
Nearby schools
GreatSchools rating
- 6/10Elwell Elementary SchoolGrades: PK-5Distance: 0.7 mi
- 6/10Milliken Middle SchoolGrades: 6-8Distance: 1.2 mi
- 5/10Roosevelt High SchoolGrades: 9-12Distance: 0.5 mi
Schools provided by the listing agent
- Elementary: Pioneer Ridge
- Middle: Roosevelt
- High: Roosevelt
Source: IRES as distributed by MLS GRID. This data may not be complete. We recommend contacting the local school district to confirm school assignments for this home.
- $557,2005 bd3 ba2.6k sqft325 Raven Ln, Johnstown, CO 80534Off Market
- $512,9004 bd2 ba2.4k sqft297 Raven Ln, Johnstown, CO 80534Off Market
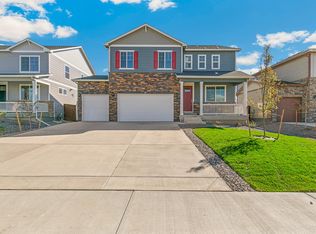
- $510,0004 bd3 ba2.4k sqft339 Raven Ln, Johnstown, CO 80534Sold

- $522,9005 bd3 ba2.6k sqft281 Raven Ln, Johnstown, CO 80534Pending
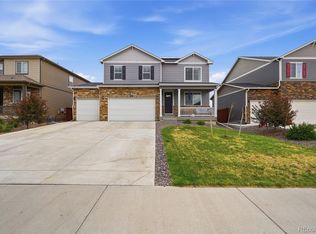
- $567,7005 bd2 ba2.7k sqft306 Raven Ln, Johnstown, CO 80534Off Market
- $469,8004 bd2 ba1.7k sqft2382 Wren Dr, Johnstown, CO 80534Off Market
- $535,0004 bd3 ba2.6k sqft353 Raven Ln, Johnstown, CO 80534Sold
- $550,5005 bd4 ba2.7k sqft271 Raven Ln, Johnstown, CO 80534Off Market
A local agent can set up tours, give advice and negotiate with sellers.
A local lender can help you make sure your offer is ready when you are.
Similar homes
- $519,9995 bd3 ba2.7k sqft225 Swallow Rd, Johnstown, CO 80534For Sale

 MLS ID #1065542, Annette Hayes, House2Home, LLC. IRES as distributed by MLS GRID
 - $489,9005 bd3 ba2.5k sqft705 Country Acres Dr, Johnstown, CO 80534For Sale
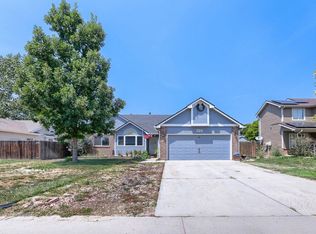 MLS ID #1066032, Michael Dunn, RE/MAX Nexus. IRES as distributed by MLS GRID
 - $500,0004 bd3 ba1.9k sqft727 Ayrshire Rd, Johnstown, CO 80534New Construction
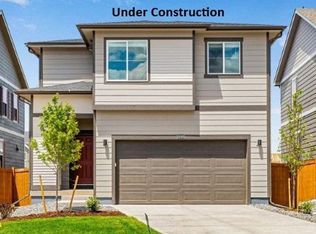 IRES as distributed by MLS GRID
 - $550,0004 bd3 ba3k sqft3741 Barnard Lane, Johnstown, CO 80534For Sale

 MLS ID #4164570, Angel Hernandez, Paisano Realty, Inc.. REcolorado as distributed by MLS GRID
 - $499,9004 bd3 ba2.1k sqft244 Ptarmigan Ln, Johnstown, CO 80534For SaleMLS ID #1061524, Amy Tallent, Tallent Co. Real Estate. IRES as distributed by MLS GRID
- $510,0003 bd3 ba2.5k sqft683 Piedmontese St, Johnstown, CO 80534For SaleMLS ID #1065458, Emily Jones, Group Harmony. IRES as distributed by MLS GRID
- $494,4904 bd3 ba1.8k sqft1973 Sorghum Way, Johnstown, CO 80534New ConstructionIRES as distributed by MLS GRID
- $499,0004 bd3 ba2.7k sqft218 Sycamore Ave, Johnstown, CO 80534For SaleMLS ID #1064027, Richard Burlingame, Mountain State Realty. IRES as distributed by MLS GRID
- $510,0004 bd2 ba1.7k sqft6335 County Road 46, Johnstown, CO 80534For SaleMLS ID #1064411, Dalton Eining, RE/MAX Alliance-FTC South. IRES as distributed by MLS GRID
- $590,0004 bd2 ba2.9k sqft1121 Country Acres Court, Johnstown, CO 80534For SaleMLS ID #5436211, Todden Goad, Sellstate Altitude Property Group. REcolorado as distributed by MLS GRID
- $499,0003 bd2 ba2.8k sqft1813 Chesapeake Cir, Johnstown, CO 80534For SaleMLS ID #1065433, Lorraine Schaeffer, NorthWest Real Estate. IRES as distributed by MLS GRID
- $510,0004 bd3 ba2.4k sqft439 Bluebird Rd, Johnstown, CO 80534For SaleMLS ID #1048891, Christy Gallegos, HomeSmart Westminster. IRES as distributed by MLS GRID
- $535,0005 bd3 ba3.2k sqft1749 Goldenvue Dr, Johnstown, CO 80534For SaleMLS ID #1065532, Tisha Wernersbach, C3 Real Estate Solutions, LLC. IRES as distributed by MLS GRID
- $489,0005 bd3 ba2.5k sqft2225 Nicholas Dr, Johnstown, CO 80534For Sale By Owner
- $--4 bd3 ba1.4k sqft432 Territory Ln, Johnstown, CO 80534AuctionServiceLink Auction
- $565,0004 bd3 ba3k sqft338 Hawthorne Ave, Johnstown, CO 80534For SaleMLS ID #1057075, Brad Inhulsen, NextHome Foundations. IRES as distributed by MLS GRID
- from $510,9004 bd3 ba2.1k sqftSonata Plan, Granary, Johnstown, CO 80534New ConstructionDRB Homes
- $635,0005 bd3 ba3.1k sqft317 Kirkland Ln, Johnstown, CO 80534For SaleMLS ID #1065670, Rena Wallingford, Coldwell Banker Realty-NOCO. IRES as distributed by MLS GRID
- $495,0004 bd3 ba2.6k sqft308 Medinah Ave, Johnstown, CO 80534For SaleMLS ID #1063034, Amber Chapman, Yellow Dog Group Real Estate. IRES as distributed by MLS GRID
- $559,0004 bd4 ba3.1k sqft418 Expedition Ln, Johnstown, CO 80534For SaleMLS ID #1064854, Tammy Woods, NoCo Property Connections. IRES as distributed by MLS GRID
