
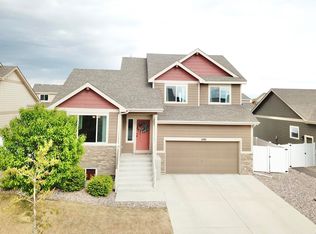
Modern two-story home in the unique little town of Ault with 4 bedrooms, 3 bathrooms, and 1,787 square feet that feels practically brand new. The kitchen is finished with granite countertops and stainless steel appliances, offering a clean, functional space for everyday meals and gatherings. Comfortable living areas and a well laid out floorplan give everyone room to spread out, whether you need extra bedrooms, a home office, or space for guests. For commuters, the location is hard to beat with easy access to Hwy 14 and Hwy 85. Enjoy small-town living with convenient connections to nearby communities. Schedule your showing today and see how easy it is to make this home yours.
For sale
Price cut: $10K (4/15)
$435,000
374 Pony Express Trl, Ault, CO 80610
4beds
1,787sqft
Est.: Get pre-qualified
Single Family Residence
Built in 2021
5,500 Square Feet Lot
$-- Zestimate®
$243/sqft
$-- HOA
What's special
Stainless steel appliancesModern two-story homeWell laid out floorplan
- 95 days |
- 312 |
- 17 |
Zillow last checked:
Listing updated:
Listed by:
The Krafting Home Team 970-405-0331,
Realty One Group Fourpoints,
Dusty Kraft 970-405-0331,
Realty One Group Fourpoints
Source: IRES as distributed by MLS GRID,MLS#: 1052256
Tour with a local agent
Facts & features
Interior
Bedrooms & bathrooms
- Bedrooms: 4
- Bathrooms: 3
- Full bathrooms: 1
- 3/4 bathrooms: 1
- 1/2 bathrooms: 1
- Main level bathrooms: 1
Primary bedroom
- Description: Carpet
- Features: 3/4 Primary Bath
- Level: Upper
- Area: 144 Square Feet
- Dimensions: 12 x 12
Bedroom 2
- Description: Carpet
- Level: Upper
- Area: 100 Square Feet
- Dimensions: 10 x 10
Bedroom 3
- Description: Carpet
- Level: Upper
- Area: 100 Square Feet
- Dimensions: 10 x 10
Bedroom 4
- Description: Carpet
- Level: Upper
- Area: 100 Square Feet
- Dimensions: 10 x 10
Kitchen
- Description: Laminate
- Level: Main
- Area: 126 Square Feet
- Dimensions: 14 x 9
Heating
- Forced Air
Cooling
- Central Air
Appliances
- Included: Electric Range, Dishwasher, Refrigerator, Microwave, Disposal
- Laundry: Washer/Dryer Hookup
Features
- Eat-in Kitchen, Separate Dining Room, Open Floorplan, Pantry, Walk-In Closet(s), Kitchen Island
- Windows: Window Coverings
- Basement: None
Interior area
- Total structure area: 1,787
- Total interior livable area: 1,787 sqft
- Finished area above ground: 1,787
- Finished area below ground: 0
Video & virtual tour
Property
Parking
- Total spaces: 2
- Parking features: Attached
- Attached garage spaces: 2
- Details: Attached
Features
- Levels: Two
- Stories: 2
- Patio & porch: Patio
- Exterior features: Sprinkler System
- Fencing: Fenced,Vinyl
- Has view: Yes
- View description: Mountain(s), Hills
Lot
- Size: 5,500 Square Feet
- Features: Paved, Curbs, Gutters, Sidewalks
Details
- Parcel number: R8967562
- Zoning: Res
- Special conditions: Private Owner
Construction
Type & style
- Home type: SingleFamily
- Property subtype: Single Family Residence
Materials
- Frame, Composition
- Roof: Composition
Condition
- New construction: No
- Year built: 2021
Utilities & green energy
- Sewer: Public Sewer
- Water: City
- Utilities for property: Natural Gas Available, Electricity Available, Cable Available, Satellite Avail, High Speed Avail, Underground Utilities
Community & HOA
Community
- Features: Park
- Security: Fire Alarm
- Subdivision: Conestoga 1st Fg 4th Rplt
HOA
- Has HOA: No
- Services included: Common Amenities, Management
Location
- Region: Ault
Financial & listing details
- Price per square foot: $243/sqft
- Tax assessed value: $429,758
- Annual tax amount: $3,741
- Date on market: 2/24/2026
- Listing terms: Cash,Conventional,FHA,VA Loan
- Exclusions: Sellers Personal Property
- Electric utility on property: Yes
- Road surface type: Asphalt
Estimated market value
Not available
Estimated sales range
Not available
Not available
Price history
| Date | Event | Price |
|---|---|---|
| 4/15/2026 | Price change | $435,000-2.2%$243/sqft |
Source:  IRES as distributed by MLS GRID #1052256 Report a problem IRES as distributed by MLS GRID #1052256 Report a problem | ||
| 2/24/2026 | Listed for sale | $445,000+1.1%$249/sqft |
Source: IRES as distributed by MLS GRID #1052256 Report a problem | ||
| 1/2/2026 | Listing removed | -- |
Source: Owner Report a problem | ||
| 10/4/2025 | Listed for sale | $440,000-2.9%$246/sqft |
Source: Owner Report a problem | ||
| 7/31/2023 | Sold | $453,000+2.3%$253/sqft |
Source: IRES as distributed by MLS GRID #991060 Report a problem | ||
| 6/30/2023 | Listed for sale | $443,000+35.7%$248/sqft |
Source: IRES as distributed by MLS GRID #991060 Report a problem | ||
| 5/10/2021 | Sold | $326,475$183/sqft |
Source: Public Record Report a problem | ||
Public tax history
| Year | Property taxes | Tax assessment |
|---|---|---|
| 2025 | $3,104 +13.6% | $26,860 +1.1% |
| 2024 | $2,732 +4.1% | $26,570 -0.9% |
| 2023 | $2,624 +52.2% | $26,820 +22.5% |
| 2022 | $1,724 | $21,900 +52.1% |
| 2021 | -- | $14,400 |
Find assessor info on the county website
Monthly payment
Est. payment$--/mo
Payment breakdown
Explore the cost of this home by adjusting the details. Changes won't be saved.
All calculations are estimates and provided by Zillow, Inc. for informational purposes only. Actual amounts may vary.
HOA fees may include property taxes on listings classified as Co-Ops. Contact the listing agent and/or owner for fee details.
Mortgage interest rates are dependent on a number of factors, including credit score, down payment, and repayment length. Interest rate data provided by Zillow Group Marketplace, Inc. as of 1/1/1970 from various mortgage lenders with which we have lead or other similar arrangements; the Estimated Payment is an average of those rates.
See how much you could borrow to make a competitive offer.
Climate risks
Neighborhood: 80610
Nearby schools
GreatSchools rating
- 5/10Highland Elementary SchoolGrades: K-5Distance: 3.8 mi
- 3/10Highland Middle SchoolGrades: 6-8Distance: 0.4 mi
- 4/10Highland High SchoolGrades: 9-12Distance: 0.4 mi
Schools provided by the listing agent
- Elementary: Highland
- Middle: Highland
- High: Highland
Source: IRES as distributed by MLS GRID. This data may not be complete. We recommend contacting the local school district to confirm school assignments for this home.
A local agent can set up tours, give advice and negotiate with sellers.
A local lender can help you make sure your offer is ready when you are.



- Colorado
- Weld County
- Ault
- 80610
- 374 Pony Express Trl
Nearby cities
Nearby zip codes
Other Ault Topics
