Set on a tranquil street just steps from expansive open space, 430 Thrush Pl offers a peaceful neighborhood retreat right in the heart of booming Johnstown. This meticulously maintained, one-owner home features 4 bedrooms, 2.5 bathrooms, an oversized two-car garage, and a highly adaptable layout designed for modern living. Step inside to a bright, open-concept main floor finished with durable, neutral LVP flooring. Just off the entry, a flexible bonus room makes the perfect home office, gym, or playroom. The heart of the home is the spacious kitchen, boasting a gas range, an oversized island, granite countertops, stainless steel appliances, and a massive walk-in pantry. Upstairs, the show-stopping primary suite provides a true sanctuary with an enormous walk-in closet and a beautifully appointed en-suite bath featuring a double vanity and incredible storage (another closet PLUS built in shelves). A central loft acts as a second living area, seamlessly separating the primary suite from three additional, generously sized bedrooms and a full guest bath with its own double vanity. Skip the hassle and hidden costs of a new build! This home comes completely move-in ready with custom blinds, full landscaping, a generous fenced backyard, central AC, and a high-efficiency tankless water heater already in place. Enjoy quick access to I-25, shopping, dining, parks, and all the exciting new amenities Northern Colorado has to offer. No HOA, just metro district. Here, you get the quiet feel of being tucked away with the ultimate convenience of being close to it all. Schedule your private showing today before it's gone! *Preferred lender credit of up to 1% of the loan amount. Terms and conditions apply. Reach out to listing agent for information.*
For sale
$510,000
430 Thrush Place, Johnstown, CO 80534
4beds
2,532sqft
Single Family Residence
Built in 2023
6,922 Square Feet Lot
$-- Zestimate®
$201/sqft
$-- HOA
What's special
- 3 days |
- 52 |
- 5 |
Zillow last checked:
Listing updated:
Listed by:
Samantha Sheets 970-818-1505 sam.sheets@compass.com,
Compass - Denver
Source: REcolorado as distributed by MLS GRID,MLS#: 4424817
Facts & features
Interior
Bedrooms & bathrooms
- Bedrooms: 4
- Bathrooms: 3
- Full bathrooms: 2
- 1/2 bathrooms: 1
- Main level bathrooms: 1
Bedroom
- Description: The Real Showstopper. Huge Primary Bedroom With Tons Of Storage Including Walk In Closet
- Features: Primary Suite
- Level: Upper
- Area: 248.43 Square Feet
- Dimensions: 13 x 19.11
Bedroom
- Description: All Three Additional Bedrooms Conveniently Sized With Lots Of Closet Space!
- Level: Upper
- Area: 126.54 Square Feet
- Dimensions: 11.1 x 11.4
Bedroom
- Description: The Natural Light Continues Throughout All Bedrooms
- Level: Upper
- Area: 124.32 Square Feet
- Dimensions: 11.1 x 11.2
Bedroom
- Level: Upper
- Area: 125.43 Square Feet
- Dimensions: 11.1 x 11.3
Bathroom
- Description: Convenient Powder Room On Main Level
- Level: Main
- Area: 30.25 Square Feet
- Dimensions: 5.5 x 5.5
Bathroom
- Description: Large En Suite Primary Bath With Double Vanity And Multiple Storage Areas
- Features: En Suite Bathroom, Primary Suite
- Level: Upper
- Area: 181.93 Square Feet
- Dimensions: 11.3 x 16.1
Bathroom
- Description: Double Vanity Full Bathroom With Tub
- Level: Upper
Bonus room
- Description: Great Bonus Room Right When You Enter - Perfect For Office, Play Area, Workout Space... The Opportunities Are Endless!
- Level: Main
- Area: 151.13 Square Feet
- Dimensions: 12.7 x 11.9
Dining room
- Description: Plenty Of Space To Enjoy Meals And Moments In This Dining Area
- Level: Main
- Area: 136.16 Square Feet
- Dimensions: 14.8 x 9.2
Kitchen
- Description: Open Concept Kitchen With Ss Appliances And Gas Range. Don't Miss The Huge Walk In Pantry!
- Level: Main
- Area: 158.51 Square Feet
- Dimensions: 13.1 x 12.1
Laundry
- Description: Washer And Dryer Negotiable
- Level: Upper
- Area: 37.95 Square Feet
- Dimensions: 6.9 x 5.5
Living room
- Description: So Much Natural Light In This Generously Sized Living Room!
- Level: Main
- Area: 297.33 Square Feet
- Dimensions: 18.7 x 15.9
Loft
- Description: Loft Provides Extra Living Space To Separate The Bedrooms On Upper Level
- Level: Upper
- Area: 178.02 Square Feet
- Dimensions: 12.11 x 14.7
Heating
- Forced Air
Cooling
- Central Air
Appliances
- Included: Dishwasher, Disposal, Dryer, Microwave, Range, Refrigerator, Tankless Water Heater, Washer
Features
- Ceiling Fan(s), Eat-in Kitchen, Granite Counters, Kitchen Island, Open Floorplan, Pantry, Primary Suite, Smart Thermostat, Smoke Free, Walk-In Closet(s)
- Flooring: Tile, Vinyl
- Windows: Window Coverings
- Basement: Crawl Space
Interior area
- Total structure area: 2,532
- Total interior livable area: 2,532 sqft
- Finished area above ground: 2,532
Property
Parking
- Total spaces: 2
- Parking features: Oversized, Storage
- Attached garage spaces: 2
Features
- Levels: Two
- Stories: 2
- Patio & porch: Deck, Front Porch
- Exterior features: Garden, Private Yard
- Fencing: Full
Lot
- Size: 6,922 Square Feet
- Features: Landscaped, Sprinklers In Front, Sprinklers In Rear
Details
- Parcel number: R8964656
- Special conditions: Standard
Construction
Type & style
- Home type: SingleFamily
- Architectural style: Contemporary
- Property subtype: Single Family Residence
Materials
- Frame
- Roof: Composition
Condition
- Updated/Remodeled
- Year built: 2023
Details
- Builder model: Gable Floorplan
- Builder name: D.R. Horton, Inc
Utilities & green energy
- Sewer: Public Sewer
- Water: Public
- Utilities for property: Cable Available, Electricity Connected, Natural Gas Connected
Community & HOA
Community
- Security: Carbon Monoxide Detector(s), Smoke Detector(s), Video Doorbell
- Subdivision: Mallard Ridge - Johnstown Village
HOA
- Has HOA: No
Location
- Region: Johnstown
Financial & listing details
- Price per square foot: $201/sqft
- Tax assessed value: $501,704
- Annual tax amount: $4,748
- Date on market: 8/12/2026
- Listing terms: Cash,Conventional,FHA,VA Loan
- Exclusions: Washer, Dryer, And Refrigerator Negotiable, Sellers Personal Belongings, Staging Items, 2 Freezer Chests In Garage
- Ownership: Individual
- Electric utility on property: Yes
Estimated market value
Not available
Estimated sales range
Not available
Not available
Price history
| Date | Event | Price |
|---|---|---|
| 8/12/2026 | Listed for sale | $510,000+1%$201/sqft |
Source:  REcolorado as distributed by MLS GRID #4424817 Report a problem REcolorado as distributed by MLS GRID #4424817 Report a problem | ||
| 7/20/2023 | Sold | $505,000$199/sqft |
Source:  IRES as distributed by MLS GRID #989264 Report a problem IRES as distributed by MLS GRID #989264 Report a problem | ||
| 6/12/2023 | Pending sale | $505,000$199/sqft |
Source: IRES as distributed by MLS GRID #989264 Report a problem | ||
| 6/3/2023 | Listed for sale | $505,000$199/sqft |
Source:  DR Horton Report a problem DR Horton Report a problem | ||
Public tax history
| Year | Property taxes | Tax assessment |
|---|---|---|
| 2026 | $4,748 -4.4% | $30,700 -2.1% |
| 2025 | $4,965 +22.6% | $31,360 -6.3% |
| 2024 | $4,050 +327.9% | $33,460 +33.1% |
| 2023 | $946 +1648% | $25,130 +348% |
| 2022 | $54 | $5,610 +1653.1% |
| 2021 | -- | $320 +540% |
| 2020 | $9 | $50 |
Find assessor info on the county website
Monthly payment
Est. payment
Payment breakdown
Explore the cost of this home by adjusting the details. Changes won't be saved.Climate risks
Neighborhood: 80534
Nearby schools
GreatSchools rating
- 6/10Elwell Elementary SchoolGrades: PK-5Distance: 0.6 mi
- 6/10Milliken Middle SchoolGrades: 6-8Distance: 1.4 mi
- 5/10Roosevelt High SchoolGrades: 9-12Distance: 0.3 mi
Schools provided by the listing agent
- Elementary: Pioneer Ridge
- Middle: Milliken
- High: Roosevelt
- District: Johnstown-Milliken RE-5J
Source: REcolorado as distributed by MLS GRID. This data may not be complete. We recommend contacting the local school district to confirm school assignments for this home.
- $556,9005 bd2 ba4.1k sqft418 Thrush Pl, Johnstown, CO 80534Off Market
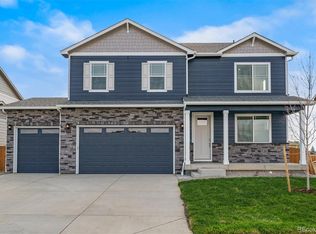
- $484,1004 bd2 ba2.1k sqft442 Thrush Pl, Johnstown, CO 80534Off Market

- $471,2004 bd2 ba1.7k sqft441 Starling Ln, Johnstown, CO 80534Off Market
- $509,6004 bd2 ba2.5k sqft427 Starling Ln, Johnstown, CO 80534Off Market
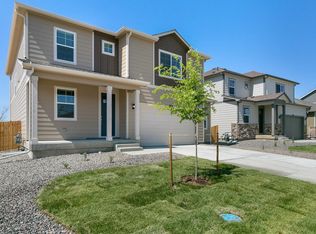
- $516,0004 bd3 ba2.5k sqft454 Thrush Pl, Johnstown, CO 80534Off Market
- $511,9004 bd2 ba2.3k sqft404 Thrush Pl, Johnstown, CO 80534Off Market
- $521,4004 bd3 ba2.6k sqft437 Thrush Pl, Johnstown, CO 80534Off Market
- $463,1004 bd2 ba1.7k sqft423 Thrush Pl, Johnstown, CO 80534Off Market
A local agent can set up tours, give advice and negotiate with sellers.
A local lender can help you make sure your offer is ready when you are.
Similar homes
- $509,9004 bd3 ba2.6k sqft313 Raven Ln, Johnstown, CO 80534For Sale

 MLS ID #1066103, April Neuhaus, Better Homes and Gardens Real Estate - Neuhaus. IRES as distributed by MLS GRID
 - $519,9995 bd3 ba2.7k sqft225 Swallow Rd, Johnstown, CO 80534For Sale
 MLS ID #1065542, Annette Hayes, House2Home, LLC. IRES as distributed by MLS GRID
 - $499,9004 bd3 ba2.1k sqft244 Ptarmigan Ln, Johnstown, CO 80534For Sale
 MLS ID #1061524, Amy Tallent, Tallent Co. Real Estate. IRES as distributed by MLS GRID
 - $484,0004 bd3 ba2.6k sqft892 Crestone St, Johnstown, CO 80534For Sale
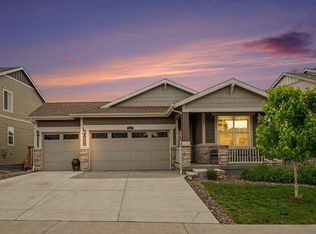 MLS ID #1066294, Matthew Purdy, Redfin Corporation. IRES as distributed by MLS GRID
 - $695,0004 bd4 ba3.6k sqft307 Mcgregor Ln, Johnstown, CO 80534For SaleMLS ID #1066569, Cheryl Melichar, Coldwell Banker Realty-NOCO. IRES as distributed by MLS GRID
- $549,5004 bd4 ba2.7k sqft768 Harvard St, Johnstown, CO 80534For SaleMLS ID #1063945, Jesse Laner, C3 Real Estate Solutions, LLC. IRES as distributed by MLS GRID
- $510,0003 bd3 ba2.5k sqft1992 Thundercloud Drive, Windsor, CO 80550For Sale
 MLS ID #9337018, Katrina Hunt, LPT Realty. REcolorado as distributed by MLS GRID
 - $495,0004 bd3 ba2.2k sqft711 Lake Emerson Rd, Severance, CO 80550For SaleMLS ID #1066217, Timothy Anderson, C3 Real Estate Solutions, LLC. IRES as distributed by MLS GRID
- $490,0005 bd4 ba2.8k sqft928 S Depot Dr, Milliken, CO 80543For SaleMLS ID #1066059, Nicole Huntsman, Group Harmony. IRES as distributed by MLS GRID
- $525,0004 bd4 ba2.4k sqft896 S Prairie Dr, Milliken, CO 80543For SaleMLS ID #1064492, Alexis Foster, Group Centerra. IRES as distributed by MLS GRID
- $529,9003 bd3 ba2.3k sqft552 Newton Dr, Loveland, CO 80537For SaleMLS ID #1065875, Kristin Cowgill, Salz Home Solutions Realty. IRES as distributed by MLS GRID
- $474,9994 bd3 ba2.9k sqft1817 106th Ave, Greeley, CO 80634For SaleMLS ID #1065241, Jonathan Loewenberg, Compass-Denver. IRES as distributed by MLS GRID
- $520,0004 bd3 ba2.2k sqft7414 Blue River Ave, Frederick, CO 80530For SaleMLS ID #1065170, Annette Hayes, House2Home, LLC. IRES as distributed by MLS GRID
- $525,0004 bd3 ba2.8k sqft503 S 5th St, Berthoud, CO 80513For SaleMLS ID #1062791, Kyle Basnar, Group Mulberry. IRES as distributed by MLS GRID
- $548,0004 bd3 ba2.5k sqft912 Charlton Dr, Windsor, CO 80550For SaleMLS ID #1065776, Kelly Bartunek, C3 Real Estate Solutions, LLC. IRES as distributed by MLS GRID
- $425,0003 bd3 ba1.4k sqft3512 Streamwood Drive, Johnstown, CO 80534For SaleMLS ID #4558549, Hailey Erskine, Redfin Corporation. REcolorado as distributed by MLS GRID
- $485,0004 bd3 ba2.5k sqft1726 88th Ave Ct, Greeley, CO 80634For SaleMLS ID #1065413, Karen Leigh Rowan, Group Harmony. IRES as distributed by MLS GRID
- $519,0003 bd3 ba1.9k sqft3025 Pawnee Creek Dr, Loveland, CO 80538For SaleMLS ID #1065246, Richard Burlingame, Mountain State Realty. IRES as distributed by MLS GRID
- $385,0003 bd3 ba1.5k sqft592 Thoroughbred Lane, Johnstown, CO 80534For SaleMLS ID #9048970, Trelora Realty Team, Trelora Realty, Inc.. REcolorado as distributed by MLS GRID
- $422,0002 bd3 ba1.4k sqft3906 Windwood Dr, Johnstown, CO 80534For SaleMLS ID #1065015, Kyle Christianson, RE/MAX Alliance-FTC South. IRES as distributed by MLS GRID
