Discover Riverfront Luxury Living in Salida, Colorado.

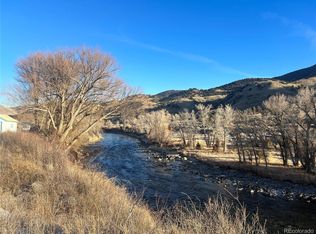
Welcome to an extraordinary opportunity to own a brand-new, high-end single-family residence on the banks of the Arkansas River, renowned for its Gold Medal Waters and breathtaking mountain views. Breaking ground in March 2025, this thoughtfully designed home offers a harmonious blend of modern sophistication and natural beauty, creating the perfect sanctuary for those who value elegance and tranquility.
Boasting over 3,000 square feet of meticulously crafted living space, this stunning property features:
• 3 spacious bedrooms for restful retreats
• A private office ideal for remote work or creative pursuits
• 2 inviting living rooms for entertainment or relaxation
• 4 thoughtfully designed bathrooms: 3 luxurious ensuite baths for ultimate privacy and comfort, plus a convenient powder room in the main living space for guests
• Multiple decks that maximize indoor-outdoor living and capture panoramic river and valley views
Optional Elevator Upgrade: Take your living experience to the next level with an optional elevator, seamlessly connecting all floors for enhanced accessibility and convenience. This upgrade also allows for soaring 12-foot ceiling heights, adding a sense of grandeur and open space to your home.
Every detail has been curated with care to ensure a lifestyle of unparalleled luxury. From high-end finishes to state-of-the-art amenities, this home is the epitome of modern mountain living. Whether you're unwinding on the deck, savoring the sounds of the flowing river, or exploring the vibrant charm of Salida, you'll find everything you need to live your best life in this exceptional property. Don't miss your chance to own a slice of Colorado paradise. Contact me today to learn more about this one-of-a-kind home!
*All photos and the virtual tour are virtually staged, depicting a computer-generated rendering. Finishes, materials, and colors are subject to change. Construction begins March 2025
Sold for $1,527,500
$1,527,500
107 Treat Lane, Salida, CO 81201
3beds
3,039sqft
Single Family Residence
Built in 2026
7,405.2 Square Feet Lot
$1,530,300 Zestimate®
$503/sqft
$3,296 Estimated rent
Home value
$1,530,300
Estimated sales range
Not available
$3,296/mo
Zestimate® history
Loading...
Owner options
List your home for rent
$3,296/mo
Rent Zestimate®
Find your next renter with Zillow Rental Manager. Plus, with online applications, you can quickly screen prospective tenants – for free.
Learn more$3,296/mo
Rent Zestimate®
Refinance and save
$7,214/mo
Est. payment
Refinancing to a lower rate could help reduce your monthly payments and save thousands over the life of the loan.
See today's rates$7,214/mo
Est. payment
Explore your selling options
Work with a Zillow partner agent
Leverage their expertise and Zillow's premium Showcase listings to get your home seen by more buyers.
Get startedList with your own agent
Get your home in front of millions of buyers by listing it on Zillow.
Learn how to do itSell it yourself
Take full control of how buyers see your home on Zillow by listing For Sale by Owner (FSBO).
List your homeWhat's special
Zillow last checked:
Listing updated:
Listed by:
Darcy Shaffer 719-251-7299 darcy@firstcolorado.com,
Century 21 Community First
Bought with:
Darcy Shaffer, 100082995
Century 21 Community First
Source: REcolorado as distributed by MLS GRID,MLS#: 8263607
Facts & features
Interior
Bedrooms & bathrooms
- Bedrooms: 3
- Bathrooms: 3
- 3/4 bathrooms: 2
- 1/2 bathrooms: 1
- Main level bathrooms: 1
- Main level bedrooms: 1
Bedroom
- Description: Primary Suite W/ Walk-In Closet & Ensuite Bath
- Level: Main
Bedroom
- Description: Primary Suite #2 - Walk-In Closet & Ensuite Bath
- Level: Upper
Bedroom
- Description: Bedroom #3 - Ensuite Bath
- Level: Upper
Bathroom
- Description: Powder Room Off Great Room
- Level: Upper
Other
- Level: Main
Other
- Level: Upper
Den
- Description: Patio Doors To Lower Deck
- Level: Main
Dining room
- Level: Upper
Great room
- Description: Kitchen, Dining & Living Room, Gas Fireplace, W/Doors To Covered Deck
- Level: Upper
Kitchen
- Description: Custom Cabinets, Quartzite Counters, High End Appliances
- Level: Upper
Laundry
- Level: Main
Office
- Description: Doors To Covered Deck Facing West
- Level: Upper
Heating
- Forced Air
Cooling
- Central Air
Appliances
- Included: Dishwasher, Disposal, Range, Refrigerator
Features
- Ceiling Fan(s), Entrance Foyer, High Ceilings, Kitchen Island, Open Floorplan, Primary Suite, Quartz Counters, Walk-In Closet(s)
- Flooring: Carpet, Tile, Vinyl
- Has basement: No
- Number of fireplaces: 1
- Fireplace features: Gas Log, Great Room
Interior area
- Total structure area: 3,039
- Total interior livable area: 3,039 sqft
- Finished area above ground: 3,039
Property
Parking
- Total spaces: 2
- Parking features: Concrete, Oversized
- Attached garage spaces: 2
Features
- Levels: Two
- Stories: 2
- Patio & porch: Deck, Front Porch, Patio
- Exterior features: Balcony, Lighting
- Has view: Yes
- View description: City, Mountain(s), Water
- Has water view: Yes
- Water view: Water
- Waterfront features: River Front
Lot
- Size: 7,405 sqft
- Features: Near Ski Area, Sloped
Details
- Parcel number: 380704300317
- Zoning: R-3
- Special conditions: Standard
Construction
Type & style
- Home type: SingleFamily
- Architectural style: Mountain Contemporary
- Property subtype: Single Family Residence
Materials
- Frame
- Roof: Unknown
Condition
- New Construction
- New construction: Yes
- Year built: 2026
Details
- Warranty included: Yes
Utilities & green energy
- Sewer: Public Sewer
- Water: Public
Community & neighborhood
Location
- Region: Salida
- Subdivision: River Ridge
HOA & financial
HOA
- Has HOA: Yes
- HOA fee: $400 annually
- Amenities included: Park
- Services included: Maintenance Grounds
- Association name: River Ridge
- Association phone: 000-000-0000
Other
Other facts
- Listing terms: Cash,Conventional,Jumbo,Other
- Ownership: Builder
- Road surface type: Paved
Price history
| Date | Event | Price |
|---|---|---|
| 3/12/2026 | Sold | $1,527,500-3.9%$503/sqft |
Source:  REcolorado as distributed by MLS GRID #8263607 Report a problem REcolorado as distributed by MLS GRID #8263607 Report a problem | ||
| 2/18/2025 | Pending sale | $1,590,000$523/sqft |
Source: REcolorado as distributed by MLS GRID #8263607 Report a problem | ||
| 2/18/2025 | Listed for sale | $1,590,000+469.9%$523/sqft |
Source: REcolorado as distributed by MLS GRID #8263607 Report a problem | ||
| 6/17/2021 | Sold | $279,000$92/sqft |
Source: Public Record Report a problem | ||
Public tax history
| Year | Property taxes | Tax assessment |
|---|---|---|
| 2024 | $5,345 +151.3% | $111,130 |
| 2023 | $2,127 +6.3% | $111,130 +172.8% |
| 2022 | $2,000 +149.6% | $40,730 +3.9% |
| 2021 | $801 | $39,220 |
Find assessor info on the county website
Neighborhood: 81201
Nearby schools
GreatSchools rating
- 4/10Salida Middle SchoolGrades: 5-8Distance: 0.7 mi
- 5/10Salida High SchoolGrades: 9-12Distance: 0.8 mi
- 9/10Longfellow Elementary SchoolGrades: K-4Distance: 1.2 mi
Schools provided by the listing agent
- Elementary: Longfellow
- Middle: Salida
- High: Salida
- District: Salida R-32
Source: REcolorado as distributed by MLS GRID. This data may not be complete. We recommend contacting the local school district to confirm school assignments for this home.


Get pre-qualified for a loan
At Zillow Home Loans, we can pre-qualify you in as little as 5 minutes with no impact to your credit score.An equal housing lender. NMLS #10287.
- Colorado
- Chaffee County
- Salida
- 81201
- 107 Treat Lane