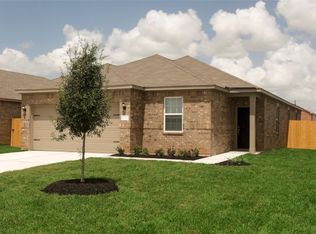
Style meets functionality in the 3-bedroom, 2-bath Clover plan from LGI Living. From the moment you step through the front door, the open and spacious layout of this single-story home unfolds and welcomes you to relax and unwind. The private dining room sets the stage for engaging conversation over meals, while the open kitchen and family room are perfect for hosting larger groups. The oversized covered back patio extends the entertaining space outdoors, giving you the perfect space for soaking in summer nights. The Clover is outfitted with an array of designer upgrades, including a full suite of energy-efficient, stainless steel kitchen appliances, granite countertops, breakfast bar, stunning wood cabinetry with crown molding and recessed LED lighting. The large master bedroom in the Clover provides a restful retreat with a large soaker tub, walk-in shower, and expansive walk-in closet.
For sale
$289,900
420 Lone Rider Dr, Katy, TX 77493
3beds
1,570sqft
Single Family Residence
Built in 2022
-- sqft lot
$249,300 Zestimate®
$185/sqft
$33/mo HOA
What's special
Private dining roomGranite countertopsExpansive walk-in closetLarge master bedroomOversized covered back patioRecessed led lightingBreakfast bar
- 1 day |
- 21 |
- 1 |
Likely to sell faster than
Zillow last checked:
Listing updated:
Listed by:
Jack Lipar TREC #0591138 713-492-1514,
LGI Homes
Source: HAR,MLS#: 45408638
Facts & features
Interior
Bedrooms & bathrooms
- Bedrooms: 3
- Bathrooms: 2
- Full bathrooms: 2
Rooms
- Room types: Family Room, Utility Room
Primary bedroom
- Level: First
- Area: 182
- Dimensions: 13x14
Bedroom
- Level: First
- Area: 110
- Dimensions: 11x10
Bedroom
- Level: First
- Area: 110
- Dimensions: 11x10
Other
- Level: First
- Area: 48
- Dimensions: 6x8
Dining room
- Level: First
- Area: 120
- Dimensions: 10x12
Kitchen
- Level: First
- Area: 150
- Dimensions: 10x15
Living room
- Level: First
- Area: 288
- Dimensions: 16x18
Primary bath
- Level: First
- Area: 88
- Dimensions: 11x8
Utility room
- Level: First
- Area: 35
- Dimensions: 7x5
Heating
- Heat Pump
Cooling
- Ceiling Fan(s), Electric
Appliances
- Included: ENERGY STAR Qualified Appliances, Water Heater, Disposal, Gas Oven, Microwave, Gas Range, Dishwasher, Instant Hot Water
- Laundry: Electric Dryer Hookup, Gas Dryer Hookup, Washer Hookup
Features
- All Bedrooms Down
- Windows: Insulated/Low-E windows
Interior area
- Total structure area: 1,570
- Total interior livable area: 1,570 sqft
Property
Parking
- Total spaces: 2
- Parking features: Attached, Garage Door Opener
- Attached garage spaces: 2
Features
- Stories: 1
Lot
- Features: Subdivided, 0 Up To 1/4 Acre
Details
- Parcel number: 491904003006000
Construction
Type & style
- Home type: SingleFamily
- Architectural style: Traditional
- Property subtype: Single Family Residence
Materials
- Batts Insulation, Spray Foam Insulation, Brick, Other
- Foundation: Slab
- Roof: Composition
Condition
- New construction: No
- Year built: 2022
Details
- Builder name: LGI Homes
Utilities & green energy
- Sewer: Public Sewer
- Water: Public
Green energy
- Energy efficient items: Attic Vents, Thermostat, HVAC
Community & HOA
Community
- Subdivision: Freeman Ranch
HOA
- Has HOA: Yes
- Amenities included: Jogging Path, Park, Playground, Splash Pad
- HOA fee: $396 annually
Location
- Region: Katy
Financial & listing details
- Price per square foot: $185/sqft
- Tax assessed value: $284,000
- Annual tax amount: $5,066
- Date on market: 8/13/2026
- Listing terms: Cash,Conventional,FHA,Investor,USDA Loan,VA Loan
Estimated market value
$249,300
$234,000 - $264,000
$2,013/mo
Price history
| Date | Event | Price |
|---|---|---|
| 8/13/2026 | Listed for sale | $289,900$185/sqft |
Source:  HAR #45408638 Report a problem HAR #45408638 Report a problem | ||
| 5/9/2024 | Listing removed | -- |
Source: Zillow Rentals Report a problem | ||
| 4/27/2024 | Listed for rent | $2,125$1/sqft |
Source: Zillow Rentals Report a problem | ||
| 5/30/2023 | Listing removed | -- |
Source: Zillow Rentals Report a problem | ||
| 5/20/2023 | Listed for rent | $2,125$1/sqft |
Source: Zillow Rentals Report a problem | ||
Public tax history
| Year | Property taxes | Tax assessment |
|---|---|---|
| 2025 | $5,066 +5.7% | $284,000 +4.5% |
| 2024 | $4,795 -1.5% | $271,750 -0.3% |
| 2023 | $4,870 +1174.3% | $272,675 +1336.3% |
| 2022 | $382 | $18,984 |
Find assessor info on the county website
Monthly payment
Est. payment
Payment breakdown
Explore the cost of this home by adjusting the details. Changes won't be saved.Climate risks
Neighborhood: 77493
Nearby schools
GreatSchools rating
- NARoyal Early Childhood CenterGrades: PK-1Distance: 6.6 mi
- 4/10Royal J High SchoolGrades: 6-8Distance: 6.7 mi
- 2/10Royal High SchoolGrades: 9-12Distance: 6.3 mi
Schools provided by the listing agent
- Elementary: Royal Elementary School
- Middle: Royal Junior High School
- High: Royal High School
Source: HAR. This data may not be complete. We recommend contacting the local school district to confirm school assignments for this home.
- $272,1004 bd2 ba1.8k sqft424 Lone Rider Dr, Katy, TX 77493Off Market
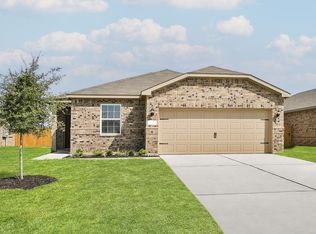
- $265,9003 bd2 ba1.3k sqft428 Lone Rider Dr, Katy, TX 77493For Sale
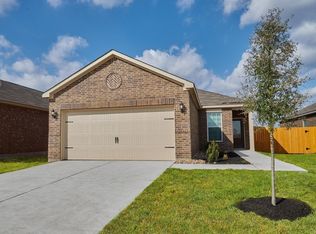
- $255,6003 bd2 ba1.5k sqft432 Lone Rider Dr, Katy, TX 77493Off Market
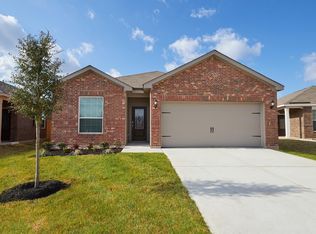
- $256,500-- bd-- ba1.8k sqft408 Lone Rider Dr, Katy, TX 77493Off Market
- $248,7003 bd2 ba1.5k sqft419 Lone Rider Dr, Katy, TX 77493Off Market
- $243,4004 bd2 ba1.8k sqft415 Lone Rider Dr, Katy, TX 77493Off Market
- $235,5003 bd2 ba1.3k sqft411 Lone Rider Dr, Katy, TX 77493Off Market
- $231,4003 bd2 ba1.3k sqft436 Lone Rider Dr, Katy, TX 77493Off Market
A local agent can set up tours, give advice and negotiate with sellers.
A local lender can help you make sure your offer is ready when you are.
Similar homes
- $265,9003 bd2 ba1.3k sqft442 Amberwood Park Dr, Katy, TX 77493For SaleMLS ID #13651377, Jack Lipar, LGI Homes. HAR
- $280,0004 bd2 ba1.8k sqft1013 Misty Patch Dr, Katy, TX 77493For Sale
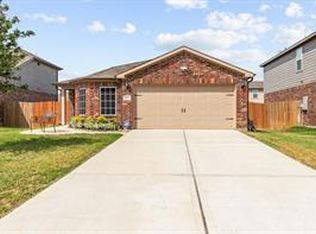 MLS ID #11702530, Tracey Bogan, Right Call Realty. HAR
 - $289,9003 bd2 ba1.5k sqft474 Amberwood Park Dr, Katy, TX 77493For Sale
 MLS ID #82725262, Jack Lipar, LGI Homes. HAR
 - $282,9004 bd2 ba1.8k sqft440 Lone Rider Dr, Katy, TX 77493New Construction
 MLS ID #51785545, Jack Lipar, LGI Homes. HAR
 - $265,9003 bd2 ba1.3k sqft428 Lone Rider Dr, Katy, TX 77493For SaleMLS ID #71307951, Jack Lipar, LGI Homes. HAR
- $298,9003 bd2 ba1.6k sqft400 Mystic Slopes Dr, Katy, TX 77493New ConstructionMLS ID #11025234, Jack Lipar, LGI Homes. HAR
- $299,9003 bd2 ba1.6k sqft408 Texas Olive Dr, Katy, TX 77493For SaleMLS ID #81789170, Cesar Rincon, eXp Realty LLC. HAR
- $301,9904 bd2 ba1.8k sqft1028 High Meadows Ln, Katy, TX 77493New ConstructionMLS ID #94140969, Christopher Marti, Keller Williams City View. HAR
- $283,9903 bd2 ba1.6k sqft5068 Marcasca Dr, Katy, TX 77493New ConstructionMLS ID #72773093, Cameron Galatas, eXp Realty LLC. HAR
- $265,0003 bd2 ba1.3k sqft444 Maple Fawn Dr, Katy, TX 77493For SaleMLS ID #28193386, Cornell Bailey, Keller Williams Realty Metropolitan. HAR
- $295,0004 bd2 ba1.7k sqft3060 Wild Dunes Dr, Katy, TX 77493For SaleMLS ID #16944122, Amin Dawood, Keller Williams Signature. HAR
- $311,3903 bd2 ba1.3k sqft3041 Alder Flower Dr, Katy, TX 77493New ConstructionMLS ID #78399761, Jonathan Woodruff, D.R. Horton-Texas, LTD. HAR
- $273,9903 bd2 ba1.4k sqft5060 Marcasca Dr, Katy, TX 77493New ConstructionMLS ID #62920354, Cameron Galatas, eXp Realty LLC. HAR
- $239,0003 bd2 ba1.3k sqft429 Texas Olive Dr, Katy, TX 77493For SaleMLS ID #85316455, Thor Paulsen, D Real Estate Center. HAR
- $290,0003 bd2 ba1.4k sqft3005 Majestic Sunrise Dr, Katy, TX 77493For SaleMLS ID #3087901, Bridget Brown, Redfin Corporation. HAR
- $344,3904 bd3 ba1.9k sqft3024 Navy Hill Ct, Katy, TX 77493New ConstructionMLS ID #74524976, Jonathan Woodruff, D.R. Horton-Texas, LTD. HAR
- $316,2905 bd3 ba2.1k sqft3004 Elk Glen Ct, Katy, TX 77493New ConstructionDR Horton
- $285,9904 bd2 ba1.7k sqft1049 High Meadows Ln, Katy, TX 77493New ConstructionMLS ID #89451324, Christopher Marti, Keller Williams City View. HAR
- from $284,9903 bd2 ba1.4k sqftGray Plan, Sofi Lakes, Katy, TX 77493New ConstructionCoventry Homes
- $281,9904 bd2 ba1.7k sqft1037 High Meadows Ln, Katy, TX 77493New ConstructionMLS ID #83174789, Christopher Marti, Keller Williams City View. HAR
