The Archer is a beautifully designed home with both style and functionality. With its open concept layout, the living seamlessly flows into a kitchen that features a convenient breakfast bar, perfect for casual meals and entertaining. The house features three spacious bedrooms, two of which come with walk-in closets, offering ample storage space. Just beyond the dining area, a covered patio extends the living space outdoors. The thoughtful design ensures that every event, from casual get-togethers to formal dinners, is a breeze to host in this beautiful home. Smart home technology, including a programmable thermostat and double-pane insulated windows are also found throughout the home for energy-efficiency.
For sale
$265,900
442 Amberwood Park Dr, Katy, TX 77493
3beds
1,306sqft
Single Family Residence
Built in 2022
-- sqft lot
$230,900 Zestimate®
$204/sqft
$33/mo HOA
What's special
Three spacious bedroomsSmart home technologyWalk-in closetsDouble-pane insulated windowsProgrammable thermostatOpen concept layoutConvenient breakfast bar
- 2 days |
- 108 |
- 3 |
Likely to sell faster than
Zillow last checked:
Listing updated:
Listed by:
Jack Lipar TREC #0591138 713-492-1514,
LGI Homes
Source: HAR,MLS#: 13651377
Facts & features
Interior
Bedrooms & bathrooms
- Bedrooms: 3
- Bathrooms: 2
- Full bathrooms: 2
Rooms
- Room types: Family Room, Utility Room
Primary bedroom
- Level: First
- Area: 180
- Dimensions: 15x12
Bedroom
- Level: First
- Area: 100
- Dimensions: 10x10
Bedroom
- Level: First
- Area: 99
- Dimensions: 11x9
Other
- Level: First
- Area: 64
- Dimensions: 8x8
Dining room
- Level: First
- Area: 49
- Dimensions: 7x7
Kitchen
- Level: First
- Area: 187
- Dimensions: 11x17
Living room
- Level: First
- Area: 324
- Dimensions: 18x18
Primary bath
- Level: First
- Area: 96
- Dimensions: 12x8
Utility room
- Level: First
- Area: 42
- Dimensions: 7x6
Heating
- Heat Pump
Cooling
- Ceiling Fan(s), Electric
Appliances
- Included: ENERGY STAR Qualified Appliances, Water Heater, Disposal, Refrigerator, Gas Oven, Microwave, Gas Range, Dishwasher, Instant Hot Water
- Laundry: Electric Dryer Hookup, Gas Dryer Hookup, Washer Hookup
Features
- Formal Entry/Foyer, High Ceilings, All Bedrooms Down
- Flooring: Vinyl
- Windows: Insulated/Low-E windows
Interior area
- Total structure area: 1,306
- Total interior livable area: 1,306 sqft
Property
Parking
- Total spaces: 2
- Parking features: Attached, Garage Door Opener
- Attached garage spaces: 2
Features
- Stories: 1
- Patio & porch: Covered, Patio/Deck
- Fencing: Back Yard
Lot
- Features: Subdivided, 0 Up To 1/4 Acre
Details
- Parcel number: 491904004008000
Construction
Type & style
- Home type: SingleFamily
- Architectural style: Traditional
- Property subtype: Single Family Residence
Materials
- Batts Insulation, Spray Foam Insulation, Brick, Other
- Foundation: Slab
- Roof: Composition
Condition
- New construction: No
- Year built: 2022
Details
- Builder name: LGI Homes
Utilities & green energy
- Sewer: Public Sewer
- Water: Public
Green energy
- Energy efficient items: Attic Vents, Thermostat, HVAC
Community & HOA
Community
- Subdivision: Freeman Ranch
HOA
- Has HOA: Yes
- Amenities included: Jogging Path, Park, Playground, Splash Pad
- HOA fee: $396 annually
Location
- Region: Katy
Financial & listing details
- Price per square foot: $204/sqft
- Tax assessed value: $256,850
- Annual tax amount: $4,582
- Date on market: 8/13/2026
- Listing terms: Cash,Conventional,FHA,Investor,USDA Loan
Estimated market value
$230,900
$217,000 - $245,000
$1,898/mo
Price history
| Date | Event | Price |
|---|---|---|
| 8/13/2026 | Listed for sale | $265,900$204/sqft |
Source:  HAR #13651377 Report a problem HAR #13651377 Report a problem | ||
| 1/20/2024 | Listing removed | -- |
Source: Zillow Rentals Report a problem | ||
| 1/4/2024 | Price change | $1,895-1.6%$1/sqft |
Source: Zillow Rentals Report a problem | ||
| 12/3/2023 | Listed for rent | $1,925$1/sqft |
Source: Zillow Rentals Report a problem | ||
Public tax history
| Year | Property taxes | Tax assessment |
|---|---|---|
| 2025 | $4,582 -0.7% | $256,850 -1.8% |
| 2024 | $4,616 +1.4% | $261,600 +2.7% |
| 2023 | $4,551 +1090.9% | $254,825 +1242.3% |
| 2022 | $382 | $18,984 |
Find assessor info on the county website
Monthly payment
Est. payment
Payment breakdown
Explore the cost of this home by adjusting the details. Changes won't be saved.Climate risks
Neighborhood: 77493
Nearby schools
GreatSchools rating
- NARoyal Early Childhood CenterGrades: PK-1Distance: 6.7 mi
- 4/10Royal J High SchoolGrades: 6-8Distance: 6.8 mi
- 2/10Royal High SchoolGrades: 9-12Distance: 6.4 mi
Schools provided by the listing agent
- Elementary: Royal Elementary School
- Middle: Royal Junior High School
- High: Royal High School
Source: HAR. This data may not be complete. We recommend contacting the local school district to confirm school assignments for this home.
- $243,800-- bd-- ba1.6k sqft438 Amberwood Park Dr, Katy, TX 77493Off Market
- $271,4004 bd2 ba1.8k sqft446 Amberwood Park Dr, Katy, TX 77493Off Market
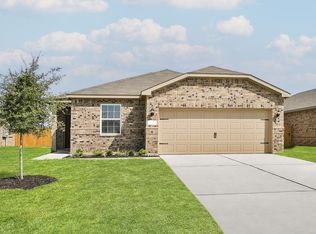
- $267,2004 bd2 ba1.8k sqft434 Amberwood Park Dr, Katy, TX 77493Off Market

- $284,000-- bd-- ba1.6k sqft450 Amberwood Park Dr, Katy, TX 77493Off Market
- $250,700-- bd-- ba1.8k sqft427 Lone Rider Dr, Katy, TX 77493Off Market
- $248,7003 bd2 ba1.5k sqft431 Lone Rider Dr, Katy, TX 77493Off Market
- $230,9003 bd2 ba1.3k sqft423 Lone Rider Dr, Katy, TX 77493Off Market
- $1,8953 bd2 ba1.3k sqft435 Lone Rider Dr, Katy, TX 77493For Rent
A local agent can set up tours, give advice and negotiate with sellers.
Similar homes
- $289,9003 bd2 ba1.5k sqft420 Lone Rider Dr, Katy, TX 77493For Sale
 MLS ID #45408638, Jack Lipar, LGI Homes. HAR
 - $280,0004 bd2 ba1.8k sqft1013 Misty Patch Dr, Katy, TX 77493For Sale
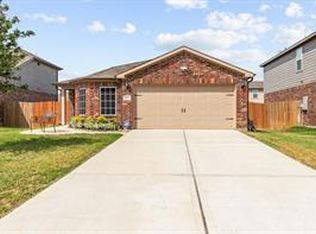 MLS ID #11702530, Tracey Bogan, Right Call Realty. HAR
 - $265,9003 bd2 ba1.3k sqft428 Lone Rider Dr, Katy, TX 77493For Sale
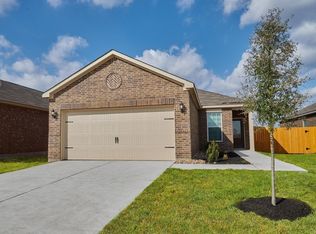 MLS ID #71307951, Jack Lipar, LGI Homes. HAR
 - $289,9003 bd2 ba1.5k sqft474 Amberwood Park Dr, Katy, TX 77493For SaleMLS ID #82725262, Jack Lipar, LGI Homes. HAR
- $265,0003 bd2 ba1.3k sqft444 Maple Fawn Dr, Katy, TX 77493For SaleMLS ID #28193386, Cornell Bailey, Keller Williams Realty Metropolitan. HAR
- $282,9004 bd2 ba1.8k sqft440 Lone Rider Dr, Katy, TX 77493New ConstructionMLS ID #51785545, Jack Lipar, LGI Homes. HAR
- $239,0003 bd2 ba1.3k sqft429 Texas Olive Dr, Katy, TX 77493For SaleMLS ID #85316455, Thor Paulsen, D Real Estate Center. HAR
- $298,9003 bd2 ba1.6k sqft400 Mystic Slopes Dr, Katy, TX 77493New ConstructionMLS ID #11025234, Jack Lipar, LGI Homes. HAR
- $273,9903 bd2 ba1.4k sqft5060 Marcasca Dr, Katy, TX 77493New ConstructionMLS ID #62920354, Cameron Galatas, eXp Realty LLC. HAR
- $283,9903 bd2 ba1.6k sqft5068 Marcasca Dr, Katy, TX 77493New ConstructionMLS ID #72773093, Cameron Galatas, eXp Realty LLC. HAR
- $299,9003 bd2 ba1.6k sqft408 Texas Olive Dr, Katy, TX 77493For SaleMLS ID #81789170, Cesar Rincon, eXp Realty LLC. HAR
- $301,9904 bd2 ba1.8k sqft1028 High Meadows Ln, Katy, TX 77493New ConstructionMLS ID #94140969, Christopher Marti, Keller Williams City View. HAR
- $311,3903 bd2 ba1.3k sqft3041 Alder Flower Dr, Katy, TX 77493New ConstructionMLS ID #78399761, Jonathan Woodruff, D.R. Horton-Texas, LTD. HAR
- $275,0003 bd2 ba1.5k sqft1503 Twilight Green Dr, Katy, TX 77493For SaleMLS ID #50694113, Andrea Miller, C.R.Realty. HAR
- $257,5004 bd2 ba1.8k sqft27310 Clear Breeze Dr, Katy, TX 77493For SaleMLS ID #10190765, Darya Shavandi, TrustPoint Realty, LLC. HAR
- $268,3903 bd2 ba1.4k sqft5013 Marcasca Dr, Katy, TX 77493New ConstructionMLS ID #2903456, Cameron Galatas, eXp Realty LLC. HAR
- $295,0004 bd2 ba1.7k sqft3060 Wild Dunes Dr, Katy, TX 77493For SaleMLS ID #16944122, Amin Dawood, Keller Williams Signature. HAR
- $269,9903 bd2 ba1.5k sqft1021 High Meadows Ln, Katy, TX 77493New ConstructionMLS ID #75605576, Christopher Marti, Keller Williams City View. HAR
- $305,9903 bd3 ba1.7k sqft5008 Marcasca Dr, Katy, TX 77493New ConstructionMLS ID #49773126, Cameron Galatas, eXp Realty LLC. HAR
- $290,0003 bd2 ba1.4k sqft3005 Majestic Sunrise Dr, Katy, TX 77493For SaleMLS ID #3087901, Bridget Brown, Redfin Corporation. HAR
