Enjoy easy one level living in this 3 bedroom, 2.5 bath ranch situated on just under an acre in Dunn! The open-concept living, dining and kitchen area features a large kitchen island, creating a natural gathering space. The primary bedroom is tucked away at the back of the home for added privacy. Outside, enjoy a fenced-in backyard, beautiful gardens, a screened-in porch, and an extended patio with plenty of space to relax or entertain. With 1,632 sq ft and a functional layout, this home offers comfortable living both inside and out!
For sale
$315,000
157 Goose Creek Circle, Dunn, NC 28334
3beds
1,632sqft
Single Family Residence
Built in 2021
0.96 Acres Lot
$312,000 Zestimate®
$193/sqft
$29/mo HOA
What's special
Large kitchen islandFenced-in backyardScreened-in porchBeautiful gardens
- 5 days
- 1,355
- 34
Zillow last checked:
Listing updated:
Listed by:
Linsey Dale 919-931-3821,
HTR Southern Properties,
Molly A Eiloni 631-374-3701,
HTR Southern Properties
Source: Hive MLS,MLS#: 100611433 Originating MLS: Johnston County Association of REALTORS
Facts & features
Interior
Bedrooms & bathrooms
- Bedrooms: 3
- Bathrooms: 2
- Full bathrooms: 2
Rooms
- Room types: Master Bedroom, Bedroom 2, Bedroom 3, Living Room, Dining Room
Primary bedroom
- Level: Main
- Dimensions: 14 x 15.4
Bedroom 2
- Level: Main
- Dimensions: 11.2 x 10
Bedroom 3
- Level: Main
- Dimensions: 10.1 x 14.8
Dining room
- Level: Main
- Dimensions: 12.4 x 9.8
Kitchen
- Level: Main
- Dimensions: 12.4 x 16.6
Living room
- Level: Main
- Dimensions: 16.8 x 16.4
Heating
- Electric, Heat Pump
Cooling
- Central Air
Features
- Walk-in Closet(s), Kitchen Island, Ceiling Fan(s), Walk-In Closet(s)
- Flooring: Carpet
- Has fireplace: Yes
Interior area
- Total structure area: 1,632
- Total interior livable area: 1,632 sqft
Property
Parking
- Total spaces: 2
- Parking features: Attached, Concrete, Garage
- Attached garage spaces: 2
Features
- Levels: One
- Patio & porch: Covered, Screened
- Fencing: Back Yard
- View description: None
- Frontage type: See Remarks
Lot
- Size: 0.96 Acres
- Features: Cul-De-Sac
Details
- Parcel number: 14019039303
- Zoning: RA
- Special conditions: Standard
Construction
Type & style
- Home type: SingleFamily
- Property subtype: Single Family Residence
Materials
- Vinyl Siding, Wood Frame
- Foundation: Slab
- Roof: Shingle
Condition
- New construction: No
- Year built: 2021
Utilities & green energy
- Sewer: Septic Tank
- Utilities for property: Water Connected
Community & HOA
Community
- Subdivision: Other
HOA
- Has HOA: Yes
- HOA fee: $350 annually
- HOA name: Neighbor & Associates, Inc.
- HOA phone: 919-701-2854
Location
- Region: Dunn
Financial & listing details
- Price per square foot: $193/sqft
- Tax assessed value: $291,427
- Annual tax amount: $2,258
- Date on market: 10/20/2026
- Cumulative days on market: 5 days
- Listing agreement: Exclusive Right To Sell
- Listing terms: Cash,Conventional,FHA,USDA Loan,VA Loan
Estimated market value
$312,000
$296,000 - $328,000
$1,927/mo
Price history
| Date | Event | Price |
|---|---|---|
| 10/19/2026 | Listed for sale | $315,000+33.2%$193/sqft |
Source:  Doorify MLS #10199212 Report a problem | ||
| 11/10/2021 | Sold | $236,500$145/sqft |
Source: Public Record Report a problem | ||
Public tax history
| Year | Property taxes | Tax assessment |
|---|---|---|
| 2025 | $2,259 +9.9% | $291,427 |
| 2024 | $2,055 +2.2% | $291,427 +34.2% |
| 2023 | $2,009 +1.1% | $217,232 |
| 2022 | $1,988 | $217,232 |
Find assessor info on the county website
Monthly payment
Est. payment
Payment breakdown
Explore the cost of this home by adjusting the details. Changes won't be saved.Climate risks
Neighborhood: 28334
Nearby schools
Schools provided by the listing agent
- Elementary: Plain View Elementary School
- Middle: Midway Middle School
- High: Midway High School
Source: Hive MLS. This data may not be complete. We recommend contacting the local school district to confirm school assignments for this home.


Similar homes
- $340,0004 bd3 ba1.7k sqft134 Old Oak Ln, Dunn, NC 28334For Sale
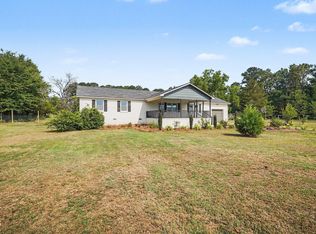
 MLS ID #10179239, Stephen Patrick Veal. Doorify MLS
- $300,0003 bd2 ba1.6k sqft210 S General Lee Ave, Dunn, NC 28334For Sale
 MLS ID #10079752, Linsey Dale. Doorify MLS
- $280,0003 bd2 ba1.4k sqft60 Falling Leaf Ln, Benson, NC 27504For Sale
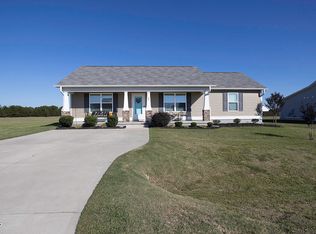 MLS ID #10199192, Karla N Findeisen. Doorify MLS
- $340,0003 bd3 ba1.8k sqft400 Thorndale Dr, Dunn, NC 28334For Sale
 MLS ID #10187360, Meagan Perry. Doorify MLS
- $350,0003 bd2 ba1.6k sqft90 Fred McLeod Ln, Coats, NC 27521For SaleMLS ID #10199718, Stephanie Anson. Doorify MLS
- $397,0003 bd2 ba1.7k sqft169 Cow Camp Rd, Dunn, NC 28334New ConstructionMLS ID #10185193, April Stephens. Doorify MLS
- $330,0003 bd3 ba1.9k sqft2045 N Nc 27 W, Lillington, NC 27546For Sale
 MLS ID #100611004, Linnette Reyes, Pineland Property Group LLC. Hive MLS
- $340,0004 bd2 ba2k sqft604 W Divine St, Dunn, NC 28334For SaleMLS ID #10195532, Christopher Webb. Doorify MLS
- $244,0003 bd2 ba1.2k sqft604 E Pope St, Dunn, NC 28334For SaleMLS ID #10194890, Shea Smith. Doorify MLS
- $315,0003 bd2 ba1.5k sqft171 Preserve Dr, Benson, NC 27504For SaleMLS ID #10171974, Amy Fann. Doorify MLS
- $374,9994 bd2 ba2.2k sqft724 Iris Bryant Road, Dunn, NC 28334For SaleMLS ID #100587788, Susan Abshire, Coldwell Banker Howard Perry and Walston N Raleigh. Hive MLS
- $369,9004 bd3 ba2.1k sqft152 Briar Den Ct, Benson, NC 27504For SaleMLS ID #10199957, Russell Sicoli. Doorify MLS
- $349,9003 bd2 ba1.8k sqft150 Glenalmond Ct, Dunn, NC 28334For SaleMLS ID #10170341, Jeremy Tyndall. Doorify MLS
- $275,0003 bd2 ba1.7k sqft694 John Lee Rd, Dunn, NC 28334For SaleMLS ID #10175264, Ana Paula Perez Santoro. Doorify MLS
- $199,0004 bd2 ba1.4k sqft125 Harley Ln, Dunn, NC 28334For SaleMLS ID #10190049, Ryan Faircloth. Doorify MLS
- $239,9003 bd2 ba1.2k sqft271 McNeil Cir, Dunn, NC 28334New ConstructionMLS ID #10192371, Hunter Cutright. Doorify MLS
- $299,9003 bd2 ba1.4k sqft52 Grace Pond Avenue, Benson, NC 27504New ConstructionHive MLS
- $340,9003 bd2 ba1.6k sqft250 Mahogany Way, Four Oaks, NC 27524For SaleMLS ID #10199293, Delphine Camara. Doorify MLS
- $385,0003 bd2 ba1.6k sqft390 Comanche Dr, Erwin, NC 28339For SaleMLS ID #10188419, Ashley Hum. Doorify MLS
