Welcome home to this beautifully designed two-story home tucked away on a quiet cul-de-sac in the desirable Avalon community. Backing to peaceful woodlands, the fenced-in backyard offers a private setting for relaxing or entertaining. Inside, the main level features a spacious living room with LVP flooring that flows throughout the main living areas. The well-appointed kitchen offers granite countertops, a coordinating stone-look tile backsplash, center island, and plenty of workspace for everyday living and entertaining. The main floor also provides a half bath and a dedicated office, study, or sitting room, offering flexible spaces to work from home, relax, or accommodate guests. Upstairs, you'll find all four bedrooms, two full bathrooms, and the laundry room for added convenience. The generously sized primary suite offers a relaxing retreat with a spacious bathroom featuring a walk-in shower and soaking tub. Three additional bedrooms provide plenty of room for family, guests, or hobbies. Enjoy the many amenities Avalon has to offer, including a community pool, clubhouse, 15 acre lake for fishing and kayaking with kayak launch, fitness center, dog park, pickleball, picnic area, street lighting, and maintenance of common areas and roads. With its cul-de-sac location, wooded backdrop, flexible living spaces, and desirable community amenities, this home offers the perfect blend of comfort, convenience, and privacy. Centrally located between downtown Southport and the sandy shores of Oak Island. Easy access to Wilmington and Myrtle Beach as well!
Coming soon
$369,000
1580 Maltwood Court SE, Bolivia, NC 28422
4beds
2,416sqft
Single Family Residence
Built in 2019
9,583 Square Feet Lot
$346,800 Zestimate®
$153/sqft
$125/mo HOA
What's special
- 3 days |
- 229 |
- 2 |
Zillow last checked:
Listing updated:
Listed by:
Hamilton Realty Group 888-584-9431,
eXp Realty,
Jack L Hamilton 336-669-3775,
eXp Realty
Source: Hive MLS,MLS#: 100595888 Originating MLS: Brunswick County Association of Realtors
Originating MLS: Brunswick County Association of RealtorsFacts & features
Interior
Bedrooms & bathrooms
- Bedrooms: 4
- Bathrooms: 3
- Full bathrooms: 2
- 1/2 bathrooms: 1
Rooms
- Room types: Den, Living Room, Master Bedroom, Bedroom 2, Bedroom 3, Bedroom 4, Laundry
Primary bedroom
- Level: Second
- Dimensions: 20 x 12.9
Bedroom 2
- Level: Second
- Dimensions: 12.9 x 11.67
Bedroom 3
- Level: Second
- Dimensions: 11.67 x 11.17
Bedroom 4
- Level: Second
- Dimensions: 11.5 x 11.25
Den
- Level: First
- Dimensions: 11.9 x 11.58
Kitchen
- Level: First
- Dimensions: 14.25 x 11.17
Laundry
- Level: Second
- Dimensions: 7.83 x 5.83
Living room
- Level: First
- Dimensions: 19 x 16.5
Heating
- Electric, Heat Pump
Cooling
- Central Air
Appliances
- Included: Built-In Microwave, Washer, Refrigerator, Dryer, Dishwasher, Electric Range
- Laundry: Laundry Room
Features
- High Ceilings, Kitchen Island, Ceiling Fan(s), Walk-in Shower, Blinds/Shades, Eat-in Kitchen
- Flooring: LVT/LVP, Carpet
- Basement: None
- Attic: Scuttle
Interior area
- Total structure area: 2,416
- Total interior livable area: 2,416 sqft
Property
Parking
- Total spaces: 2
- Parking features: Garage Faces Front, Concrete
- Attached garage spaces: 2
Accessibility
- Accessibility features: None
Features
- Levels: Two
- Patio & porch: Open, Covered, Patio, Front Porch
- Fencing: Privacy,Back Yard,Wood
- Has view: Yes
- View description: None
- Frontage type: See Remarks
Lot
- Size: 9,583 Square Feet
- Dimensions: 49 x 35 x 14 x 99 x 70 x 166
- Features: Cul-De-Sac
Details
- Parcel number: 185cg010
- Zoning: Co-R-6000
- Special conditions: Standard
Construction
Type & style
- Home type: SingleFamily
- Property subtype: Single Family Residence
Materials
- Vinyl Siding, Wood Frame
- Foundation: Slab
- Roof: Shingle
Condition
- New construction: No
- Year built: 2019
Utilities & green energy
- Sewer: Public Sewer
- Water: Public
- Utilities for property: Sewer Connected, Water Connected
Community & HOA
Community
- Subdivision: Avalon
HOA
- Has HOA: Yes
- Amenities included: Clubhouse, Pool, Dog Park, Fitness Center, Maintenance Common Areas, Maintenance Roads, Management, Pickleball, Picnic Area, Playground, Street Lights
- HOA fee: $1,500 annually
- HOA name: Premier Management
- HOA phone: 910-679-3012
Location
- Region: Bolivia
Financial & listing details
- Price per square foot: $153/sqft
- Tax assessed value: $365,360
- Annual tax amount: $1,649
- Date on market: 8/13/2026
- Listing agreement: Exclusive Right To Sell
- Listing terms: Cash,Conventional,FHA,VA Loan
- Road surface type: Paved
Estimated market value
$346,800
$329,000 - $364,000
$2,432/mo
Price history
| Date | Event | Price |
|---|---|---|
| 5/16/2024 | Sold | $343,000-1.7%$142/sqft |
Source:  Hive MLS #100429467 Report a problem Hive MLS #100429467 Report a problem | ||
| 4/13/2024 | Pending sale | $349,000$144/sqft |
Source: Hive MLS #100429467 Report a problem | ||
| 3/30/2024 | Price change | $349,000-5.7%$144/sqft |
Source: Hive MLS #100429467 Report a problem | ||
| 2/26/2024 | Listed for sale | $369,900+20.9%$153/sqft |
Source: Hive MLS #100429467 Report a problem | ||
| 4/28/2023 | Sold | $306,000-5%$127/sqft |
Source: Hive MLS #100369845 Report a problem | ||
| 3/29/2023 | Pending sale | $322,000$133/sqft |
Source: Hive MLS #100369845 Report a problem | ||
| 3/14/2023 | Price change | $322,000-3%$133/sqft |
Source: Hive MLS #100369845 Report a problem | ||
| 2/16/2023 | Listed for sale | $332,000+46.3%$137/sqft |
Source: Hive MLS #100369845 Report a problem | ||
| 2/3/2020 | Sold | $227,000$94/sqft |
Source: Public Record Report a problem | ||
Public tax history
| Year | Property taxes | Tax assessment |
|---|---|---|
| 2025 | $1,650 | $365,360 |
| 2024 | $1,650 | $365,360 |
| 2023 | $1,650 +3.2% | $365,360 +47.9% |
| 2022 | $1,598 +0% | $247,000 |
| 2021 | $1,598 | $247,000 |
| 2020 | $1,598 | $247,000 |
Find assessor info on the county website
Monthly payment
Est. payment
Payment breakdown
Explore the cost of this home by adjusting the details. Changes won't be saved.Climate risks
Neighborhood: 28422
Nearby schools
GreatSchools rating
- 4/10Virginia Williamson ElementaryGrades: PK-5Distance: 1.5 mi
- 4/10Cedar Grove MiddleGrades: 6-8Distance: 4.1 mi
- 4/10South Brunswick HighGrades: 9-12Distance: 9.7 mi
Schools provided by the listing agent
- Elementary: Virginia Williamson
- Middle: Cedar Grove
- High: South Brunswick
Source: Hive MLS. This data may not be complete. We recommend contacting the local school district to confirm school assignments for this home.
- $330,0004 bd2 ba1.7k sqft1576 Maltwood Ct SE, Bolivia, NC 28422Sold
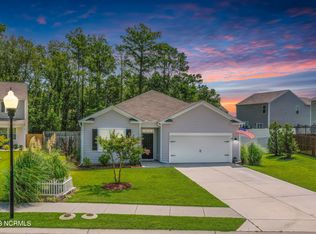
- $343,4004 bd3 ba2.2k sqft1584 Maltwood Ct SE, Bolivia, NC 28422Off Market
- $353,4004 bd2 ba1.9k sqft1569 Saint Joseph Dr SE, Bolivia, NC 28422Off Market
- $354,8004 bd2 ba2.3k sqft1565 Saint Joseph Dr SE, Bolivia, NC 28422Off Market
- $315,9003 bd2 ba1.7k sqft1588 Maltwood Ct SE, Bolivia, NC 28422Off Market
- $335,7004 bd2 ba2k sqft1581 Maltwood Ct SE, Bolivia, NC 28422Off Market
- $325,0004 bd3 ba1.9k sqft1561 Saint Joseph Dr SE, Bolivia, NC 28422For Sale
- $312,300-- bd-- ba-- sqft1389 Old Lennon Rd SE, Bolivia, NC 28422Off Market
A local agent can set up tours, give advice and negotiate with sellers.
Similar homes
- $449,0003 bd2 ba2.1k sqft1211 Palatka Place SE, Bolivia, NC 28422For Sale
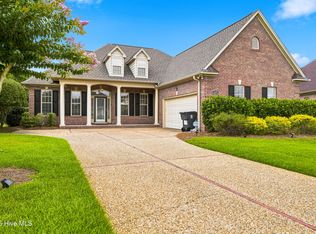
 MLS ID #100596627, Nolan K Formalarie, Discover NC Homes. Hive MLS
 - $355,0004 bd3 ba2.2k sqft1054 S Fisher King Drive SE, Bolivia, NC 28422For Sale
 MLS ID #100578181, Kim A Moss, Southport Realty, Inc.. Hive MLS
 - $369,9003 bd2 ba2.3k sqft1005 S Fisher King Drive SE Lot #291, Bolivia, NC 28422For Sale
 MLS ID #100588668, Lynn E Miller, eXp Realty. Hive MLS
 - $375,0005 bd3 ba2.4k sqft1573 Murre Court SE, Bolivia, NC 28422For Sale
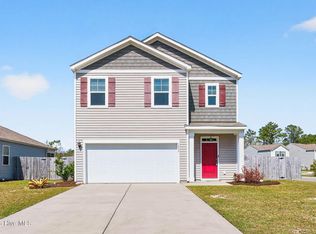 MLS ID #100564193, Brendan Gordon, Coastal Development & Realty Oak Island. Hive MLS
 - $325,0004 bd3 ba1.9k sqft1561 St Joseph Drive SE, Bolivia, NC 28422For SaleMLS ID #100590594, Amy Boltz, Margaret Rudd Assoc/Sp. Hive MLS
- $340,0004 bd2 ba1.7k sqft1581 Pleasant Hollow Court SE, Bolivia, NC 28422For SaleMLS ID #100594251, Kim E Cotton, RE/MAX Southern Coast. Hive MLS
- $350,0003 bd2 ba1.8k sqft1807 Bards Drive SE, Bolivia, NC 28422For SaleMLS ID #100592468, Janet Bartlett, Intracoastal Realty Corporation. Hive MLS
- $370,0004 bd2 ba2.4k sqft1753 Riverton Drive SE, Bolivia, NC 28422For SaleMLS ID #100573777, Tidal Realty Partners, REAL Broker LLC. Hive MLS
- $399,9003 bd2 ba2k sqft1630 E New Carraway Place SE, Bolivia, NC 28422For SaleMLS ID #100590124, Amy J Gereb, Margaret Rudd Assoc/O.I.. Hive MLS
- $324,9904 bd2 ba1.7k sqft1326 Cadbury Castle Drive SE #40, Bolivia, NC 28422For SaleMLS ID #100589694, HAZEL NICHOLAS RANSOME, EXP Realty LLC - C. Hive MLS
- $324,9904 bd2 ba1.7k sqft1326 Cadbury Castle Dr SE, Castle Dr Se, NC 28422For Sale
 MLS ID #10180817, Hazel Nicholas Ransome. Doorify MLS
 - $325,0003 bd2 ba1.6k sqft1320 N Fisher King Drive SE, Bolivia, NC 28422For SaleMLS ID #100589144, Ceilidh A Creech, Southern Realty Advantage LLC. Hive MLS
- from $359,9903 bd2 ba1.8k sqftDARBY Plan, Rolling Hills, Bolivia, NC 28422New ConstructionDR Horton
- $324,9993 bd3 ba2k sqft1519 Judith Drive SE, Bolivia, NC 28422For SaleMLS ID #100592858, The Dooley Group, Discover NC Homes. Hive MLS
- $360,0004 bd2 ba1.7k sqft2079 Bella Point Drive SE Lot 31, Bolivia, NC 28422For SaleMLS ID #100590091, Jessica M Wainwright, Live Love Brunswick. Hive MLS
- $--3 bd3 ba1.6k sqft2181 Brookstone Dr SE, Bolivia, NC 28422AuctionServiceLink Auction
- from $324,9904 bd3 ba2.3k sqftGALEN Plan, Bella Point, Bolivia, NC 28422New ConstructionDR Horton
- $323,9003 bd2 ba1.6k sqft1682 Haldon Lane SE, Bolivia, NC 28422For SaleMLS ID #100591552, Krueger Team, Coldwell Banker Sea Coast Advantage. Hive MLS
- $318,5003 bd2 ba1.6k sqft1115 Burled Oak Ridge Loop SE, Bolivia, NC 28422For SaleMLS ID #100569205, Sarah Young, RE/MAX Southern Properties. Hive MLS
- $319,0003 bd2 ba1.5k sqft1861 Bards Drive SE, Bolivia, NC 28422For SaleMLS ID #100575708, Helen J Wils, HAVEN Realty Co.. Hive MLS
