One level living in the desirable Timber Ridge section of Compass Pointe. Built by Coastal Luxury Homes, this immaculate property sits on a spacious lot and features a bright, open floor plan. The home includes three bedrooms, three bathrooms, and a dedicated office space with a coffered ceiling. The layout provides excellent separation between the primary suite and the guest bedrooms. The 3rd bedroom has it's own private en-suite. A platform storage queen size bed will convey with the house.
The kitchen is equipped with ample cabinet space, granite countertops, a central island with seating, and a gas range. The living room showcases a floor-to-ceiling cultured stone fireplace with custom built-ins. The spacious 4-season lanai creates the perfect year-round retreat. The exterior features mature landscaping and a covered pergola.
Additional features include engineered hardwood floors throughout and a floor-to-ceiling tiled shower. This home has plenty of storage including a climate controlled storage room. The garage has an epoxy floor, a workbench, and a 4x8 foot overhead storage rack. The seller has thoughtfully had several electrical outlets professionally installed throughout the house in cabinets, closets & storage areas.
The home grants exclusive access to Compass Pointe's resort-style amenities, including the Grand Lanai Clubhouse, Health and Wellness Center, multiple pools, a lazy river, tennis and pickleball courts, and a large events lawn. Golf and social memberships are available at Compass Pointe Golf Club, which features an 18-hole course, a restaurant, and state-of-the-art facilities.
This gated community is conveniently located with easy access to Wilmington, shopping, dining, and area beaches. Why wait to build when you can enjoy this exceptional home and its savings today?
For sale
$710,000
8583 Safflower Way NE, Leland, NC 28451
3beds
2,442sqft
Single Family Residence
Built in 2022
0.28 Acres Lot
$695,600 Zestimate®
$291/sqft
$259/mo HOA
What's special
- 4 days |
- 197 |
- 11 |
Zillow last checked:
Listing updated:
Listed by:
Team KBT Realty 910-679-6577,
Keller Williams Innovate-KBT,
Ann P Vacca 910-679-6577,
Keller Williams Innovate-KBT
Source: Hive MLS,MLS#: 100595612 Originating MLS: Cape Fear Realtors MLS, Inc.
Originating MLS: Cape Fear Realtors MLS, Inc.Facts & features
Interior
Bedrooms & bathrooms
- Bedrooms: 3
- Bathrooms: 3
- Full bathrooms: 3
Rooms
- Room types: Master Bedroom, Bedroom 2, Bedroom 3, Living Room, Dining Room, Other, Office
Primary bedroom
- Dimensions: 13.3 x 29
Bedroom 2
- Dimensions: 12.7 x 10.11
Bedroom 3
- Dimensions: 12.6 x 10.7
Dining room
- Dimensions: 12.7 x 9
Kitchen
- Dimensions: 12.74 x 16
Living room
- Dimensions: 16.1 x 16.5
Office
- Dimensions: 14.4 x 11.3
Other
- Description: 4 Season Lanai
Heating
- Heat Pump, Electric
Cooling
- Central Air, Whole House Fan, Heat Pump
Appliances
- Included: Built-In Microwave, Washer, Self Cleaning Oven, Refrigerator, Dryer, Disposal, Dishwasher, Gas Range
- Laundry: Dryer Hookup, Washer Hookup, Laundry Room
Features
- Master Downstairs, Walk-in Closet(s), Tray Ceiling(s), Entrance Foyer, Generator Plug, Bookcases, Ceiling Fan(s), Pantry, Walk-in Shower, Blinds/Shades, Walk-In Closet(s), Whole House Fan
- Flooring: See Remarks
- Basement: None
- Attic: Pull Down Stairs
Interior area
- Total structure area: 2,442
- Total interior livable area: 2,442 sqft
Property
Parking
- Total spaces: 2
- Parking features: Garage Faces Side, Concrete, Garage Door Opener
- Attached garage spaces: 2
Features
- Levels: One
- Patio & porch: Patio
- Exterior features: Shutters - Board/Hurricane, Irrigation System, Cluster Mailboxes, DP50 Windows
- Fencing: Back Yard
- Has view: Yes
- View description: None
- Frontage type: See Remarks
Lot
- Size: 0.28 Acres
- Dimensions: 75 x 149 x 91 x 149
- Features: Interior Lot
Details
- Additional structures: Pergola
- Parcel number: 021ed019
- Zoning: Co-Sbr-6000
- Special conditions: Standard
Construction
Type & style
- Home type: SingleFamily
- Property subtype: Single Family Residence
Materials
- Vinyl Siding, Wood Frame
- Foundation: Slab
- Roof: Architectural Shingle
Condition
- New construction: No
- Year built: 2022
Utilities & green energy
- Sewer: Public Sewer
- Water: Public
- Utilities for property: Sewer Connected, Water Connected
Green energy
- Energy efficient items: Lighting, Thermostat
Community & HOA
Community
- Subdivision: Compass Pointe
HOA
- Has HOA: Yes
- Amenities included: Barbecue, Basketball Court, Clubhouse, Pool, Dog Park, Exercise Course, Fitness Center, Indoor Pool, Maintenance Common Areas, Maintenance Grounds, Maintenance Roads, Management, Party Room, Pickleball, Restaurant, RV Parking, RV/Boat Storage, Sidewalks, Street Lights, Tennis Court(s), Trail(s)
- HOA fee: $3,108 annually
- HOA name: Compass Pointe
- HOA phone: 855-333-5149
Location
- Region: Leland
Financial & listing details
- Price per square foot: $291/sqft
- Tax assessed value: $629,170
- Annual tax amount: $2,551
- Date on market: 8/14/2026
- Cumulative days on market: 4 days
- Listing agreement: Exclusive Right To Sell
- Listing terms: Cash,Conventional,FHA,VA Loan
Estimated market value
$695,600
$661,000 - $730,000
$2,572/mo
Price history
| Date | Event | Price |
|---|---|---|
| 8/14/2026 | Listed for sale | $710,000+509.4%$291/sqft |
Source:  Hive MLS #100595612 Report a problem Hive MLS #100595612 Report a problem | ||
| 10/6/2020 | Sold | $116,500$48/sqft |
Source: Public Record Report a problem | ||
Public tax history
| Year | Property taxes | Tax assessment |
|---|---|---|
| 2025 | $2,552 +1.1% | $629,170 |
| 2024 | $2,523 +21% | $629,170 |
| 2023 | $2,085 +37.4% | $629,170 +161.4% |
| 2022 | $1,517 +143.2% | $240,690 +92.6% |
| 2021 | $624 | $125,000 |
Find assessor info on the county website
Monthly payment
Est. payment
Payment breakdown
Explore the cost of this home by adjusting the details. Changes won't be saved.Climate risks
Neighborhood: 28451
Nearby schools
GreatSchools rating
- 5/10Lincoln ElementaryGrades: PK-5Distance: 3.9 mi
- 3/10Leland MiddleGrades: 6-8Distance: 5.3 mi
- 4/10North Brunswick HighGrades: 9-12Distance: 5.5 mi
Schools provided by the listing agent
- Elementary: Lincoln
- Middle: Leland
- High: North Brunswick
Source: Hive MLS. This data may not be complete. We recommend contacting the local school district to confirm school assignments for this home.
- $778,9003 bd2 ba2.7k sqft8579 Safflower Way NE, Leland, NC 28451Off Market
- $878,0004 bd4 ba2.9k sqft8587 Safflower Way NE, Leland, NC 28451Off Market
- $758,1004 bd3 ba2.4k sqft8575 Safflower Way NE, Leland, NC 28451Off Market
- $843,9004 bd3 ba2.8k sqft8592 Pine Nut Dr NE, Leland, NC 28451Off Market
- $940,9004 bd3 ba3.3k sqft8596 Pine Nut Dr NE, Leland, NC 28451Off Market
- $881,9003 bd2 ba2.8k sqft8591 Safflower Way NE, Leland, NC 28451Off Market
- $838,5004 bd3 ba2.9k sqft8586 Pine Nut Dr NE, Leland, NC 28451Off Market
- $806,7003 bd3 ba2.4k sqft8584 Safflower Way NE, Leland, NC 28451Off Market
A local agent can set up tours, give advice and negotiate with sellers.
A local lender can help you make sure your offer is ready when you are.
Similar homes
- $699,0004 bd3 ba2.3k sqft8567 Safflower Way NE, Leland, NC 28451For Sale

 MLS ID #100537783, Jim R Lunsford, NorthGroup Real Estate LLC. Hive MLS
 - $715,0004 bd3 ba3.1k sqft2514 Sugargrove Trail NE, Leland, NC 28451For Sale
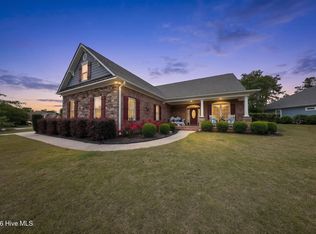 MLS ID #100572278, Alan J Karg, Coldwell Banker Sea Coast Advantage-Leland. Hive MLS
 - $725,0004 bd3 ba2.9k sqft8416 Forest Crest Court, Leland, NC 28451For Sale
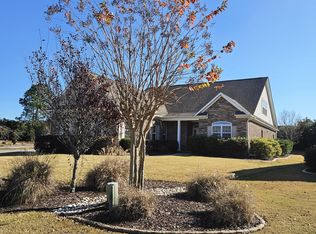 MLS ID #100545012, Susan K Brown, Coastal Lights Realty. Hive MLS
 - $675,0004 bd3 ba2.3k sqft3710 Friendly Orange Court NE, Leland, NC 28451For Sale
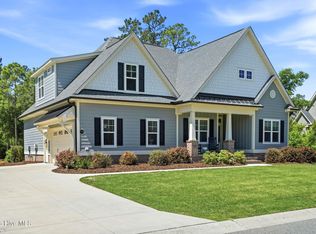 MLS ID #100569004, Deborah Starkey, Coldwell Banker Sea Coast Advantage-Midtown. Hive MLS
 - $574,9004 bd3 ba2.3k sqft8700 Horse Nettle Drive NE, Leland, NC 28451For SaleMLS ID #100595030, Susanna G Phillips, Compass Pointe Realty, LLC. Hive MLS
- $779,0005 bd3 ba2.9k sqft9652 Sweet Apple Lane NE, Leland, NC 28451For SaleMLS ID #100554356, Bea Desmond, BlueCoast Realty Corporation. Hive MLS
- $749,9993 bd4 ba2.8k sqft5110 Stoney Point Drive, Leland, NC 28451For SaleMLS ID #100585286, Rachel Rich, Keller Williams Innovate - Jax. Hive MLS
- $849,0004 bd4 ba3.4k sqft1041 Golden Sands Way, Leland, NC 28451For SaleMLS ID #100594845, Victor R Rosado, Coldwell Banker Sea Coast Advantage. Hive MLS
- $--3 bd3 ba3k sqft506 Tory Trl, Currie, NC 28435AuctionAuction.com 1
- $369,9003 bd3 ba2.1k sqft1126 Jordan Lake Court, Leland, NC 28451New ConstructionMLS ID #100596098, Team Harris Group, Keller Williams Innovate-Wilmington. Hive MLS
- $589,0003 bd3 ba2.2k sqft1007 Wellstone Court, Leland, NC 28451For SaleMLS ID #100587115, John A OConnor, The Saltwater Agency LLC. Hive MLS
- $525,0004 bd3 ba2.3k sqft8251 Stenton Drive NE, Leland, NC 28451For SaleMLS ID #100584293, Craig Tribus, Beycome Brokerage Realty LLC. Hive MLS
- $550,0004 bd3 ba2.4k sqft8270 Stenton Drive NE, Leland, NC 28451For SaleMLS ID #100587450, Tiffany Williamson, Navigate Realty. Hive MLS
- $515,0003 bd2 ba2.3k sqft1119 Grandiflora Drive, Leland, NC 28451For SaleMLS ID #100592463, Julie A Becker, BlueCoast Realty Corporation. Hive MLS
- $699,0004 bd4 ba3.4k sqft137 River Oaks Drive, Wilmington, NC 28412For SaleMLS ID #100595885, Tidal Realty Partners, REAL Broker LLC. Hive MLS
- $879,9004 bd5 ba3.3k sqft1004 Wind Lake Way, Leland, NC 28451For SaleMLS ID #100590763, Grace E Torino, Carolina Plantations RE-Leland. Hive MLS
- $514,4304 bd3 ba2.2k sqft6040 Painted Turtle Place #184, Leland, NC 28451New ConstructionMLS ID #100554911, Logan Homes Team, Coldwell Banker Sea Coast Advantage. Hive MLS
- $529,9004 bd3 ba2.5k sqft6020 Painted Turtle Place #189, Leland, NC 28451New ConstructionMLS ID #100573125, Logan Homes Team, Coldwell Banker Sea Coast Advantage. Hive MLS
- $522,6005 bd3 ba2.3k sqft7032 Marsh Shore Point #154, Leland, NC 28451New ConstructionMLS ID #100578547, Logan Homes Team, Coldwell Banker Sea Coast Advantage. Hive MLS
- $--5 bd3 ba2.7k sqft1130 President Dr, Southport, NC 28461AuctionAuction.com 2
