Wake up to beautiful golf course views in this impressive 4-bedroom ranch! Inside, you'll find 9-foot ceilings, quartz countertops, and thoughtful upgraded details you don't typically see in this price range. Even better, the affordable HOA takes care of lawn mowing and snow removal, giving you more time to enjoy the view and less time maintaining it. Quality finishes, low-maintenance living, and a golf course setting make this one hard to beat!
For sale
$415,000
6649 NE 12th Ct, Des Moines, IA 50313
4beds
1,410sqft
Single Family Residence
Built in 2021
7,274 Square Feet Lot
$-- Zestimate®
$294/sqft
$175/mo HOA
What's special
Golf course settingGolf course viewsQuality finishesThoughtful upgraded detailsQuartz countertops
- 1 day |
- 226 |
- 4 |
Zillow last checked:
Listing updated:
Listed by:
Andrew Mays (515)214-8468,
Century 21 Signature
Source: DMMLS,MLS#: 747278 Originating MLS: Des Moines Area Association of REALTORS
Originating MLS: Des Moines Area Association of REALTORSFacts & features
Interior
Bedrooms & bathrooms
- Bedrooms: 4
- Bathrooms: 3
- Full bathrooms: 1
- 3/4 bathrooms: 2
- Main level bedrooms: 3
Heating
- Forced Air, Gas, Natural Gas
Cooling
- Central Air
Appliances
- Included: Built-In Oven, Dryer, Dishwasher, Microwave, Refrigerator, Stove, Washer
- Laundry: Main Level
Features
- Dining Area, Eat-in Kitchen, Window Treatments
- Flooring: Carpet
- Basement: Egress Windows,Finished
- Number of fireplaces: 1
- Fireplace features: Electric
Interior area
- Total structure area: 1,410
- Total interior livable area: 1,410 sqft
- Finished area below ground: 824
Property
Parking
- Total spaces: 3
- Parking features: Attached, Garage, Three Car Garage
- Attached garage spaces: 3
Features
- Stories: 1
- Patio & porch: Deck
- Exterior features: Deck, Sprinkler/Irrigation
Lot
- Size: 7,274 Square Feet
- Features: Rectangular Lot
Details
- Parcel number: 27002464804058
- Zoning: MDR
Construction
Type & style
- Home type: SingleFamily
- Architectural style: Ranch
- Property subtype: Single Family Residence
Materials
- Stone, Vinyl Siding
- Foundation: Block, Poured
- Roof: Asphalt,Shingle
Condition
- Year built: 2021
Utilities & green energy
- Sewer: Public Sewer
- Water: Public
Community & HOA
Community
- Security: Smoke Detector(s)
HOA
- Has HOA: Yes
- Services included: Maintenance Grounds, Snow Removal
- HOA fee: $175 monthly
- HOA name: VILLAS AT WOODLAND HILLS LLC
- Second HOA name: Hubbell Community Management
- Second HOA phone: 515-243-3228
Location
- Region: Des Moines
Financial & listing details
- Price per square foot: $294/sqft
- Tax assessed value: $361,000
- Annual tax amount: $4,618
- Date on market: 8/13/2026
- Listing terms: Cash,Conventional,FHA,VA Loan
- Road surface type: Concrete
Estimated market value
Not available
Estimated sales range
Not available
Not available
Price history
| Date | Event | Price |
|---|---|---|
| 8/13/2026 | Listed for sale | $415,000+17.6%$294/sqft |
Source:  DMMLS #747278 Report a problem DMMLS #747278 Report a problem | ||
| 8/10/2022 | Sold | $353,000-1.4%$250/sqft |
Source: Public Record Report a problem | ||
| 3/30/2022 | Pending sale | $357,900$254/sqft |
Source: DMMLS #640236 Report a problem | ||
| 10/25/2021 | Listed for sale | $357,900$254/sqft |
Source: DMMLS #640236 Report a problem | ||
Public tax history
| Year | Property taxes | Tax assessment |
|---|---|---|
| 2025 | $4,636 +1% | $361,000 +4.5% |
| 2024 | $4,592 +20.7% | $345,600 |
| 2023 | $3,806 +17200% | $345,600 +47.9% |
| 2022 | $22 -8.3% | $233,600 +16585.7% |
| 2021 | $24 -33.3% | $1,400 |
| 2020 | $36 | $1,400 |
Find assessor info on the county website
Monthly payment
Est. payment
Payment breakdown
Explore the cost of this home by adjusting the details. Changes won't be saved.Climate risks
Neighborhood: 50313
Nearby schools
GreatSchools rating
- 4/10Woodside Middle SchoolGrades: 5-8Distance: 1.1 mi
- 2/10Saydel High SchoolGrades: 9-12Distance: 1.4 mi
- 8/10Cornell Elementary SchoolGrades: PK-4Distance: 1.2 mi
Schools provided by the listing agent
- District: Saydel Consolidated
Source: DMMLS. This data may not be complete. We recommend contacting the local school district to confirm school assignments for this home.
- $379,4002 bd3 ba1.5k sqft6661 NE 12th Ct, Des Moines, IA 50313Off Market
- $316,0003 bd2 ba1.4k sqft6637 NE 12th Ct, Des Moines, IA 50313Sold
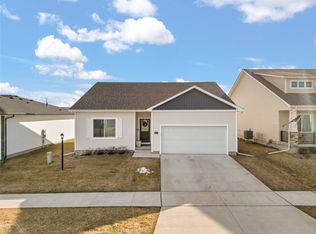
- $375,0002 bd3 ba1.5k sqft6625 NE 12th Ct, Des Moines, IA 50313Off Market
- $323,0003 bd2 ba1.6k sqft6673 NE 12th Ct, Des Moines, IA 50313Sold
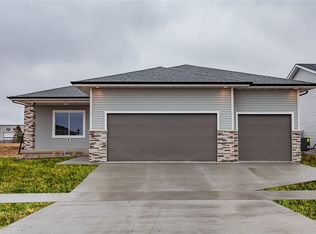
- $318,3003 bd2 ba1.4k sqft6613 NE 12th Ct, Des Moines, IA 50313Off Market
- $364,7003 bd2 ba1.4k sqft6685 NE 12th Ct, Des Moines, IA 50313Off Market
- $358,7003 bd2 ba1.6k sqft6648 NE 12th Ct, Des Moines, IA 50313Off Market
- $385,9002 bd3 ba1.5k sqft6660 NE 12th Ct, Des Moines, IA 50313Off Market
A local agent can set up tours, give advice and negotiate with sellers.
Similar homes
- $424,9004 bd3 ba1.5k sqft6635 NE 9th Ct, Des Moines, IA 50313For Sale
 MLS ID #744569, Steve Bennett, Realty ONE Group Impact. DMMLS
 - $380,0003 bd3 ba1.2k sqft1004 SW 47th Cir, Ankeny, IA 50023For Sale
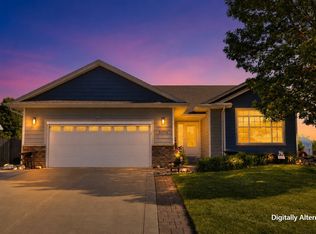 MLS ID #741325, Paula Swenson, RE/MAX Precision. DMMLS
 - $464,9004 bd4 ba1.5k sqft1319 NW 72nd Ave, Ankeny, IA 50023For Sale
 MLS ID #747116, Jacquelyn Duke, Realty ONE Group Impact. DMMLS
 - $424,9003 bd2 ba1.7k sqft6735 NW Timberline Dr, Des Moines, IA 50313For Sale
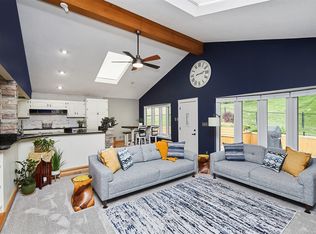 MLS ID #746297, Julie Bacon, RE/MAX Results. DMMLS
 - $414,9004 bd2 ba1.7k sqft3409 NW Westwood St, Ankeny, IA 50023For SaleMLS ID #746484, Leeann Bluske, Exchange Brokers. DMMLS
- $320,0004 bd3 ba1.5k sqft309 SE 8th St, Ankeny, IA 50021For SaleMLS ID #747222, Emma Jordison, Century 21 Signature. DMMLS
- $399,9004 bd3 ba1.3k sqft1414 SW 41st Ct, Ankeny, IA 50023For SaleMLS ID #742923, Jake Roode, Agency Iowa. DMMLS
- $399,9004 bd4 ba1.5k sqft2605 SW 23rd St, Ankeny, IA 50023For SaleMLS ID #744086, Betsy Behrens, RE/MAX Precision. DMMLS
- $297,9003 bd2 ba1.3k sqft2826 SW Tradition Cir, Ankeny, IA 50023For SaleMLS ID #747269, Bo Cosens, RE/MAX Precision. DMMLS
- $339,0004 bd4 ba1.7k sqft917 SE Judy Dr, Ankeny, IA 50021For SaleMLS ID #746945, Laurry Wailes, The American Real Estate Co.. DMMLS
- from $311,6003 bd3 ba1.3k sqftChester Plan, Greens at Woodland Hills, Des Moines, IA 50313New ConstructionHubbell Homes
- $400,0004 bd3 ba1.9k sqft1010 SE 8th St, Ankeny, IA 50021For SaleMLS ID #745368, Kelly Schall, Realty ONE Group Impact. DMMLS
- $279,0003 bd1 ba1.1k sqft7160 NE 14th St, Ankeny, IA 50023For SaleMLS ID #746371, Matt Schafer, Century 21 Signature. DMMLS
- $420,0004 bd3 ba2k sqft3104 SE 23rd St, Ankeny, IA 50021For SaleMLS ID #744613, THOMAS F. MALICOAT, Iowa Realty Mills Crossing. DMMLS
- $449,0003 bd3 ba1.7k sqft2716 SW Westview Ln, Ankeny, IA 50023For SaleMLS ID #746949, Barb Wiedenman, Spire Real Estate. DMMLS
- $394,9004 bd4 ba1.7k sqft707 SW 12th St, Ankeny, IA 50023For SaleMLS ID #742064, Cristopher Swaim, Swaim Appraisal. DMMLS
- from $347,4003 bd2 ba1.4k sqftRemson Plan, Greens at Woodland Hills, Des Moines, IA 50313New ConstructionHubbell Homes
- $319,9003 bd3 ba1.1k sqft6501 NE 11th Ct, Des Moines, IA 50313New ConstructionDMMLS
- $319,5003 bd3 ba1.1k sqft6509 NE 11th Ct, Des Moines, IA 50313New ConstructionDMMLS
- $265,0003 bd2 ba1.3k sqft916 SE Chaparal Dr, Ankeny, IA 50021For SaleMLS ID #747274, Ethan Hokel, Century 21 Signature. DMMLS
