Located just south of the East Village, this home is in a convenient location to get you to the places you want to go quickly. Principal Park and the downtown farmer's market is just a short bike ride away!
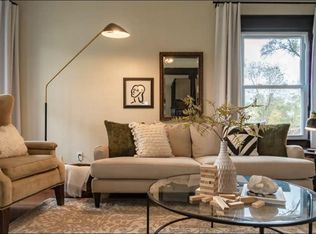
Come and check out this beautiful 3 bedroom home today! Step inside and you will notice the natural light that this home offers due to its many windows.
The home provides a clean and comfortable environment for you to enjoy from the day you move in.
This home offers 3 bedroom and 2.5 bath. 2 bedrooms are located on the upper floor of the home and both are nicely sized. You will love the large laundry room which includes cabinets and counter space. The washer/dryer stay with the home as well. The upstairs bathroom is also roomy and has a double vanity.
The main floor of the home is a great space for hanging out with family or guests. The kitchen is beautiful and features stainless appliances, lots of cabinets and plenty of counter space. There is also a half bath on the main floor. Step outside and enjoy your fenced backyard as well.
The finished basement contains the 3rd bedroom, along with a full bath.
This home was built in 2020 and still feels like a new build today. Come quick and make it yours!
For sale
$299,900
919 SE 9th St, Des Moines, IA 50309
3beds
1,392sqft
Single Family Residence
Built in 2020
4,486 Square Feet Lot
$294,800 Zestimate®
$215/sqft
$-- HOA
What's special
Fenced backyard
- 1 day |
- 107 |
- 7 |
Zillow last checked:
Listing updated:
Listed by:
Mark Charter Mark@agencyiowa.com,
Agency Iowa
Source: DMMLS,MLS#: 747226 Originating MLS: Des Moines Area Association of REALTORS
Originating MLS: Des Moines Area Association of REALTORSFacts & features
Interior
Bedrooms & bathrooms
- Bedrooms: 3
- Bathrooms: 3
- Full bathrooms: 2
- 1/2 bathrooms: 1
Heating
- Forced Air, Gas, Natural Gas
Cooling
- Central Air
Appliances
- Included: Dryer, Dishwasher, Microwave, Refrigerator, Stove, Washer
- Laundry: Upper Level
Features
- Basement: Finished
Interior area
- Total structure area: 1,392
- Total interior livable area: 1,392 sqft
- Finished area below ground: 580
Property
Parking
- Total spaces: 1
- Parking features: Attached, Garage, One Car Garage
- Attached garage spaces: 1
Features
- Levels: Two
- Stories: 2
- Fencing: Wood
Lot
- Size: 4,486 Square Feet
Details
- Parcel number: 04001602001002
Construction
Type & style
- Home type: SingleFamily
- Architectural style: Two Story
- Property subtype: Single Family Residence
Materials
- Foundation: Poured
- Roof: Asphalt,Shingle
Condition
- Resale
- New construction: No
- Year built: 2020
Utilities & green energy
- Water: Public
Community & HOA
HOA
- Has HOA: No
Location
- Region: Des Moines
Financial & listing details
- Price per square foot: $215/sqft
- Tax assessed value: $296,800
- Annual tax amount: $1,601
- Date on market: 8/13/2026
- Listing terms: Cash,Conventional,FHA,VA Loan
Estimated market value
$294,800
$280,000 - $310,000
$1,918/mo
Price history
| Date | Event | Price |
|---|---|---|
| 8/13/2026 | Listed for sale | $299,900+16.2%$215/sqft |
Source:  DMMLS #747226 Report a problem DMMLS #747226 Report a problem | ||
| 9/13/2024 | Listing removed | $2,100+5%$2/sqft |
Source: Zillow Rentals Report a problem | ||
| 8/11/2024 | Listed for rent | $2,000$1/sqft |
Source: Zillow Rentals Report a problem | ||
| 10/29/2021 | Sold | $258,000$185/sqft |
Source: DMMLS #636189 Report a problem | ||
| 8/26/2021 | Pending sale | $258,000+2063.5%$185/sqft |
Source: DMMLS #636189 Report a problem | ||
| 7/24/2020 | Sold | $11,925$9/sqft |
Source: DMMLS #594798 Report a problem | ||
Public tax history
| Year | Property taxes | Tax assessment |
|---|---|---|
| 2025 | $672 +2.8% | $296,800 +16.1% |
| 2024 | $654 +230.3% | $255,600 |
| 2023 | $198 -50.7% | $255,600 +17.2% |
| 2022 | $402 +52.3% | $218,100 +160.3% |
| 2021 | $264 | $83,800 |
Find assessor info on the county website
Monthly payment
Est. payment
Payment breakdown
Explore the cost of this home by adjusting the details. Changes won't be saved.Climate risks
Neighborhood: Capitol View South
Nearby schools
GreatSchools rating
- 5/10Carver Elementary SchoolGrades: PK-5Distance: 1.5 mi
- 3/10Hiatt Middle SchoolGrades: 6-8Distance: 1.6 mi
- 3/10East High SchoolGrades: 9-12Distance: 1.2 mi
Schools provided by the listing agent
- District: Des Moines Independent
Source: DMMLS. This data may not be complete. We recommend contacting the local school district to confirm school assignments for this home.
- $248,3005 bd2 ba2.2k sqft925 SE 9th St, Des Moines, IA 50309Off Market
- $295,6003 bd3 ba1.3k sqft913 SE 9th St, Des Moines, IA 50309Off Market
- $--2 bd1 ba768 sqft912 E Railroad Ave, Des Moines, IA 50309Off Market
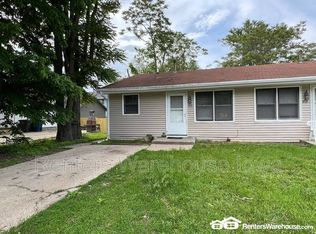
- $196,3004 bd2 ba1.4k sqft909 SE 9th St, Des Moines, IA 50309Off Market
- $142,9002 bd1 ba800 sqft907 SE 9th St, Des Moines, IA 50309Off Market
- $---- bd-- ba-- sqft916 E Railroad Ave, Des Moines, IA 50309Off Market
- $123,600-- bd-- ba-- sqft910 E Railroad Ave, Des Moines, IA 50309Off Market
- $393,2002 bd1 ba768 sqft910 E Railroad Ave, Des Moines, IA 50309Off Market
A local agent can set up tours, give advice and negotiate with sellers.
Similar homes
- $299,0003 bd3 ba1.3k sqft2416 River Meadows Dr, Des Moines, IA 50320For Sale
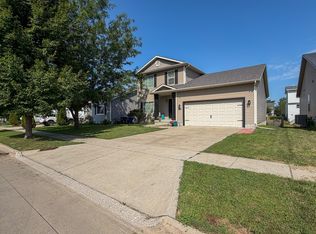 MLS ID #746806, Amy Simpson, Century 21 Signature. DMMLS
 - $--3 bd2 ba1.1k sqft2329 SE 8th St, Des Moines, IA 50315Auction
 Auction.com 2
 - $279,9003 bd3 ba1.2k sqft1603 E Glenwood Dr, Des Moines, IA 50320For Sale
 MLS ID #745784, Joanne May, RE/MAX Concepts. DMMLS
 - $235,0003 bd1 ba792 sqft507 Davis Ave, Des Moines, IA 50315For Sale
 MLS ID #747288, Mia Willson, Boutique Real Estate. DMMLS
 - $280,0003 bd3 ba1.8k sqft2700 SE 18th St, Des Moines, IA 50320For SaleMLS ID #746060, Beatris Mayorga, RE/MAX Precision. DMMLS
- $299,9002 bd2 ba1.1k sqft450 7th St #209, Des Moines, IA 50309For SaleMLS ID #738773, Jessica Gilligan, Century 21 Signature. DMMLS
- $299,9003 bd3 ba1.4k sqft342 E Pleasant View Dr, Des Moines, IA 50315New ConstructionMLS ID #743640, Jason Juran, RE/MAX Precision. DMMLS
- $306,9503 bd3 ba1.4k sqft3300 SE 8th St, Des Moines, IA 50315For Sale
 MLS ID #70140, Karlai Thornburg, Friedrich Realty. CIBR
 - $179,9003 bd2 ba1.2k sqft1838 Capitol Ave, Des Moines, IA 50316For SaleMLS ID #747280, Beth Ernst, Keller Williams Realty GDM. DMMLS
- $195,0004 bd2 ba1.1k sqft1204 Fremont St, Des Moines, IA 50316For SaleMLS ID #747310, THOMAS F. MALICOAT, Iowa Realty Mills Crossing. DMMLS
- $249,9991 bd2 ba1.3k sqft111 10th St Unit 309, Des Moines, IA 50309For SaleMLS ID #747283, Misty Darling, BH&G Real Estate Innovations. DMMLS
- $330,0003 bd3 ba1.8k sqft214 Watson Powell Jr Way Unit 505, Des Moines, IA 50309For SaleMLS ID #726571, Steve Clark, VIA Group, REALTORS. DMMLS
- $349,9003 bd3 ba1.4k sqft417 SW 12th St, Des Moines, IA 50309For SaleMLS ID #744788, Anna Thomas, LPT Realty, LLC. DMMLS
- $315,0002 bd2 ba1.2k sqft100 Water St APT 404, Des Moines, IA 50309For SaleMLS ID #745522, Rose Green, RE/MAX Concepts. DMMLS
- $215,0004 bd2 ba1.1k sqft2024 Capitol Ave, Des Moines, IA 50317For SaleMLS ID #734947, Antonio Romero, EXIT Realty & Associates. DMMLS
- $260,0003 bd2 ba857 sqft1925 E Lacona Ave, Des Moines, IA 50320For SaleMLS ID #746752, Cathy McAulay, Century 21 Signature. DMMLS
- $250,0003 bd2 ba1.7k sqft806 Bell Ave, Des Moines, IA 50315For SaleMLS ID #745805, Karla Alaniz, Keller Williams Realty GDM. DMMLS
- $253,0001 bd1 ba834 sqft120 SW 5th St Unit 308, Des Moines, IA 50309For SaleMLS ID #747247, Janet Winn, Century 21 Signature. DMMLS
- $250,0003 bd2 ba1.3k sqft2514 SE 18th St, Des Moines, IA 50320For SaleMLS ID #745649, Danny West, RE/MAX Concepts. DMMLS
- $310,0002 bd2 ba1k sqft400 SW 7th St #201, Des Moines, IA 50309For SaleMLS ID #726606, Madi Carlson, RE/MAX Concepts. DMMLS
