Back on market at NO fault to the seller! This 2025 mobile home features 3 bedrooms, 2 bathrooms, and sits on just under 10 acres. If youve been dreaming of moving out to the country, this property offers the perfect opportunity. With no neighbors in sight and plenty of cleared land, theres ample space to build your dream home, start a mini farm, create a homestead, plant a garden, or simply enjoy the privacy and sounds of country living. The property is bordered by mature trees, creating a private and serene setting. Inside, the home offers an open floor plan with the primary suite conveniently located just off the kitchen. Two additional bedrooms, a full bathroom, and the laundry room are located down the hall off the living room. Large windows throughout allow an abundance of natural light to fill the home, creating a bright and welcoming atmosphere. Whether youre looking for a place to call home or a property with room to grow, this one offers endless possibilities. Schedule your showing today!
Active
$349,900
3383 Mill Branch Club Rd, Pembroke, GA 31321
3beds
1,280sqft
Single Family Residence, Manufactured Home
Built in 2025
9.24 Acres Lot
$348,100 Zestimate®
$273/sqft
$-- HOA
What's special
Plenty of cleared landOpen floor planLarge windows throughoutAbundance of natural lightBright and welcoming atmospherePrivate and serene setting
- 94 days
- 408
- 22
Likely to sell faster than
Zillow last checked:
Listing updated:
Listed by:
Faith Murphy 9126017264,
Next Move Real Estate
Source: GAMLS,MLS#: 10773773
Facts & features
Interior
Bedrooms & bathrooms
- Bedrooms: 3
- Bathrooms: 2
- Full bathrooms: 2
- Main level bathrooms: 2
- Main level bedrooms: 3
Rooms
- Room types: Laundry
Dining room
- Features: Dining Rm/Living Rm Combo
Kitchen
- Features: Breakfast Area, Pantry
Heating
- Central, Electric
Cooling
- Central Air, Electric
Appliances
- Included: Dishwasher, Electric Water Heater, Oven/Range (Combo), Refrigerator
- Laundry: In Hall
Features
- Master On Main Level, Soaking Tub, Split Bedroom Plan
- Flooring: Vinyl
- Basement: None
- Has fireplace: No
- Common walls with other units/homes: No Common Walls
Interior area
- Total structure area: 1,280
- Total interior livable area: 1,280 sqft
- Finished area above ground: 1,280
- Finished area below ground: 0
Property
Parking
- Parking features: Off Street
Features
- Levels: One
- Stories: 1
Lot
- Size: 9.24 Acres
- Features: Open Lot, Private
- Residential vegetation: Cleared, Grassed, Partially Wooded, Wooded
Details
- Parcel number: 114 000021 003
Construction
Type & style
- Home type: MobileManufactured
- Architectural style: Other
- Property subtype: Single Family Residence, Manufactured Home
Materials
- Vinyl Siding
- Roof: Composition
Condition
- Resale
- New construction: No
- Year built: 2025
Utilities & green energy
- Sewer: Septic Tank
- Water: Private, Well
- Utilities for property: Underground Utilities
Community & HOA
Community
- Features: None
- Subdivision: None
HOA
- Has HOA: No
- Services included: None
Location
- Region: Pembroke
Financial & listing details
- Price per square foot: $273/sqft
- Annual tax amount: $471
- Date on market: 5/28/2026
- Cumulative days on market: 94 days
- Listing agreement: Exclusive Right To Sell
- Listing terms: Cash,Conventional
Estimated market value
$348,100
$331,000 - $366,000
Not available
Price history
| Date | Event | Price |
|---|---|---|
| 7/9/2026 | Listed for sale | $349,900$273/sqft |
Source:  Hive MLS #SA355797 Report a problem Hive MLS #SA355797 Report a problem | ||
| 6/9/2026 | Contingent | $349,900$273/sqft |
Source: Hive MLS #SA355797 Report a problem | ||
| 5/29/2026 | Listed for sale | $349,900$273/sqft |
Source:  GAMLS #10773773 Report a problem GAMLS #10773773 Report a problem | ||
Public tax history
Tax history is unavailable.
Monthly payment
Climate risks
Neighborhood: 31321
Nearby schools
Schools provided by the listing agent
- Elementary: Nevils
- Middle: Southeast Bulloch
- High: Southeast Bulloch
Source: GAMLS. This data may not be complete. We recommend contacting the local school district to confirm school assignments for this home.
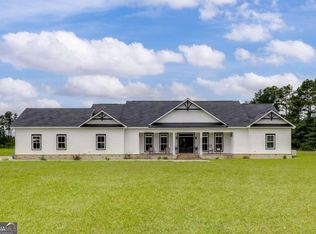
- $1,375,0004 bd3 ba3.3k sqft3695 Mill Branch Club Rd, Pembroke, GA 31321Sold
- $350,0003 bd2 ba1.6k sqft4716 Mill Branch Club Rd, Pembroke, GA 31321Off Market
- $577,2003 bd3 ba2.7k sqft4755 Mill Branch Club Rd, Pembroke, GA 31321Off Market
- $75,2003 bd2 ba1.2k sqft3680 Mill Branch Club Rd, Pembroke, GA 31321Off Market
Similar homes
- $315,0003 bd3 ba1.8k sqft1298 Lee Rd, Pembroke, GA 31321Active
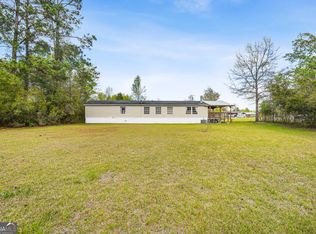
 MLS ID #10769021, Royce Abbott, Engel & Völkers Savannah. GAMLS
 - $365,0003 bd2 ba1.4k sqft331 Planters Drive, Ellabell, GA 31308For Sale
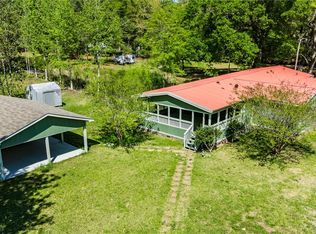
 MLS ID #SA352692, Tiffany M. Wolfe, McIntosh Realty Team LLC. Hive MLS
 - $284,9003 bd2 ba1.4k sqft30 Vandiver Street, Pembroke, GA 31321For Sale
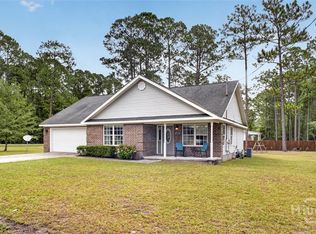 MLS ID #SA361885, Melissa Thurston, Summit Homes & Land, LLC. Hive MLS
 - $337,5004 bd2 ba1.6k sqft93 Ennis Rd, Pembroke, GA 31321Active
 MLS ID #10826425, Melanie D Kramer, Keller Williams Realty Coastal. GAMLS
 - $299,9002 bd1 ba770 sqft476 Cypress Bay Loop Road, Ellabell, GA 31308For SaleMLS ID #SA353749, Luis G. Ortiz, eXp Realty LLC. Hive MLS
- $288,9003 bd2 ba1.5k sqft230 Pine Needle Drive, Ellabell, GA 31308For SaleMLS ID #SA350903, Sharon E. Black, Sharon Black Realty. Hive MLS
- $250,0003 bd2 ba1.1k sqft4112 Seed Tick Road, Ellabell, GA 31308For SaleMLS ID #SA359407, Tiffany M. Wolfe, McIntosh Realty Team LLC. Hive MLS
- $292,5003 bd2 ba1.4k sqft85 Cason Drive, Pembroke, GA 31321For SaleMLS ID #SA361649, Karen S. Oldland, Seaport Real Estate Group. Hive MLS
- $299,9003 bd2 ba1.2k sqft145 Waters Cir, Pembroke, GA 31321ActiveMLS ID #10825180, Ashley Johnson, eXp Realty. GAMLS
- $332,5003 bd2 ba1.6k sqft505 Trinity Ave, Brooklet, GA 30415ActiveMLS ID #10801310, David A Rotundo Jr., RE/MAX 1st Choice Realty. GAMLS
- $335,0003 bd2 ba1.7k sqft414 Small Pond Ln, Statesboro, GA 30458ActiveMLS ID #10819584, Jason Lanier, NextHome Lanier & Co. GAMLS
- $299,9003 bd2 ba1.5k sqft490 Abigail Circle, Ellabell, GA 31308For SaleMLS ID #SA361870, Keith Marsh, Next Move Real Estate LLC. Hive MLS
- $279,0003 bd3 ba1.6k sqft101 Doe Dr, Brooklet, GA 30415ActiveMLS ID #10784537, Bubba Hunt, RE/MAX Eagle Creek Realty. GAMLS
- $229,0003 bd2 ba840 sqft72 Rogers Rd, Pembroke, GA 31321Active Under ContractMLS ID #10790638, Emily T Hogan, Realty Associates of Atlanta. GAMLS
- $309,9994 bd2 ba1.7k sqft106 Weatherstone Way, Statesboro, GA 30458ActiveMLS ID #10812057, Paul Newman, Statesboro Real Estate & Investments. GAMLS
- $329,9003 bd2 ba1.8k sqft1128 Bartlett Dr, Statesboro, GA 30461ActiveMLS ID #10822209, Tanice Price, Weichert Realtors-Webb & Associates. GAMLS
- $299,9993 bd2 ba1.3k sqft448 Queens Way, Ellabell, GA 31308For SaleMLS ID #SA356907, Marcia Rice, Keller Williams Coastal Area P. Hive MLS
- $289,9003 bd2 ba1.3k sqft265 Bonnie Circle, Ellabell, GA 31308For SaleMLS ID #SA363292, William Bowden, MAXREV, LLC. Hive MLS
