Some stories are written in pages but this one has been written into the land for nearly two centuries. Holland Hill Farm has seen generations come and go. Pastures were tended. Woods grew tall. Families left their mark. And just beyond Historic Leiper’s Fork, the farm has been here all along.
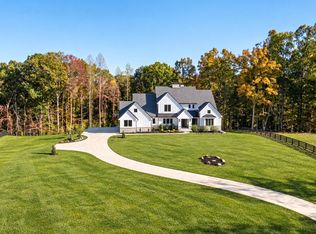
Across 21 Greenbelt-approved acres, goats, and horses wander the pasture, including a few fainting goats who add a little personality, chickens roam nearby, and trails disappear beneath a mature canopy. At the heart of it all, the meticulous cottage-style main house feels quintessentially Leiper’s Fork, with rich hardwood floors, beautiful natural light, a thoughtfully updated kitchen, main-level primary suite, and a metal roof that turns a Tennessee rain into part of the soundtrack.
The one-level guest house gives your favorite people a place of their own, perfect for long weekends, multigenerational living, or continuing its current Airbnb use. Nearby, the fully insulated barn, with front and rear double doors and a metal roof, is beautifully built and full of possibility: outfit it for horses, create a studio or workshop, or let it evolve with the next chapter of the property.
For all its privacy, Downtown Historic Leiper’s Fork is only 3 minutes away. Slip into the village for coffee at Country Boy, live music at Fox & Locke, coffee at Steel Pony, gallerie viewings, or dinner, then come home to quiet.
Holland Hill Farm is a little wild, deeply cared for, and unmistakably Leiper’s Fork, a place for leaves underfoot, open gates, your favorite people nearby, animals in the pasture, and a life that feels like a world of its own with the village just down the road.
Coming soon / hold
$5,750,000
3383 Southall Rd, Franklin, TN 37064
7beds
6,757sqft
Single Family Residence, Residential
Built in 1960
20.53 Acres Lot
$-- Zestimate®
$851/sqft
$-- HOA
What's special
- 2 days
- 1,141
- 122
Zillow last checked:
Listing updated:
Listed by:
Megan Baker Jernigan 615-594-1990,
Compass RE 615-475-5616,
Claire Greve 513-505-2622,
Compass RE
Source: RealTracs MLS as distributed by MLS GRID,MLS#: 3631922
Facts & features
Interior
Bedrooms & bathrooms
- Bedrooms: 7
- Bathrooms: 7
- Full bathrooms: 6
- 1/2 bathrooms: 1
- Main level bedrooms: 1
Bedroom 1
- Features: Suite
- Level: Suite
- Area: 384 Square Feet
- Dimensions: 24x16
Bedroom 2
- Features: Bath
- Level: Bath
- Area: 270 Square Feet
- Dimensions: 18x15
Bedroom 3
- Area: 319 Square Feet
- Dimensions: 29x11
Bedroom 4
- Features: Bath
- Level: Bath
- Area: 216 Square Feet
- Dimensions: 18x12
Primary bathroom
- Features: Double Vanity
- Level: Double Vanity
Den
- Area: 300 Square Feet
- Dimensions: 20x15
Dining room
- Area: 126 Square Feet
- Dimensions: 14x9
Kitchen
- Area: 420 Square Feet
- Dimensions: 21x20
Living room
- Area: 352 Square Feet
- Dimensions: 22x16
Other
- Features: Bedroom 5
- Level: Bedroom 5
- Area: 165 Square Feet
- Dimensions: 15x11
Other
- Features: Bedroom 6
- Level: Bedroom 6
- Area: 225 Square Feet
- Dimensions: 15x15
Recreation room
- Area: 324 Square Feet
- Dimensions: 18x18
Heating
- Central, Propane
Cooling
- Central Air
Appliances
- Included: Double Oven, Cooktop, Dishwasher
- Laundry: Electric Dryer Hookup, Washer Hookup
Features
- Extra Closets, Pantry, Walk-In Closet(s), Wet Bar, High Speed Internet
- Flooring: Carpet, Wood, Tile
- Basement: Crawl Space,None
- Number of fireplaces: 1
- Fireplace features: Living Room
Interior area
- Total structure area: 6,757
- Total interior livable area: 6,757 sqft
- Finished area above ground: 6,757
Property
Parking
- Total spaces: 16
- Parking features: Garage Door Opener, Attached, Driveway
- Attached garage spaces: 2
- Carport spaces: 4
- Covered spaces: 6
- Uncovered spaces: 10
Features
- Levels: Three Or More
- Stories: 2
- Patio & porch: Porch, Covered
- Exterior features: Smart Light(s), Smart Lock(s)
- Has view: Yes
Lot
- Size: 20.53 Acres
Details
- Additional structures: Barn(s), Guest House, Stable(s), Storage
- Parcel number: 094092 01800 00003092
- Special conditions: Standard
Construction
Type & style
- Home type: SingleFamily
- Property subtype: Single Family Residence, Residential
Materials
- Hardboard Siding, Log
- Roof: Shingle
Condition
- New construction: No
- Year built: 1960
Utilities & green energy
- Sewer: Septic Tank
- Water: Private
- Utilities for property: Water Available, Cable Connected
Community & HOA
Community
- Security: Smart Camera(s)/Recording
- Subdivision: Leipers Fork
HOA
- Has HOA: No
Location
- Region: Franklin
Financial & listing details
- Price per square foot: $851/sqft
- Tax assessed value: $1,260,500
- Annual tax amount: $4,097
- Date on market: 11/3/2026
Estimated market value
Not available
Estimated sales range
Not available
Not available
Price history
| Date | Event | Price |
|---|---|---|
| 8/20/2024 | Sold | $1,790,000$265/sqft |
Source:  RealTracs MLS as distributed by MLS GRID #2616942 Report a problem | ||
| 8/3/2024 | Pending sale | $1,790,000$265/sqft |
Source: RealTracs MLS as distributed by MLS GRID #2616942 Report a problem | ||
| 7/30/2024 | Price change | $1,790,000-16.7%$265/sqft |
Source: RealTracs MLS as distributed by MLS GRID #2616939 Report a problem | ||
| 7/24/2024 | Price change | $2,150,000-18.1%$318/sqft |
Source: RealTracs MLS as distributed by MLS GRID #2616939 Report a problem | ||
| 7/19/2024 | Listed for sale | $2,625,000$388/sqft |
Source: RealTracs MLS as distributed by MLS GRID #2616939 Report a problem | ||
| 4/20/2024 | Contingent | $2,625,000$388/sqft |
Source: RealTracs MLS as distributed by MLS GRID #2616939 Report a problem | ||
| 4/19/2024 | Listed for sale | $2,625,000$388/sqft |
Source: RealTracs MLS as distributed by MLS GRID #2616939 Report a problem | ||
| 2/18/2024 | Contingent | $2,625,000$388/sqft |
Source: RealTracs MLS as distributed by MLS GRID #2616942 Report a problem | ||
| 2/14/2024 | Listed for sale | $2,625,000+22.1%$388/sqft |
Source: United Country Report a problem | ||
| 4/28/2021 | Sold | $2,150,000$318/sqft |
Source: RealTracs MLS as distributed by MLS GRID #2194277 Report a problem | ||
| 2/17/2021 | Contingent | $2,150,000$318/sqft |
Source: RealTracs MLS as distributed by MLS GRID #2194277 Report a problem | ||
| 12/4/2020 | Price change | $2,150,000-14%$318/sqft |
Source: RealTracs MLS as distributed by MLS GRID #2194277 Report a problem | ||
| 10/1/2020 | Listed for sale | $2,499,000+149.6%$370/sqft |
Source: Tim Thompson Premier REALTORS #2195582 Report a problem | ||
| 12/5/2019 | Sold | $1,001,345-11%$148/sqft |
Source: Public Record Report a problem | ||
| 11/13/2002 | Sold | $1,125,000+25.7%$166/sqft |
Source: Public Record Report a problem | ||
| 8/27/2002 | Sold | $894,900+817.8%$132/sqft |
Source: Public Record Report a problem | ||
| 3/22/2002 | Sold | $97,500+400%$14/sqft |
Source: Public Record Report a problem | ||
| 2/4/1997 | Sold | $19,500$3/sqft |
Source: Public Record Report a problem | ||
| 2/20/1996 | Sold | $19,500$3/sqft |
Source: Public Record Report a problem | ||
Public tax history
| Year | Property taxes | Tax assessment |
|---|---|---|
| 2025 | $4,097 -51.4% | $315,125 -29.7% |
| 2024 | $8,427 | $448,225 |
| 2023 | $8,427 | $448,225 |
| 2022 | $8,427 +70.1% | $448,225 +70.1% |
| 2021 | $4,954 +13.5% | $263,525 +34.1% |
| 2020 | $4,364 | $196,575 |
| 2019 | $4,364 +3.3% | $196,575 |
| 2018 | $4,226 | $196,575 |
| 2017 | $4,226 | $196,575 |
| 2016 | -- | $196,575 +23.3% |
| 2015 | -- | $159,475 |
| 2014 | -- | $159,475 |
| 2013 | -- | $159,475 |
| 2012 | -- | $159,475 |
| 2011 | -- | $159,475 -2.8% |
| 2006 | $3,791 +80.8% | $164,115 +122.2% |
| 2005 | $2,097 | $73,843 |
| 2004 | $2,097 | $73,843 -56.4% |
| 2001 | -- | $169,380 -92.2% |
| 2000 | -- | $2,183,129 |
Find assessor info on the county website
Monthly payment
Est. payment
Payment breakdown
Explore the cost of this home by adjusting the details. Changes won't be saved.Climate risks
Neighborhood: 37064
Nearby schools
Schools provided by the listing agent
- Elementary: Hillsboro Elementary/ Middle School
- Middle: Hillsboro Elementary/ Middle School
- High: Independence High School
Source: RealTracs MLS as distributed by MLS GRID. This data may not be complete. We recommend contacting the local school district to confirm school assignments for this home.
Similar homes
- $4,250,0005 bd5 ba6.7k sqft5557 Parker Branch Rd, Franklin, TN 37064For Sale
 MLS ID #3620577, Erin Krueger. RealTracs MLS as distributed by MLS GRID
- $5,500,0005 bd7 ba6.4k sqft2576 Goose Creek Byp, Franklin, TN 37064For Sale
 MLS ID #3631981, Brooks Taylor. RealTracs MLS as distributed by MLS GRID
- $4,250,0005 bd7 ba5k sqft3215 Kinnard Springs Rd, Franklin, TN 37064For Sale
 MLS ID #3620556, Jonathan Minerick. RealTracs MLS as distributed by MLS GRID
- $4,490,0005 bd6 ba5.9k sqft6008 Leipers Fork Ln, Franklin, TN 37064For Sale
 MLS ID #3627881, Erin Krueger. RealTracs MLS as distributed by MLS GRID
- $4,200,0007 bd8 ba7.7k sqft1580 Championship Blvd, Franklin, TN 37064For SaleMLS ID #3619181, Stacy Leonard. RealTracs MLS as distributed by MLS GRID
- $5,600,0004 bd5 ba6.7k sqft4334 Arno Rd, Franklin, TN 37064New ConstructionMLS ID #3623932, Angela Rhea Ferguson. RealTracs MLS as distributed by MLS GRID
- $3,499,0004 bd6 ba7k sqft3021 Smith Ln, Franklin, TN 37069For SaleMLS ID #3632604, Tom Murray. RealTracs MLS as distributed by MLS GRID
- $5,995,0006 bd8 ba7.6k sqft228 King Davids Ct, Franklin, TN 37067For SaleMLS ID #3620881, Jennifer Turberfield. RealTracs MLS as distributed by MLS GRID
- $3,795,0006 bd5 ba5.4k sqft5813 Bending Chestnut Rd, Franklin, TN 37064For SaleMLS ID #3611345, Tom Sullivan. RealTracs MLS as distributed by MLS GRID
- $6,995,0005 bd6 ba6.1k sqft7330 S Harpeth Rd, Franklin, TN 37064For SaleMLS ID #3255068, Jason Warner. RealTracs MLS as distributed by MLS GRID
- $7,995,0005 bd6 ba7.6k sqft4085 New Hwy #96-W, Franklin, TN 37064For SaleMLS ID #3592315, Dan McEwen. RealTracs MLS as distributed by MLS GRID
- $3,995,0005 bd5 ba6.1k sqft4685 Everal Ln, Franklin, TN 37064For SaleMLS ID #3618772, Suzy Mills. RealTracs MLS as distributed by MLS GRID
- $5,995,0004 bd5 ba6.5k sqft4325 Cave Springs Rd, Columbia, TN 38401For SaleMLS ID #3622817, John Rutledge. RealTracs MLS as distributed by MLS GRID
- $4,500,0004 bd4 ba4.3k sqft5744 Green Chapel Rd, Franklin, TN 37064For SaleMLS ID #3262973, David Alan Fountain, ABR®, CNE®, CRS®, SRS®, CLE®. RealTracs MLS as distributed by MLS GRID
- $4,749,9995 bd6 ba5.1k sqft3580 Gray Ln, Thompsons Station, TN 37179For SaleMLS ID #3233538, Amanda Johnson. RealTracs MLS as distributed by MLS GRID
- $4,750,0004 bd3 ba3.4k sqft3910 Charon Ln, Thompsons Station, TN 37179For SaleMLS ID #3628508, Matthew Lawson. RealTracs MLS as distributed by MLS GRID
- $4,200,0004 bd5 ba5.1k sqft2701 Owl Hollow Rd, Franklin, TN 37064For SaleMLS ID #3516342, Molly Mason. RealTracs MLS as distributed by MLS GRID
- $4,649,9004 bd7 ba5.9k sqft4334 Peytonsville Trinity Rd, Franklin, TN 37064For SaleMLS ID #3619383, Marabeth Poole. RealTracs MLS as distributed by MLS GRID
- $4,999,9006 bd7 ba9.6k sqft1070 Vaughn Crest Dr, Franklin, TN 37069For SaleMLS ID #3612012, Bill Henson, Jr.. RealTracs MLS as distributed by MLS GRID
