This upscale custom home blends clean, modern comfort with rustic charm—and does it sublimely with nearly 5,000 finished square feet on one level, including a separate in-law suite. Resting on 5.38 pastoral acres, the handsome façade includes charming details like exposed beams, stonework, classic exterior barn lighting, a metal roof, and a grand covered porch with stunning details that preview the craftsmanship inside. The entry welcomes you to a great room with some delineations for the dining and kitchen areas. Plank hardwood floors, high ceilings, and pleasing neutral colors combine with fetching built-ins, exposed beams, and lighting that create an environment that’s cozy, elegant, and inviting. The dining area to the left has a handy built-in bar and wine cooler. The roomy kitchen is a chef’s dream with its pristine white cabinetry, upscale appliances, and a four-seat wooden island with a quartz countertop that matches the rest of the kitchen counters and backsplash. The crown jewel is the main living area with its luxurious lounge space, anchoring stone fireplace, and beams overhead, adding to the seamless ease of this floorplan. The main home has three bedrooms and 3.5 baths, along with a sizeable laundry room with counterspace and storage galore plus another room perfectly suited for a den, library, or office. The bedrooms are thoughtfully designed, all with attached baths, and the owner’s suite can only be described as resplendent. With its location on one end of the home, the suite provides picturesque views of the outdoors not only from the generous bedroom itself, but also in the bright sitting area, offset by glass barn doors. In addition to a deluxe walk-in closet, the ensuite offers a stylish double vanity, standalone soaking tub, and walk-in shower. The in-law suite is separated by a breezeway with its own entrance and contains the same high-end features in terms of floors, color scheme, and vibe. The common area is both practical and comforting with natural light in the kitchen, dining, and living rooms, the latter getting a dose of ambiance from the stone fireplace. A large bedroom and attached bath sit adjacent, along with a laundry room, and a screened-in porch overlooks the backyard. And let’s talk about the attractive pool and patio area. It’s the icing on the cake—spacious with covered and open seating and dining and a rectangular heated pool at its center. An pool house provides a bar/kitchenette and entertainment center (with TV!) with a pull-out awning for extra shade plus a half-bath and changing room. The area is fenced and landscaped as thoughtfully as the rest of the home and surrounded by lush lawn with a backdrop of mature hardwoods, making for an idyllic setting. There’s also a three-car garage (with bonus room), and a separate outbuilding to use as you like that are both fully heated and cooled. Built with craft and care three years ago, this is arguably the best lot in Frederick County, and with a Winchester address, it’s close to amenities and main arteries, while still offering a quiet, private enclave that is seriously swoon-worthy.
Coming soon 08/28
$2,599,000
144 Robinson Dr, Winchester, VA 22602
4beds
4,753sqft
Single Family Residence
Built in 2023
5.38 Acres Lot
$1,918,200 Zestimate®
$547/sqft
$-- HOA
What's special
- 1 day |
- 341 |
- 26 |
Zillow last checked:
Listing updated:
Listed by:
Dan Whitacre 540-327-6718,
Colony Realty 540-662-0323
Source: Bright MLS,MLS#: VAFV2044082
Facts & features
Interior
Bedrooms & bathrooms
- Bedrooms: 4
- Bathrooms: 6
- Full bathrooms: 4
- 1/2 bathrooms: 2
- Main level bathrooms: 6
- Main level bedrooms: 4
Rooms
- Room types: Living Room, Dining Room, Primary Bedroom, Bedroom 2, Bedroom 3, Bedroom 4, Kitchen, In-Law/auPair/Suite, Laundry, Primary Bathroom, Full Bath, Half Bath
Primary bedroom
- Features: Ceiling Fan(s), Crown Molding, Attached Bathroom, Walk-In Closet(s), Primary Bedroom - Sitting Area
- Level: Main
Bedroom 2
- Features: Flooring - HardWood, Crown Molding, Ceiling Fan(s), Attached Bathroom
- Level: Main
Bedroom 3
- Features: Flooring - HardWood, Attached Bathroom, Crown Molding
- Level: Main
Bedroom 4
- Level: Main
Primary bathroom
- Features: Bathroom - Walk-In Shower, Soaking Tub, Double Sink
- Level: Main
Dining room
- Features: Crown Molding, Flooring - HardWood, Built-in Features, Formal Dining Room
- Level: Main
Other
- Level: Main
Other
- Level: Main
Other
- Level: Main
Half bath
- Level: Main
Other
- Level: Main
Kitchen
- Features: Kitchen Island, Pantry, Dining Area, Lighting - Pendants, Flooring - HardWood
- Level: Main
Laundry
- Level: Main
Living room
- Features: Flooring - HardWood, Cathedral/Vaulted Ceiling, Built-in Features
- Level: Main
Heating
- Forced Air, Propane
Cooling
- Central Air, Electric
Appliances
- Included: Microwave, Dishwasher, Disposal, Dryer, Double Oven, Cooktop, Range Hood, Refrigerator, Washer, Electric Water Heater
- Laundry: Main Level, Laundry Room
Features
- Dining Area, Crown Molding, Entry Level Bedroom, Exposed Beams, Family Room Off Kitchen, Formal/Separate Dining Room, Kitchen Island, Primary Bath(s), Recessed Lighting, Upgraded Countertops, Walk-In Closet(s), Wine Storage, Pantry, 2nd Kitchen, Bathroom - Walk-In Shower, Built-in Features, Ceiling Fan(s), Open Floorplan, Kitchen - Gourmet, Soaking Tub, Vaulted Ceiling(s)
- Flooring: Hardwood, Wood
- Has basement: No
- Number of fireplaces: 2
- Fireplace features: Stone, Mantel(s)
Interior area
- Total structure area: 4,753
- Total interior livable area: 4,753 sqft
- Finished area above ground: 4,753
- Finished area below ground: 0
Property
Parking
- Total spaces: 9
- Parking features: Garage Faces Side, Inside Entrance, Garage Door Opener, Oversized, Attached, Driveway, Off Street, Detached
- Attached garage spaces: 4
- Uncovered spaces: 5
Accessibility
- Accessibility features: None
Features
- Levels: One
- Stories: 1
- Patio & porch: Patio, Porch, Screened
- Exterior features: Extensive Hardscape, Lighting, Flood Lights, Awning(s)
- Has private pool: Yes
- Pool features: In Ground, Fenced, Gunite, Heated, Private
- Has view: Yes
- View description: Scenic Vista
Lot
- Size: 5.38 Acres
- Features: Corner Lot, Landscaped, Premium
Details
- Additional structures: Above Grade, Below Grade, Outbuilding
- Parcel number: 52206
- Zoning: RA
- Special conditions: Standard
Construction
Type & style
- Home type: SingleFamily
- Architectural style: Ranch/Rambler
- Property subtype: Single Family Residence
Materials
- HardiPlank Type, Stone
- Foundation: Crawl Space
- Roof: Metal
Condition
- Excellent
- New construction: No
- Year built: 2023
Utilities & green energy
- Sewer: Septic = # of BR
- Water: Well
Community & HOA
Community
- Subdivision: Roscommon
HOA
- Has HOA: No
Location
- Region: Winchester
Financial & listing details
- Price per square foot: $547/sqft
- Tax assessed value: $1,343,204
- Annual tax amount: $6,447
- Date on market: 8/28/2026
- Listing agreement: Exclusive Right To Sell
- Ownership: Fee Simple
Estimated market value
$1,918,200
$1.69M - $2.19M
$4,625/mo
Price history
| Date | Event | Price |
|---|---|---|
| 12/20/2021 | Sold | $250,000$53/sqft |
Source: Public Record Report a problem | ||
Public tax history
| Year | Property taxes | Tax assessment |
|---|---|---|
| 2025 | $6,447 +11% | $1,343,204 +17.9% |
| 2024 | $5,810 +2.4% | $1,139,300 +2.4% |
| 2023 | $5,673 +922.5% | $1,112,300 +511.5% |
| 2022 | $555 | $181,900 |
| 2021 | $555 -50% | $181,900 |
| 2020 | $1,110 -50% | $181,900 |
| 2019 | $2,219 +66.7% | $181,900 -16.6% |
| 2018 | $1,331 +1.7% | $218,200 |
| 2017 | $1,309 +19.1% | $218,200 +19.1% |
| 2016 | $1,099 +7.1% | $183,200 |
| 2015 | $1,026 +91.5% | $183,200 |
| 2014 | $536 | $183,200 |
| 2013 | -- | $183,200 |
| 2012 | -- | $183,200 |
| 2011 | -- | $183,200 -29.4% |
| 2010 | -- | $259,500 |
| 2009 | -- | $259,500 +38.3% |
| 2008 | -- | $187,600 |
| 2007 | -- | $187,600 |
Find assessor info on the county website
Monthly payment
Est. payment
Payment breakdown
Explore the cost of this home by adjusting the details. Changes won't be saved.Climate risks
Neighborhood: 22602
Nearby schools
GreatSchools rating
- 3/10Orchard View Elementary SchoolGrades: PK-5Distance: 3.1 mi
- 3/10James Wood Middle SchoolGrades: 6-8Distance: 2.4 mi
- 6/10James Wood High SchoolGrades: 9-12Distance: 3.8 mi
Schools provided by the listing agent
- Elementary: Orchard View
- Middle: James Wood
- High: James Wood
- District: Frederick County Public Schools
Source: Bright MLS. This data may not be complete. We recommend contacting the local school district to confirm school assignments for this home.
- $1,502,7005 bd6 ba6.8k sqft1400 Merrimans Ln, Winchester, VA 22602Off Market
- $1,322,3004 bd5 ba4.1k sqft115 Robinson Dr, Winchester, VA 22602Off Market
- $1,527,9005 bd8 ba6.6k sqft141 Robinson Dr, Winchester, VA 22602Off Market
- $--5.14 acresLot 5 Merrimans, Winchester, VA 22602Off Market
- $1,886,1005 bd8 ba7.8k sqft155 Robinson Dr, Winchester, VA 22602Off Market
- $1,353,7004 bd3 ba4k sqft180 Robinson Dr, Winchester, VA 22602Off Market
- $1,400,0004 bd5 ba6.3k sqft120 Ballygar Dr, Winchester, VA 22602Sold
- $1,775,0006 bd5 ba8k sqft1370 Merrimans Ln, Winchester, VA 22602Sold
A local agent can set up tours, give advice and negotiate with sellers.
A local lender can help you make sure your offer is ready when you are.
Similar homes
- $2,200,0005 bd5 ba5.8k sqft2230 Jones Rd, Winchester, VA 22602For Sale

 MLS ID #VAFV2040778, Jennifer Sacco, RE/MAX Roots. Bright MLS
 - $1,650,0004 bd5 ba6.1k sqft582 Miller Rd, Winchester, VA 22602For Sale
 MLS ID #VAFV2043458, Elizabeth Cossette, ERA Oakcrest Realty, Inc.. Bright MLS
 - $1,350,0004 bd4 ba5.8k sqft194 Glendobbin Ln, Winchester, VA 22603For Sale
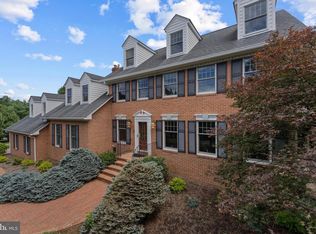 MLS ID #VAFV2043938, Janet Flaherty, Keller Williams Realty. Bright MLS
 - $2,400,0005 bd5 ba3.9k sqft359 Ridgeway Rd, Front Royal, VA 22630For Sale
 MLS ID #VAWR2015070, Marielle Thoburn, Keller Williams Realty. Bright MLS
 - $3,500,0003 bd4 ba4.4k sqft450 Green Spring Rd, Winchester, VA 22603For SaleMLS ID #VAFV2042896, Rick Guthrie, Keller Williams Realty. Bright MLS
- $1,300,0003 bd2 ba3k sqft1895 Becks Gap Rd, Capon Bridge, WV 26711For SaleMLS ID #WVHS2008138, Drew Baggarly, Whitetail Properties Real Estate, LLC. Bright MLS
- $1,350,0004 bd4 ba3k sqft0 Gruver Grade Dr, Middletown, VA 22645New ConstructionMLS ID #VAWR2014918, Sarah Roop, Key Move Properties, LLC.. Bright MLS
- $2,175,0003 bd3 ba3.2k sqft961 Summerville Rd, Boyce, VA 22620For SaleMLS ID #VACL2006812, Wayne Wilson, Thomas and Talbot Estate Properties, Inc.. Bright MLS
- $3,100,0003 bd3 ba2.9k sqft1115 Chapel Rd, Middletown, VA 22645For SaleMLS ID #VAFV2038158, Lisa Blansett, Mountains Edge Realty LLC. Bright MLS
- $1,450,0004 bd4 ba4.9k sqft4020 Millwood Rd, Boyce, VA 22620For SaleMLS ID #VACL2006938, Joy Muczko, Pearson Smith Realty, LLC. Bright MLS
