Have you been searching for a home that blends elevated design with everyday comfort? This custom-built Tippit Home in Nolanville delivers in a way that feels both effortless and intentional. This home is conveniently located near the highly sought-after Bella Charca Subdivision.
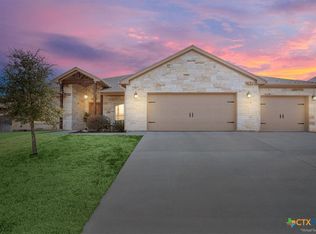
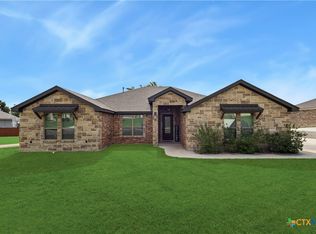
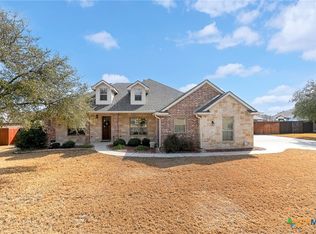
From the moment you arrive, the 4-sided brick and stone exterior sets the tone: timeless, durable, and quietly impressive. Step inside, and the attention to detail immediately becomes clear. Coffered ceilings with custom shiplap inlays, crown molding, and carefully curated finishes create a space that feels refined without sacrificing warmth.
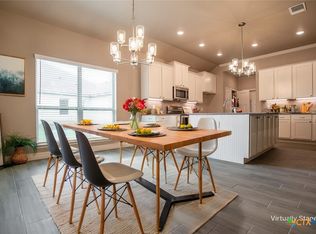
The main living area is open, airy, and filled with natural light. Designed to feel just as inviting during a quiet evening as it does when hosting guests. At the center of it all, the kitchen stands out as both a functional workspace and a statement piece, featuring granite countertops, double ovens, a spacious island, and a thoughtfully designed layout ideal for both everyday living and entertaining.
The primary suite offers a true retreat: private, spacious, and designed with relaxation in mind. The spa-inspired bathroom features a rain shower, a garden tub, and a large walk-in closet, creating a space that feels like a personal sanctuary.
Step outside and experience a backyard built for lifestyle. An extended covered patio with a screened-in section, outdoor kitchen, and firepit creates the perfect setting to unwind or entertain.
Additional highlights include energy-efficient foam insulation, a full sprinkler system, and a spacious 3-car garage complete with storage and workspace, offering both function and flexibility.
Ideally located just minutes from Fort Hood and within easy reach of Killeen, Belton, and Temple, this home provides the perfect balance of convenience and tranquility.
This is more than a home, it’s a place where thoughtful design meets everyday living, creating a space that simply feels right from the moment you walk in.
Active
$429,900
2306 Wooster St, Nolanville, TX 76559
4beds
2,702sqft
Est.: Get pre-qualified
Single Family Residence
Built in 2020
10,585.08 Square Feet Lot
$-- Zestimate®
$159/sqft
$21/mo HOA
What's special
- 28 days |
- 744 |
- 42 |
Zillow last checked:
Listing updated:
Listed by:
Megan Wright (888)455-6040,
Fathom Realty
Source: Central Texas MLS,MLS#: 611929 Originating MLS: Fort Hood Area Association of REALTORS
Originating MLS: Fort Hood Area Association of REALTORSTour with a local agent
Facts & features
Interior
Bedrooms & bathrooms
- Bedrooms: 4
- Bathrooms: 3
- Full bathrooms: 2
- 1/2 bathrooms: 1
Primary bedroom
- Level: Main
- Dimensions: 16'11"x 17'3"
Bedroom 2
- Level: Main
- Dimensions: 10'11"x 10'3"
Bedroom 3
- Level: Main
- Dimensions: 12'3"x 11'6"
Bedroom 4
- Level: Main
- Dimensions: 11'11"x 10'11"
Laundry
- Level: Main
- Dimensions: 12'7"x 6'9"
Heating
- Central
Cooling
- Central Air, 1 Unit
Appliances
- Included: Double Oven, Dishwasher, Electric Water Heater, Water Heater, Built-In Oven, Cooktop, Microwave
- Laundry: Washer Hookup, Electric Dryer Hookup, Main Level, Laundry Room
Features
- Attic, Ceiling Fan(s), Crown Molding, Coffered Ceiling(s), Double Vanity, Entrance Foyer, Garden Tub/Roman Tub, High Ceilings, Open Floorplan, Pull Down Attic Stairs, Recessed Lighting, Separate Shower, Walk-In Closet(s), Granite Counters, Kitchen Island, Kitchen/Family Room Combo, Kitchen/Dining Combo, Pantry, Walk-In Pantry
- Flooring: Carpet, Tile
- Doors: Storm Door(s)
- Attic: Pull Down Stairs,Partially Floored
- Has fireplace: No
- Fireplace features: None
Interior area
- Total interior livable area: 2,702 sqft
Video & virtual tour
Property
Parking
- Total spaces: 3
- Parking features: Garage
- Garage spaces: 3
Features
- Levels: One
- Stories: 1
- Patio & porch: Covered, Patio, Porch, Screened
- Exterior features: Covered Patio, Enclosed Porch, Fire Pit, Outdoor Grill, Outdoor Kitchen, Other, Porch, See Remarks
- Pool features: None
- Fencing: Back Yard,Privacy,Wood
- Has view: Yes
- View description: None
- Body of water: None
Lot
- Size: 10,585.08 Square Feet
Details
- Parcel number: 485959
Construction
Type & style
- Home type: SingleFamily
- Architectural style: Ranch
- Property subtype: Single Family Residence
Materials
- Brick, Masonry, Stone Veneer
- Foundation: Slab
- Roof: Composition,Shingle
Condition
- Resale
- Year built: 2020
Details
- Builder name: Tippit Homes
Utilities & green energy
- Water: Public
- Utilities for property: Cable Available, Electricity Available, Trash Collection Public
Community & HOA
Community
- Features: Playground, Trails/Paths, Curbs, Sidewalks
- Security: Security System Leased, Smoke Detector(s)
- Subdivision: Warriors Legacy Ph I
HOA
- Has HOA: Yes
- HOA fee: $250 annually
- HOA name: Preferred Associates
- HOA phone: 512-918-8100
Location
- Region: Nolanville
Financial & listing details
- Price per square foot: $159/sqft
- Tax assessed value: $445,660
- Annual tax amount: $1,213
- Date on market: 5/4/2026
- Cumulative days on market: 23 days
- Listing agreement: Exclusive Right To Sell
- Listing terms: Cash,Conventional,FHA,USDA Loan,VA Loan
- Electric utility on property: Yes
Estimated market value
Not available
Estimated sales range
Not available
Not available
Price history
| Date | Event | Price |
|---|---|---|
| 5/4/2026 | Listed for sale | $429,900-4.5%$159/sqft |
Source:  Central Texas MLS #611929 Report a problem Central Texas MLS #611929 Report a problem | ||
| 6/29/2025 | Listing removed | $450,000$167/sqft |
Source: Central Texas MLS #578016 Report a problem | ||
| 4/28/2025 | Listed for sale | $450,000$167/sqft |
Source: Central Texas MLS #578016 Report a problem | ||
| 4/9/2025 | Listing removed | $450,000$167/sqft |
Source: Central Texas MLS #570478 Report a problem | ||
| 4/6/2025 | Price change | $450,000-1.3%$167/sqft |
Source: Central Texas MLS #570478 Report a problem | ||
| 2/19/2025 | Listed for sale | $456,000$169/sqft |
Source: Central Texas MLS #570478 Report a problem | ||
| 2/12/2025 | Listing removed | $456,000$169/sqft |
Source: Central Texas MLS #553132 Report a problem | ||
| 1/13/2025 | Price change | $456,000-0.9%$169/sqft |
Source: Central Texas MLS #553132 Report a problem | ||
| 12/17/2024 | Pending sale | $460,000$170/sqft |
Source: Central Texas MLS #553132 Report a problem | ||
| 6/13/2024 | Listed for sale | $460,000$170/sqft |
Source: Central Texas MLS #547463 Report a problem | ||
| 3/30/2021 | Sold | -- |
Source: Central Texas MLS #417632 Report a problem | ||
Public tax history
| Year | Property taxes | Tax assessment |
|---|---|---|
| 2025 | $1,213 -19.7% | $445,660 -2% |
| 2024 | $1,511 +4.1% | $454,682 +2.7% |
| 2023 | $1,451 +2.8% | $442,930 +8.6% |
| 2022 | $1,412 | $407,970 +16.4% |
| 2021 | -- | $350,496 +1151.8% |
| 2020 | $627 +60.4% | $28,000 +66.7% |
| 2019 | $391 | $16,800 |
Find assessor info on the county website
Monthly payment
Est. payment$--/mo
Payment breakdown
Explore the cost of this home by adjusting the details. Changes won't be saved.
All calculations are estimates and provided by Zillow, Inc. for informational purposes only. Actual amounts may vary.
HOA fees may include property taxes on listings classified as Co-Ops. Contact the listing agent and/or owner for fee details.
Mortgage interest rates are dependent on a number of factors, including credit score, down payment, and repayment length. Interest rate data provided by Zillow Group Marketplace, Inc. as of 1/1/1970 from various mortgage lenders with which we have lead or other similar arrangements; the Estimated Payment is an average of those rates.
See how much you could borrow to make a competitive offer.
Climate risks
Neighborhood: 76559
Nearby schools
GreatSchools rating
- 6/10Nolanville Elementary SchoolGrades: PK-5Distance: 0.2 mi
- 5/10Nolan Middle SchoolGrades: 6-8Distance: 0.8 mi
- 5/10Harker Heights High SchoolGrades: 9-12Distance: 2.1 mi
Schools provided by the listing agent
- Elementary: Nolanville Elementary School
- Middle: Nolan Middle School
- High: Harker Heights High School
- District: Killeen ISD
Source: Central Texas MLS. This data may not be complete. We recommend contacting the local school district to confirm school assignments for this home.
A local agent can set up tours, give advice and negotiate with sellers.
A local lender can help you make sure your offer is ready when you are.

- Texas
- Bell County
- Nolanville
- 76559
- 2306 Wooster St
Nearby cities
Nearby zip codes
Other Nolanville Topics
