Welcome home to this beautiful, four-bedroom and three bath home. Offering just over 2300 square feet in Patriots Ridge subdivision. This well maintained home provides the perfect combination of comfort, peace of mind and functionality. Inside, you will find two spacious living areas, giving you plenty of room for entertaining, or creating a dedicated family space. The kitchen features granite countertops and offers a great setting for everyday meals. With two levels of living space and considering the home is only six years of age, this home is absolutely the obvious choice. The bedrooms are thoughtfully positioned throughout the two-story layout, providing privacy while maintaining easy access to the home living areas. Each room has plenty of potential to make it your own and create a space that fits your lifestyle. The beautifully sized backyard that offers just the right amount of space-large enough to enjoy. The backyard also features a pergola, creating an additional outdoor living canvas perfect for morning coffee, weekend gatherings or simply enjoying a quiet evening. This home is truly perfect! Schedule your showing today!
Active
$285,000
5913 Amelia Earhart Blvd, Killeen, TX 76543
4beds
2,367sqft
Single Family Residence
Built in 2020
6,098 Square Feet Lot
$284,400 Zestimate®
$120/sqft
$120/mo HOA
What's special
Additional outdoor living canvasGranite countertopsBeautifully sized backyard
- 2 days |
- 117 |
- 12 |
Likely to sell faster than
Zillow last checked:
Listing updated:
Listed by:
Juana Gallegos (210)844-8683,
Texas Premier Realty
Source: Central Texas MLS,MLS#: 622541 Originating MLS: Fort Hood Area Association of REALTORS
Originating MLS: Fort Hood Area Association of REALTORSFacts & features
Interior
Bedrooms & bathrooms
- Bedrooms: 4
- Bathrooms: 3
- Full bathrooms: 3
Primary bedroom
- Level: Lower
- Dimensions: 13x17
Kitchen
- Level: Lower
- Dimensions: 18x10
Living room
- Level: Lower
- Dimensions: 18x22
Heating
- Central
Cooling
- Central Air, 1 Unit, Attic Fan
Appliances
- Included: Dryer, Dishwasher, Electric Range, Electric Water Heater, Disposal, Microwave, Refrigerator, Some Electric Appliances, Range
- Laundry: Washer Hookup, Electric Dryer Hookup, Laundry in Utility Room, Lower Level, Laundry Room
Features
- Ceiling Fan(s), Chandelier, Separate/Formal Dining Room, Eat-in Kitchen, High Ceilings, Primary Downstairs, Multiple Living Areas, Multiple Dining Areas, Main Level Primary, Soaking Tub, Vanity, Walk-In Closet(s), Granite Counters, Kitchen Island, Kitchen/Family Room Combo, Kitchen/Dining Combo, Pantry, Walk-In Pantry
- Flooring: Tile
- Attic: Access Only
- Has fireplace: No
- Fireplace features: None
Interior area
- Total interior livable area: 2,367 sqft
Video & virtual tour
Property
Parking
- Total spaces: 2
- Parking features: Attached, Garage
- Attached garage spaces: 2
Features
- Levels: Two
- Stories: 2
- Patio & porch: Balcony
- Exterior features: Balcony, Storage
- Pool features: None
- Fencing: Privacy
- Has view: Yes
- View description: None
- Body of water: None
Lot
- Size: 6,098 Square Feet
Details
- Additional structures: Gazebo, Storage
- Parcel number: 496830
Construction
Type & style
- Home type: SingleFamily
- Architectural style: Contemporary/Modern
- Property subtype: Single Family Residence
Materials
- Brick, Brick Veneer, Foam Insulation, Frame
- Foundation: Slab
- Roof: Composition,Shingle
Condition
- Resale
- Year built: 2020
Utilities & green energy
- Sewer: Public Sewer
- Water: Public
- Utilities for property: Electricity Available, High Speed Internet Available
Community & HOA
Community
- Features: None, Sidewalks
- Subdivision: PATRIOTS RIDGE
HOA
- Has HOA: Yes
- HOA fee: $120 monthly
- HOA name: Patriots Ridge HOA
- HOA phone: 254-773-0900
Location
- Region: Killeen
Financial & listing details
- Price per square foot: $120/sqft
- Tax assessed value: $290,634
- Annual tax amount: $2,609
- Date on market: 8/13/2026
- Cumulative days on market: 356 days
- Listing agreement: Exclusive Right To Sell
- Listing terms: Cash,Conventional,FHA,Texas Vet,USDA Loan,VA Loan
- Electric utility on property: Yes
Estimated market value
$284,400
$270,000 - $299,000
$1,618/mo
Price history
| Date | Event | Price |
|---|---|---|
| 8/13/2026 | Listed for sale | $285,000-4.4%$120/sqft |
Source:  Central Texas MLS #622541 Report a problem Central Texas MLS #622541 Report a problem | ||
| 7/28/2026 | Listing removed | $298,000$126/sqft |
Source: Central Texas MLS #610523 Report a problem | ||
| 6/6/2026 | Price change | $298,000-2.3%$126/sqft |
Source: Central Texas MLS #610523 Report a problem | ||
| 4/14/2026 | Listed for sale | $305,000$129/sqft |
Source: Central Texas MLS #610523 Report a problem | ||
| 4/10/2026 | Listing removed | $305,000$129/sqft |
Source: Central Texas MLS #588317 Report a problem | ||
| 1/31/2026 | Price change | $305,000-1.6%$129/sqft |
Source: Central Texas MLS #588317 Report a problem | ||
| 10/4/2025 | Price change | $310,000-1.6%$131/sqft |
Source: Central Texas MLS #588317 Report a problem | ||
| 8/4/2025 | Listed for sale | $315,000$133/sqft |
Source: Central Texas MLS #588317 Report a problem | ||
Public tax history
| Year | Property taxes | Tax assessment |
|---|---|---|
| 2025 | $2,609 +1.3% | $290,634 -0.2% |
| 2024 | $2,576 +2.7% | $291,225 +34.6% |
| 2023 | $2,509 -46.7% | $216,389 -11% |
| 2022 | $4,711 | $243,171 +334.2% |
| 2021 | -- | $56,000 |
Find assessor info on the county website
Monthly payment
Est. payment
Payment breakdown
Explore the cost of this home by adjusting the details. Changes won't be saved.Climate risks
Neighborhood: 76543
Getting around
6 / 100
Car-DependentNearby schools
GreatSchools rating
- 3/10Hay Branch Elementary SchoolGrades: PK-5Distance: 0.4 mi
- 2/10Eastern Hills Middle SchoolGrades: 6-8Distance: 2 mi
- 2/10Killeen High SchoolGrades: 9-12Distance: 2 mi
Schools provided by the listing agent
- Elementary: Hay Branch Elementary School
- Middle: Eastern Hills Middle School
- High: Killeen High School
- District: Killeen ISD
Source: Central Texas MLS. This data may not be complete. We recommend contacting the local school district to confirm school assignments for this home.
- $240,7004 bd2 ba1.7k sqft5915 Amelia Earhart Blvd, Killeen, TX 76543Off Market
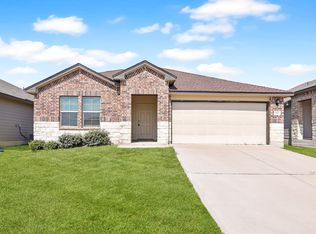
- $199,300-- bd-- ba1.2k sqft5911 Amelia Earhart Blvd, Killeen, TX 76543Off Market
- $222,700-- bd-- ba1.5k sqft5917 Amelia Earhart Blvd, Killeen, TX 76543Off Market
- $233,500-- bd-- ba1.6k sqft5909 Amelia Earhart Blvd, Killeen, TX 76543Off Market
- $236,0004 bd2 ba1.6k sqft5907 Amelia Earhart Blvd, Killeen, TX 76543Off Market
- $198,5003 bd2 ba1.2k sqft6001 Amelia Earhart Blvd, Killeen, TX 76543Off Market
- $160,1003 bd2 ba1.9k sqft6100 E Rancier Ave LOT 256, Killeen, TX 76543Off Market
- $200,6003 bd2 ba1.3k sqft5811A Luminous Ln, Killeen, TX 76542Off Market
A local agent can set up tours, give advice and negotiate with sellers.
A local lender can help you make sure your offer is ready when you are.
Similar homes
- $259,9004 bd2 ba1.8k sqft5407 Laustin Ln, Killeen, TX 76543Active

 MLS ID #616364, Freda Hines, Homestead Real Estate. Central Texas MLS
 - $290,0004 bd3 ba2.2k sqft2500 Waterfall Dr, Killeen, TX 76549Active
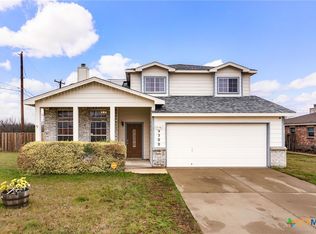 MLS ID #621312, Jeffrey Lloyd, The Real Estate Home Team Llc. Central Texas MLS
 - $268,9004 bd2 ba2k sqft5300 Hunters Ridge Trl, Killeen, TX 76542Active
 MLS ID #615302, Anna Purvis, Connect Realty. Central Texas MLS
 - $232,5004 bd2 ba1.5k sqft2011 Agate Dr, Killeen, TX 76549For Sale
 MLS ID #11929650, Shelly Salas, Your Home SOLD Guaranteed Realty Shelly Salas. My State MLS
 - $282,0004 bd2 ba1.7k sqft2803 Inspiration Dr, Killeen, TX 76549ActiveMLS ID #621137, Vernon MacHardy, Coldwell Banker Realty. Central Texas MLS
- $291,9003 bd2 ba2.1k sqft6101 Cobalt Ln, Killeen, TX 76542ActiveMLS ID #606255, Robert Herrings, Century 21 Premier Realtors. Central Texas MLS
- $205,0004 bd2 ba1.5k sqft3302 Southhill Dr, Killeen, TX 76549ActiveMLS ID #622707, Karen Young, Cloud Real Estate. Central Texas MLS
- $279,9003 bd3 ba2.3k sqft2610 Buccaneer Dr, Killeen, TX 76549ActiveMLS ID #614746, Renee Trusky, All City Real Estate Ltd. Co. Central Texas MLS
- $297,0004 bd2 ba2k sqft6704 Deorsam Loop, Killeen, TX 76542ActiveMLS ID #618519, Vanessa Morales, All City Real Estate Ltd. Co. Central Texas MLS
- $259,0004 bd2 ba1.5k sqft1106 Lambrusco Dr, Harker Heights, TX 76548ActiveMLS ID #621070, Laura Oaks, All City Real Estate. Central Texas MLS
- $315,0003 bd2 ba2.1k sqft6305 Sulfur Spring Dr, Killeen, TX 76542ActiveMLS ID #610278, Carissa Duran, All City Real Estate. Central Texas MLS
- $279,9004 bd2 ba1.9k sqft6405 Deorsam Loop, Killeen, TX 76542ActiveMLS ID #588005, Jennifer Rowe, Sweetwaters Realty Llc. Central Texas MLS
- $315,0003 bd3 ba2.5k sqft9507 Zayden Dr, Killeen, TX 76542ActiveMLS ID #619692, Tara Moger, Rosal Realty Experts. Central Texas MLS
- $425,0004 bd3 ba2.3k sqft5003 Lakeshore Dr, Killeen, TX 76543ActiveMLS ID #606747, Felicia Williams, Prolific Realty. Central Texas MLS
- $324,9004 bd3 ba2.8k sqft9013 Bowfield Dr, Killeen, TX 76542ActiveMLS ID #619598, Asad Shaikh, Nexthome Southern Skies Realty. Central Texas MLS
- $289,0004 bd2 ba1.8k sqft6005 Newcastle Dr, Killeen, TX 76549ActiveMLS ID #611768, Denise Aquiningoc, All City Real Estate Ltd. Co. Central Texas MLS
- $250,0004 bd3 ba2k sqft110 Stone Canyon Ct, Harker Heights, TX 76548ActiveMLS ID #608119, Denise Aquiningoc, All City Real Estate Ltd. Co. Central Texas MLS
- $259,9003 bd2 ba2.3k sqft2202 Waterfall Dr, Killeen, TX 76549ActiveMLS ID #604865, Christian Soto, Homestead Real Estate. Central Texas MLS
- $315,9003 bd2 ba1.7k sqft7603 Iridium Dr, Killeen, TX 76542ActiveMLS ID #620911, Justin Hartsfield, JPAR. Central Texas MLS
- $269,9004 bd2 ba1.9k sqft4400 Lauren Mackenzie Dr, Killeen, TX 76549ActiveMLS ID #608178, Carolyn Harris, Realty Executives Of Killeen. Central Texas MLS
