LIKE-NEW 2022 HOME IN YOWELL RANCH! Built in 2022, this home offers the feel of new construction with the added benefit of FRESH INTERIOR PAINT, NEW CARPET, and STAINLESS STEEL APPLIANCES. Move-in ready and thoughtfully designed, it provides an open-concept layout that's perfect for both everyday living and entertaining.
The spacious living area flows into the kitchen, featuring granite countertops, a center island, pantry, and stainless steel appliances. The flexible floor plan offers plenty of space for a home office, guest room, hobby area, or additional living space to fit your lifestyle.
Step outside to enjoy the covered patio and privacy-fenced backyard, perfect for relaxing or hosting family and friends. Since the home is only a few years old, you'll enjoy modern construction and updated systems with the peace of mind that comes with a newer home.
Located in the popular Yowell Ranch community, residents enjoy a community pool, playgrounds, basketball court, walking and biking trails, BBQ areas, and neighborhood parks. Conveniently located just minutes from Fort Hood
Active
$345,000
10014 Kensley Rose Dr, Killeen, TX 76542
6beds
2,921sqft
Single Family Residence
Built in 2022
7,392 Square Feet Lot
$342,800 Zestimate®
$118/sqft
$-- HOA
What's special
Fresh interior paintStainless steel appliancesGranite countertopsFlexible floor planNew carpetCovered patioCenter island
- 4 days |
- 202 |
- 28 |
Likely to sell faster than
Zillow last checked:
Listing updated:
Listed by:
Hatice Alkaya Schlabach 6127033791,
REAL STAR PROPERTY MANAGEMENT LLC
Source: Central Texas MLS,MLS#: 622221 Originating MLS: Temple Belton Board of REALTORS
Originating MLS: Temple Belton Board of REALTORSFacts & features
Interior
Bedrooms & bathrooms
- Bedrooms: 6
- Bathrooms: 3
- Full bathrooms: 2
- 1/2 bathrooms: 1
Heating
- Central, Electric, Multiple Heating Units
Cooling
- Attic Fan, Central Air, Electric, 2 Units
Appliances
- Included: Dishwasher, Electric Range, Disposal, Refrigerator, Water Heater, Microwave
- Laundry: Washer Hookup, Electric Dryer Hookup, Laundry Room
Features
- Ceiling Fan(s), Garden Tub/Roman Tub, Primary Downstairs, Main Level Primary, See Remarks, Tub Shower, Breakfast Bar, Granite Counters, Kitchen Island, Pantry
- Flooring: Carpet, Ceramic Tile, Laminate
- Attic: Other,See Remarks
- Has fireplace: No
- Fireplace features: None
Interior area
- Total interior livable area: 2,921 sqft
Video & virtual tour
Property
Parking
- Total spaces: 4
- Parking features: Attached, Garage
- Attached garage spaces: 2
- Carport spaces: 2
- Covered spaces: 4
Features
- Levels: Two
- Stories: 2
- Patio & porch: Covered, Patio, Porch
- Exterior features: Covered Patio, Porch
- Pool features: Community, Gunite, In Ground
- Fencing: Back Yard,Privacy,Wood
- Has view: Yes
- View description: None
- Body of water: None
Lot
- Size: 7,392 Square Feet
Details
- Parcel number: 499780
Construction
Type & style
- Home type: SingleFamily
- Architectural style: Traditional
- Property subtype: Single Family Residence
Materials
- HardiPlank Type, Masonry, Stone Veneer
- Foundation: Slab
- Roof: Composition,Shingle
Condition
- Resale
- Year built: 2022
Utilities & green energy
- Sewer: Public Sewer
- Water: Public
- Utilities for property: Electricity Available, High Speed Internet Available, Trash Collection Public
Community & HOA
Community
- Features: Barbecue, Basketball Court, Other, Playground, See Remarks, Trails/Paths, Community Pool, Sidewalks
- Subdivision: Yowell Ranch Ph V
HOA
- Has HOA: Yes
- HOA name: Yowell Ranch
Location
- Region: Killeen
Financial & listing details
- Price per square foot: $118/sqft
- Tax assessed value: $389,570
- Annual tax amount: $7,807
- Date on market: 8/11/2026
- Listing agreement: Exclusive Right To Sell
- Listing terms: Cash,Conventional,FHA,Texas Vet,VA Loan
- Electric utility on property: Yes
- Road surface type: Asphalt
Estimated market value
$342,800
$326,000 - $360,000
$2,622/mo
Price history
| Date | Event | Price |
|---|---|---|
| 8/11/2026 | Listed for sale | $345,000-8%$118/sqft |
Source:  Central Texas MLS #622221 Report a problem Central Texas MLS #622221 Report a problem | ||
| 2/1/2026 | Listing removed | $375,000$128/sqft |
Source: Central Texas MLS #596094 Report a problem | ||
| 10/24/2025 | Listed for sale | $375,000$128/sqft |
Source: Central Texas MLS #596094 Report a problem | ||
Public tax history
| Year | Property taxes | Tax assessment |
|---|---|---|
| 2025 | $7,807 +4.3% | $389,570 +2.5% |
| 2024 | $7,483 -0.1% | $380,188 -5.2% |
| 2023 | $7,491 +1026.6% | $400,958 +1153% |
| 2022 | $665 | $32,000 +23.1% |
| 2021 | -- | $26,000 |
Find assessor info on the county website
Monthly payment
Est. payment
Payment breakdown
Explore the cost of this home by adjusting the details. Changes won't be saved.Climate risks
Neighborhood: 76542
Nearby schools
GreatSchools rating
- 3/10Alice W. Douse Elementary SchoolGrades: PK-5Distance: 2.3 mi
- 4/10DR Jimmie Don Aycock MiddleGrades: 6-8Distance: 5.3 mi
- 6/10Chaparral High SchoolGrades: 9-12Distance: 0.5 mi
Schools provided by the listing agent
- Elementary: Alice W. Douse Elementary School
- Middle: JDA Middle School
- High: Chaparral High School
- District: Killeen ISD
Source: Central Texas MLS. This data may not be complete. We recommend contacting the local school district to confirm school assignments for this home.
- $309,4004 bd2 ba2k sqft10012 Kensley Rose Dr, Killeen, TX 76542Off Market
- $300,0003 bd2 ba1.8k sqft10018 Kensley Rose Dr, Killeen, TX 76542For Sale
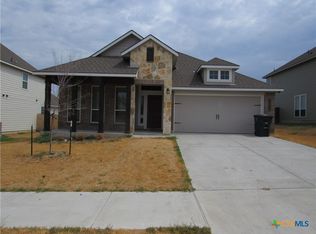
- $266,800-- bd-- ba1.5k sqft10017 Kensley Rose Dr, Killeen, TX 76542Off Market
- $--3 bd2 ba1.2k sqft10005 Cauthon Cv, Killeen, TX 76542Sold
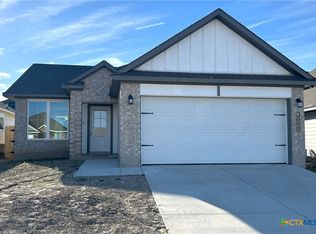
- $--4 bd2 ba1.6k sqft10027 Cauthon Cv, Killeen, TX 76542Sold
- $--3 bd2 ba1.2k sqft10015 Cauthon Cv, Killeen, TX 76542Sold
- $320,9004 bd2 ba2k sqft10013 Kensley Rose Dr, Killeen, TX 76542Off Market
- $--4 bd2 ba1.6k sqft10016 Avendesora Rd, Killeen, TX 76542Sold
A local agent can set up tours, give advice and negotiate with sellers.
A local lender can help you make sure your offer is ready when you are.
Similar homes
- $310,0004 bd3 ba2.8k sqft9302 Bowfield Dr, Killeen, TX 76542Active

 MLS ID #620161, Brett Swinton, Levi Rodgers Real Estate Group. Central Texas MLS
 - $317,9004 bd3 ba2.6k sqft6913 Aquamarine Dr, Killeen, TX 76542Active
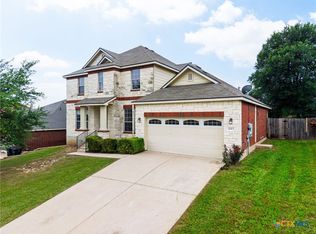 MLS ID #613135, Catherine Herrera, JC Realty Group, LLC. Central Texas MLS
 - $315,0003 bd3 ba2.5k sqft9507 Zayden Dr, Killeen, TX 76542Active
 MLS ID #619692, Tara Moger, Rosal Realty Experts. Central Texas MLS
 - $289,5003 bd3 ba2k sqft9817 Kensley Rose Dr, Killeen, TX 76542Active
 MLS ID #618871, John Duke, Duke Realty. Central Texas MLS
 - $299,0004 bd2 ba2.4k sqft6001 Graphite Dr, Killeen, TX 76542ActiveMLS ID #620076, Melissa Reyes, Redbird Realty Llc. Central Texas MLS
- $299,0004 bd3 ba2k sqft9605 Shimla Dr, Killeen, TX 76542ActiveMLS ID #613378, Sandra Porter, All City Real Estate Ltd. Co. Central Texas MLS
- $287,8995 bd3 ba2.4k sqft5306 Shawn Dr, Killeen, TX 76542ActiveMLS ID #615347, Arricka Price, All City Real Estate Ltd. Co. Central Texas MLS
- $450,0004 bd3 ba2.1k sqft8506 Platinum Dr, Killeen, TX 76542ActiveMLS ID #621098, B Latham, Rancier Realty. Central Texas MLS
- $304,9504 bd3 ba1.7k sqft9811 Maradon Cv, Killeen, TX 76542ActiveCentral Texas MLS
- $275,0004 bd4 ba2k sqft3211 Malmaison Rd, Killeen, TX 76542ActiveMLS ID #617183, Blanca Flores, Keller Williams City-View. Central Texas MLS
- $285,0004 bd2 ba2.3k sqft6213 Melanie Dr, Killeen, TX 76542ActiveMLS ID #619210, Luke Farmer, Gold Medal Realty. Central Texas MLS
- $320,0005 bd3 ba2k sqft6606 Muggle Ave, Killeen, TX 76549ActiveMLS ID #620979, Nancy Hazard, Always Here Properties, Llc. Central Texas MLS
- $279,5004 bd2 ba1.8k sqft203 Ken Dr, Killeen, TX 76542ActiveMLS ID #619181, Katie Strange, Two Lakes Real Estate. Central Texas MLS
- $340,0004 bd3 ba2.1k sqft818 Terra Cotta Ct, Harker Heights, TX 76548ActiveMLS ID #599481, Yoko Jones, All City Real Estate Ltd. Co. Central Texas MLS
- $234,9003 bd2 ba1.6k sqft3414 Rusack Dr, Killeen, TX 76542ActiveMLS ID #611151, Jennifer Huggins, Exp Realty Llc. Central Texas MLS
- $329,4004 bd3 ba1.5k sqft129 Andrew Dr, Killeen, TX 76542ActiveCentral Texas MLS
- $338,8903 bd3 ba1.9k sqft225 Dora Dr, Killeen, TX 76549ActiveCentral Texas MLS
- $314,9504 bd2 ba1.4k sqft121 Andrew Dr, Killeen, TX 76542ActiveCentral Texas MLS
- $414,9504 bd4 ba2.4k sqft401 Dobson Dr, Killeen, TX 76542ActiveCentral Texas MLS
- $315,0006 bd4 ba2.2k sqft2709 Alma Dr, Killeen, TX 76549ActiveMLS ID #618071, Katie Strange, Two Lakes Real Estate. Central Texas MLS
