Welcome home to 12320 Wahoo Drive! From the moment you walk through the door, you'll appreciate the bright open layout of this lovingly maintained and still feels like new home. The spacious living area opens seamlessly into the eat in kitchen with breakfast bar, creating the perfect gathering place. The split-bedroom floor plan offers privacy and comfort, with a relaxing primary suite tucked away from the secondary bedrooms. You will love the large pantry, laundry room & the all-electric home that is designed for efficient, low-maintenance living and is a truly move-in ready providing the extra space & convenience every homeowner appreciates. Step outside to enjoy the flat, fully fenced backyard, an ideal space for everything outdoors, gardening, or simply relaxing with family & friends. Conveniently situated near Interstate 40, providing direct transit access to regional shopping, local schools & surrounding Pulaski County areas. this home combines comfort, functionality, and value. Don't miss your opportunity to own this beautiful home that is ready for its next chapter!
Active
$215,000
12320 Wahoo Dr, North Little Rock, AR 72117
3beds
1,253sqft
Single Family Residence
Built in 2021
8,712 Square Feet Lot
$213,600 Zestimate®
$172/sqft
$10/mo HOA
What's special
Split-bedroom floor planLaundry roomBright open layoutFlat fully fenced backyardLarge pantry
- 41 days
- 179
- 10
Zillow last checked:
Listing updated:
Listed by:
Meg O France 501-351-1635,
The Legacy Team 501-837-6199
Source: CARMLS,MLS#: 26033589
Facts & features
Interior
Bedrooms & bathrooms
- Bedrooms: 3
- Bathrooms: 2
- Full bathrooms: 2
Dining room
- Features: Eat-in Kitchen, Breakfast Bar, Kitchen/Den
Heating
- Electric
Cooling
- Electric
Appliances
- Included: Built-In Range, Electric Range, Dishwasher, Disposal, Plumbed For Ice Maker, Electric Water Heater
- Laundry: Washer Hookup, Electric Dryer Hookup, Laundry Room
Features
- Ceiling Fan(s), Walk-in Shower, Breakfast Bar, Granite Counters, Pantry, Sheet Rock, Primary Bedroom/Main Lv, Guest Bedroom/Main Lv, Guest Bedroom Apart
- Flooring: Tile, Luxury Vinyl
- Has fireplace: No
- Fireplace features: None
Interior area
- Total structure area: 1,253
- Total interior livable area: 1,253 sqft
Property
Parking
- Total spaces: 2
- Parking features: Garage, Two Car
- Has garage: Yes
Features
- Levels: One
- Stories: 1
- Patio & porch: Patio, Porch
- Exterior features: Rain Gutters
- Fencing: Full,Wood
Lot
- Size: 8,712 Square Feet
- Features: Level, Corner Lot, Cul-De-Sac, Extra Landscaping, Subdivided
Details
- Parcel number: 24N9001100100
Construction
Type & style
- Home type: SingleFamily
- Architectural style: Traditional
- Property subtype: Single Family Residence
Materials
- Composition
- Foundation: Slab
- Roof: Composition
Condition
- New construction: No
- Year built: 2021
Utilities & green energy
- Electric: Elec-Municipal (+Entergy)
- Sewer: Public Sewer
- Water: Public
- Utilities for property: Underground Utilities
Community & HOA
Community
- Features: Playground, Picnic Area, Mandatory Fee, Fitness/Bike Trail
- Subdivision: FAULKNER CROSSING
HOA
- Has HOA: Yes
- Services included: Maintenance Grounds
- HOA fee: $120 annually
Location
- Region: North Little Rock
Financial & listing details
- Price per square foot: $172/sqft
- Tax assessed value: $154,360
- Annual tax amount: $2,010
- Date on market: 8/17/2026
- Listing terms: VA Loan,FHA,Conventional,Cash
- Road surface type: Paved
Estimated market value
$213,600
$203,000 - $224,000
$1,546/mo
Price history
| Date | Event | Price |
|---|---|---|
| 8/17/2026 | Listed for sale | $215,000+30.3%$172/sqft |
Source:  CARMLS #26033589 Report a problem CARMLS #26033589 Report a problem | ||
| 7/9/2021 | Sold | $164,975$132/sqft |
Source: CARMLS #21012065 Report a problem | ||
Public tax history
| Year | Property taxes | Tax assessment |
|---|---|---|
| 2025 | -- | $30,872 |
| 2024 | $1,448 -4.9% | $30,872 |
| 2023 | $1,523 +4.8% | $30,872 |
| 2022 | $1,453 +283.4% | $30,872 +382.4% |
| 2021 | $379 | $6,400 |
Find assessor info on the county website
Monthly payment
Est. payment
Payment breakdown
Explore the cost of this home by adjusting the details. Changes won't be saved.Climate risks
Neighborhood: 72117
Nearby schools
Schools provided by the listing agent
- Elementary: Pulaski Co. Spec.
- Middle: Pulaski Co. Spec.
- High: Pulaski Co. Spec.
Source: CARMLS. This data may not be complete. We recommend contacting the local school district to confirm school assignments for this home.
- $215,0004 bd2 ba1.4k sqft12316 Wahoo Dr, North Little Rock, AR 72117Sold

- $212,7003 bd2 ba1.3k sqft12416 Vernonia St, North Little Rock, AR 72117Off Market

- $224,9003 bd2 ba1.4k sqft12917 Faulkner Corssing Dr, North Little Rock, AR 72117Off Market

- $192,7003 bd2 ba1.2k sqft12312 Wahoo Dr, North Little Rock, AR 72117Off Market
Similar homes
- $209,0004 bd2 ba1.5k sqft(Undisclosed Address), North Little Rock, AR 72117For Sale

 MLS ID #26035923, Brian A Curtis, KW Market Pro Realty. CARMLS
 - $225,0003 bd2 ba1.3k sqft(Undisclosed Address), North Little Rock, AR 72117For Sale
 MLS ID #26027703, Mori Rogers, Natural State Realty of Arkansas. CARMLS
 - $240,0003 bd3 ba1.7k sqft801 Anemone Dr, N Little Rock, AR 72117For Sale
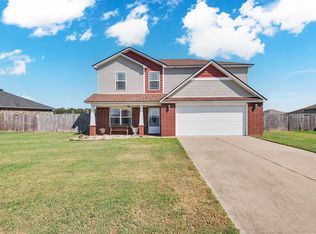 MLS ID #26037523, Randy Sumbles, The Sumbles Team Keller Williams Realty. CARMLS
 - $204,9003 bd2 ba1.4k sqft1900 Viburnum St, North Little Rock, AR 72117For Sale
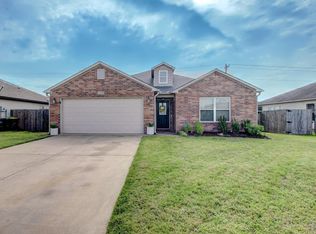 MLS ID #26029137, Donna M Ibbotson, Crye-Leike REALTORS Maumelle. CARMLS
 - $248,9003 bd2 ba1.5k sqft2218 Moortown Dr, North Little Rock, AR 72117For SaleMLS ID #26032410, Gwendolyn Parker, Keller Williams Realty. CARMLS
- $194,7004 bd2 ba1.1k sqft4209.5 Rogers St, North Little Rock, AR 72117New ConstructionMLS ID #26035453, Caroline M McGowan, Aclin Realty. CARMLS
- $175,0004 bd2 ba1.6k sqft6648 White Oak Way, North Little Rock, AR 72117For SaleMLS ID #26037470, Jazmine Jackson, Keller Williams Realty. CARMLS
- $200,0003 bd2 ba1.4k sqft26 Colby Dr, Little Rock, AR 72206For SaleMLS ID #26032408, Hailey Norman, Keller Williams Realty. CARMLS
- $194,7004 bd2 ba1.2k sqft720.5 Waters St, North Little Rock, AR 72117New ConstructionMLS ID #26035445, Caroline M McGowan, Aclin Realty. CARMLS
- $194,7004 bd2 ba1.1k sqft4213 Rogers 5 St, North Little Rock, AR 72117New ConstructionMLS ID #26036216, Tara J Helgestad, Lotus Realty. CARMLS
- $210,0004 bd2 ba1.5k sqft(Undisclosed Address), Jacksonville, AR 72076For SaleMLS ID #26037248, Brian A Curtis, KW Market Pro Realty. CARMLS
- $210,0003 bd2 ba1.2k sqft10504 Darla Ln, North Little Rock, AR 72113For SaleMLS ID #26036907, Misty Snyder, IRealty Arkansas - Sherwood. CARMLS
- $179,0003 bd2 ba1.1k sqft2308 Red Baron Dr, Jacksonville, AR 72076For SaleMLS ID #26037643, Ryan Stephens, Engel & Volkers. CARMLS
- $215,0003 bd2 ba1.4k sqft913 Mesquite Trl, Jacksonville, AR 72076For SaleMLS ID #26029730, Kelly Tedder, PorchLight Realty. CARMLS
- $219,0003 bd2 ba1.4k sqft7809 Hayley Dr, Sherwood, AR 72120For SaleMLS ID #26034735, Maria Olmos, Ownit Global Property Group. CARMLS
- $247,0004 bd2 ba1.6k sqft612 Chakka Loop, North Little Rock, AR 72117New ConstructionCARMLS
- $205,0003 bd2 ba1.2k sqft(Undisclosed Address), Sherwood, AR 72120For SaleMLS ID #26034703, Brian A Curtis, KW Market Pro Realty. CARMLS
- $204,9003 bd2 ba1.2k sqft11025 Denton Rd, Sherwood, AR 72120For SaleMLS ID #26030823, Kerry Dare, Crye-Leike REALTORS NLR Branch. CARMLS
- $208,0003 bd2 ba1.3k sqft1610 Cajun Cv, Cabot, AR 72023For SaleMLS ID #26036241, Laura D Westendorf, Engel & Volkers. CARMLS
- $209,9004 bd2 ba1.4k sqft2324.5 W 16th St, North Little Rock, AR 72114For SaleMLS ID #26031901, Caroline M McGowan, Aclin Realty. CARMLS
