Welcome to 4005 Yellow Birch Lane, a beautiful and well-maintained one-owner townhome that has been thoughtfully cared for and is truly move-in ready! Enter inside to an inviting open-concept layout that creates a seamless flow between the living, dining and kitchen areas, perfect for everyday living and entertaining. This townhome offers an abundance of storage throughout, along with the convenience of a spacious 2-car garage. Enjoy all the amenities this community has to offer, including a top-of-the-line clubhouse, resort-style pool, firepit, fitness center, playground, yoga/boxing studio and more! Conveniently located off I-79 near University Town Center with easy access to town. This is a wonderful opportunity to enjoy low-maintenance townhome living with exceptional community amenities in a convenient location!
For sale
$378,000
4005 Yellow Birch Ln, Morgantown, WV 26501
3beds
1,584sqft
Townhouse
Built in 2020
3,049 Square Feet Lot
$367,700 Zestimate®
$239/sqft
$133/mo HOA
What's special
Inviting open-concept layoutAbundance of storage throughout
- 1 day |
- 110 |
- 8 |
Zillow last checked:
Listing updated:
Listed by:
JIAN PETHTEL 240-321-3640,
HOWARD HANNA PREMIER PROPERTIES BY BARBARA ALEXANDER, LLC
Source: NCWV REIN,MLS#: 10166437
Facts & features
Interior
Bedrooms & bathrooms
- Bedrooms: 3
- Bathrooms: 3
- Full bathrooms: 2
- 1/2 bathrooms: 1
Rooms
- Room types: Loft, Other
Primary bedroom
- Level: Second
- Area: 203.82
- Dimensions: 15.8 x 12.9
Bedroom 2
- Features: Ceiling Fan(s), Walk-In Closet(s)
- Level: Second
- Area: 152.46
- Dimensions: 12.6 x 12.1
Bedroom 3
- Features: Ceiling Fan(s)
- Level: Second
- Area: 322.89
- Dimensions: 22.9 x 14.1
Dining room
- Features: Luxury Vinyl Plank
- Level: First
- Area: 137.7
- Dimensions: 16.2 x 8.5
Kitchen
- Features: Luxury Vinyl Plank
- Level: First
- Area: 199.12
- Dimensions: 15.2 x 13.1
Living room
- Features: Ceiling Fan(s), Luxury Vinyl Plank
- Level: First
- Area: 247.23
- Dimensions: 20.1 x 12.3
Basement
- Level: Basement
Heating
- Forced Air, Natural Gas, Heat Pump
Cooling
- Ceiling Fan(s), Central Air
Appliances
- Included: Dishwasher, Disposal, Dryer, Microwave, Range, Refrigerator, Washer
Features
- Flooring: Luxury Vinyl Plank, Carpet
- Basement: Crawl Space
- Attic: Interior Access Only,Permanent Stairs
- Has fireplace: No
- Fireplace features: None
Interior area
- Total structure area: 1,584
- Total interior livable area: 1,584 sqft
- Finished area above ground: 1,584
- Finished area below ground: 0
Property
Parking
- Total spaces: 2
- Parking features: Garage Door Opener, 2 Cars, Off Street
- Attached garage spaces: 2
Features
- Levels: 2
- Stories: 2
- Patio & porch: Patio
- Fencing: Vinyl
- Has view: Yes
- View description: Neighborhood
- Waterfront features: None
Lot
- Size: 3,049 Square Feet
- Features: Level, No Outlet Street
Details
- Parcel number: 54061311919A002000
- Zoning description: Single Family Residential
- Other equipment: Other
Construction
Type & style
- Home type: Townhouse
- Property subtype: Townhouse
- Attached to another structure: Yes
Materials
- Frame, Brick/Vinyl
- Foundation: Block
- Roof: Shingle
Condition
- Year built: 2020
Utilities & green energy
- Electric: 200 Amps, Circuit Breakers
- Sewer: Public Sewer
- Water: Public
- Utilities for property: Cable Connected
Community & HOA
Community
- Features: Clubhouse, Health Club, Other, Park, Playground, Pool
- Security: Smoke Detector(s)
- Subdivision: The Village of Sugar Maple Ridge
HOA
- Has HOA: Yes
- Services included: Grass Cutting, Maintenance Grounds, Other, Pool Service, Snow Removal
- HOA fee: $1,600 annually
Location
- Region: Morgantown
Financial & listing details
- Price per square foot: $239/sqft
- Tax assessed value: $274,600
- Annual tax amount: $2,172
- Date on market: 8/14/2026
- Electric utility on property: Yes
Estimated market value
$367,700
$349,000 - $386,000
$1,961/mo
Price history
| Date | Event | Price |
|---|---|---|
| 8/14/2026 | Listed for sale | $378,000+35.5%$239/sqft |
Source:  NCWV REIN #10166437 Report a problem NCWV REIN #10166437 Report a problem | ||
| 9/16/2021 | Sold | $279,000$176/sqft |
Source: Public Record Report a problem | ||
Public tax history
| Year | Property taxes | Tax assessment |
|---|---|---|
| 2025 | $2,172 +4.7% | $164,760 +4.5% |
| 2024 | $2,074 -0.3% | $157,680 |
| 2023 | $2,081 +5% | $157,680 +1.4% |
| 2022 | $1,982 | $155,460 +181.6% |
| 2021 | -- | $55,200 |
Find assessor info on the county website
Monthly payment
Est. payment
Payment breakdown
Explore the cost of this home by adjusting the details. Changes won't be saved.Climate risks
Neighborhood: 26501
Getting around
1 / 100
Car-DependentNearby schools
GreatSchools rating
- 9/10Mylan Park Elementary SchoolGrades: PK-5Distance: 0.9 mi
- 6/10Westwood Middle SchoolGrades: 6-8Distance: 3.9 mi
- 9/10University High SchoolGrades: 9-12Distance: 6.1 mi
Schools provided by the listing agent
- Elementary: Mylan Park Elementary
- Middle: Westwood Middle
- High: University High
- District: Monongalia
Source: NCWV REIN. This data may not be complete. We recommend contacting the local school district to confirm school assignments for this home.
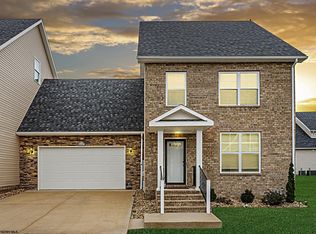
- $365,2003 bd2 ba1.5k sqft4003 Yellow Birch Ln, Morgantown, WV 26501Off Market
- $340,0003 bd3 ba1.9k sqft4007 Yellow Birch Ln, Morgantown, WV 26501Sold
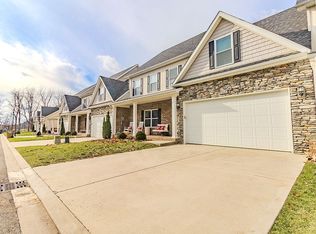
- $431,9003 bd3 ba2.4k sqft109 Red Oak Ln, Morgantown, WV 26501Off Market
- $476,1005 bd4 ba3.6k sqft111 Red Oak Ln, Morgantown, WV 26501Off Market
- $365,5003 bd2 ba1.9k sqft4013 Yellow Birch Ln, Westover, WV 26501Off Market
- $495,0005 bd5 ba3.6k sqft107 Red Oak Ln, Morgantown, WV 26501For Sale By Owner
- $464,5003 bd3 ba2.4k sqft113 Red Oak Ln, Morgantown, WV 26501Off Market
- $411,7004 bd4 ba2.5k sqft113 Red Oak #113, Morgantown, WV 26501Off Market
A local agent can set up tours, give advice and negotiate with sellers.
Similar homes
- $325,0003 bd3 ba1.8k sqft2072 Mountain Ash Ln, Morgantown, WV 26501For Sale
 MLS ID #10166009, TANYA DEVINE. NCWV REIN
 - $375,0003 bd2 ba1.5k sqft521 Junior Ave, Morgantown, WV 26505For Sale
 MLS ID #10166442, MATTHEW VEITH. NCWV REIN
 - $299,0003 bd3 ba1.6k sqft247 Stonehurst Dr, Morgantown, WV 26501For Sale
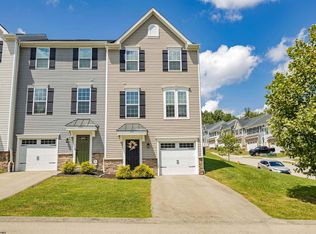 MLS ID #10166436, C'ANNA KEFFER. NCWV REIN
 - $362,5003 bd3 ba1.6k sqft511 Santa Fe Ct, Morgantown, WV 26508For Sale
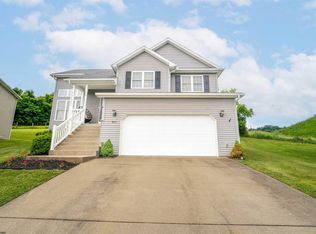 MLS ID #10165489, STEPHANIE LINDSEY. NCWV REIN
 - $395,0003 bd3 ba2.2k sqft292 Red Oak Ln, Morgantown, WV 26501New ConstructionMLS ID #10164597, CAITLYN ALEXANDER. NCWV REIN
- $395,0003 bd3 ba2.2k sqft294 Red Oak Ln, Morgantown, WV 26501New ConstructionMLS ID #10164599, CAITLYN ALEXANDER. NCWV REIN
- $375,0002 bd2 ba1.5k sqft17 Wapiti Ln, Morgantown, WV 26501For SaleMLS ID #10165599, LORNA FRIEND. NCWV REIN
- $295,0003 bd3 ba1.8k sqft103 Butler Dr, Morgantown, WV 26508For SaleMLS ID #10166377, VICTORIA CATHER. NCWV REIN
- $272,0003 bd2 ba1.3k sqft202 Western Ave, Westover, WV 26501For SaleMLS ID #10166420, MATTHEW CUMMINS. NCWV REIN
- $359,5003 bd2 ba2.1k sqft825 Augusta Ave, Morgantown, WV 26501For SaleMLS ID #10166234, JEFF STEWART. NCWV REIN
- $399,0003 bd3 ba1.9k sqft260 S High St, Morgantown, WV 26501For SaleMLS ID #10165547, JOSHUA MILLER. NCWV REIN
- from $404,9904 bd3 ba2.1k sqftPenwell Plan, Woodside Ridge, Morgantown, WV 26501New ConstructionDR Horton
- $450,0003 bd2 ba1.6k sqft344 Watts St, Morgantown, WV 26501For Sale By Owner
- $365,0003 bd2 ba1.8k sqft1476 Eastern Ave, Morgantown, WV 26505For SaleMLS ID #10166063, SARAH WADE. NCWV REIN
- $344,9004 bd3 ba2.1k sqft156 Auburn Dr, Morgantown, WV 26501For SaleMLS ID #10164969, CHRISTOPHER DANG. NCWV REIN
- $375,0003 bd3 ba2.2k sqft1009 Chestnut Ridge Rd, Morgantown, WV 26505For SaleMLS ID #10164396, WHITNEY WADE. NCWV REIN
- $269,9003 bd4 ba1.5k sqft237 Birds Eye View Dr, Morgantown, WV 26501For SaleMLS ID #10166193, JENNIFER ROMEO. NCWV REIN
- $350,0002 bd3 ba1.6k sqft1402 Townhouse way, Morgantown, WV 26505For SaleMLS ID #144599, Austin Slie, REMAX BROADWATER. Wheeling BOR
- $349,5003 bd2 ba1.9k sqft129 Lexington Ave, Westover, WV 26501For SaleMLS ID #10162683, SARAH STRAFACE. NCWV REIN
- $399,9003 bd3 ba2.3k sqft1253 Bakers Ridge Rd, Morgantown, WV 26505For SaleMLS ID #10165068, LINDSAY WILLIAMS. NCWV REIN
