Welcome to this well-maintained 2021 manufactured home in Oak Knoll Estates, offering approximately 1,792 square feet of comfortable one-level living. The spacious open floor plan creates an easy flow between the living, dining, and kitchen areas, making the home well suited for both everyday living and entertaining. The kitchen features granite countertops and generous workspace, while the living room is highlighted by an electric fireplace and custom-built TV cabinet that create an attractive focal point. The primary suite offers a private retreat with a walk-in closet and walk-in shower. Two additional bedrooms provide flexibility for guests, a home office, or hobbies, and are served by a second full bathroom. Outside, a large deck expands the living space and provides a great area for relaxing or entertaining. A handicap-accessible ramp offers convenient access to the home and adds to the practicality of the property.
For sale
$140,000
87 Oak Knoll Est, Elizabethtown, PA 17022
3beds
1,792sqft
Manufactured Home
Built in 2021
-- sqft lot
$138,200 Zestimate®
$78/sqft
$-- HOA
What's special
- 4 days |
- 277 |
- 34 |
Zillow last checked:
Listing updated:
Listed by:
Greg Grogan 717-951-2565,
RE/MAX Pinnacle 7173619200
Source: Bright MLS,MLS#: PADA2062668
Facts & features
Interior
Bedrooms & bathrooms
- Bedrooms: 3
- Bathrooms: 2
- Full bathrooms: 2
- Main level bathrooms: 2
- Main level bedrooms: 3
Rooms
- Room types: Living Room, Dining Room, Primary Bedroom, Bedroom 2, Bedroom 3, Kitchen, Laundry, Bathroom 2, Primary Bathroom
Primary bedroom
- Features: Attached Bathroom
- Level: Main
Bedroom 2
- Level: Main
Bedroom 3
- Level: Main
Primary bathroom
- Features: Walk-In Closet(s), Bathroom - Walk-In Shower
- Level: Main
Bathroom 2
- Level: Main
Dining room
- Features: Dining Area
- Level: Main
Kitchen
- Features: Granite Counters, Kitchen Island
- Level: Main
Laundry
- Level: Main
Living room
- Features: Fireplace - Electric
- Level: Main
Heating
- Forced Air, Propane
Cooling
- Central Air, Electric
Appliances
- Included: Refrigerator, Microwave, Dishwasher, Oven/Range - Electric, Water Heater
- Laundry: Hookup, Main Level, Laundry Room
Features
- Ceiling Fan(s), Dining Area, Open Floorplan, Kitchen Island, Primary Bath(s), Recessed Lighting, Upgraded Countertops, Walk-In Closet(s)
- Has basement: No
- Number of fireplaces: 1
- Fireplace features: Electric
Interior area
- Total structure area: 1,792
- Total interior livable area: 1,792 sqft
- Finished area above ground: 1,792
- Finished area below ground: 0
Property
Parking
- Total spaces: 2
- Parking features: Driveway
- Uncovered spaces: 2
Accessibility
- Accessibility features: None
Features
- Levels: One
- Stories: 1
- Pool features: None
- Park: Oak Knoll Estates
Details
- Additional structures: Above Grade, Below Grade
- Parcel number: 220130260870001
- Zoning: RESIDENTIAL
- Special conditions: Standard
Construction
Type & style
- Home type: MobileManufactured
- Property subtype: Manufactured Home
Materials
- Frame
- Foundation: Pillar/Post/Pier
Condition
- New construction: No
- Year built: 2021
Utilities & green energy
- Electric: 200+ Amp Service
- Sewer: Private Sewer
- Water: Community
Community & HOA
Community
- Subdivision: Oak Knoll Estates
HOA
- Has HOA: No
Location
- Region: Elizabethtown
- Municipality: CONEWAGO TWP
Financial & listing details
- Price per square foot: $78/sqft
- Tax assessed value: $43,000
- Annual tax amount: $1,358
- Date on market: 8/11/2026
- Listing agreement: Exclusive Right To Sell
- Listing terms: Cash,Conventional
- Ownership: Ground Rent
- Body type: Double Wide
Estimated market value
$138,200
$131,000 - $145,000
$1,443/mo
Price history
| Date | Event | Price |
|---|---|---|
| 8/12/2026 | Listed for sale | $140,000$78/sqft |
Source:  Bright MLS #PADA2062668 Report a problem Bright MLS #PADA2062668 Report a problem | ||
Public tax history
| Year | Property taxes | Tax assessment |
|---|---|---|
| 2025 | $1,244 +10.4% | $43,000 |
| 2023 | $1,126 | $43,000 |
| 2022 | $1,126 | $43,000 |
Find assessor info on the county website
Monthly payment
Climate risks
Neighborhood: 17022
Nearby schools
GreatSchools rating
- 8/10Conewago El SchoolGrades: K-5Distance: 2 mi
- 5/10Lower Dauphin Middle SchoolGrades: 6-8Distance: 6.6 mi
- 9/10Lower Dauphin High SchoolGrades: 9-12Distance: 6.8 mi
Schools provided by the listing agent
- Middle: Lower Dauphin
- High: Lower Dauphin
- District: Lower Dauphin
Source: Bright MLS. This data may not be complete. We recommend contacting the local school district to confirm school assignments for this home.
- $116,0003 bd2 ba1.5k sqft31 Oak Knoll Est #A, Elizabethtown, PA 17022Sold

- $114,0003 bd2 ba1.5k sqft31A Oak Knoll Est #A, Elizabethtown, PA 17022Off Market
- $92,4003 bd2 ba1.2k sqft30A Oak Knoll Est, Elizabethtown, PA 17022Off Market
- $73,4003 bd1 ba924 sqft24A Oak Knoll Est #A, Elizabethtown, PA 17022Off Market
- $58,3003 bd1 ba980 sqft29A Oak Knoll Est #A, Elizabethtown, PA 17022Off Market
- $46,3002 bd1 ba924 sqft101 Oak Knoll Est, Elizabethtown, PA 17022Off Market
- $44,9003 bd1 ba732 sqft105 Oak Knoll Est, Elizabethtown, PA 17022Off Market
- $64,2002 bd1 ba720 sqft17 Oak Knoll Est, Elizabethtown, PA 17022Off Market
Similar homes
- $130,0003 bd2 ba1.4k sqft28 Oak Knoll Est #A, Elizabethtown, PA 17022For Sale

 MLS ID #PADA2061196, Kate Storm, Realty ONE Group Unlimited. Bright MLS
 - $92,5003 bd2 ba924 sqft72 Oak Knoll Est, Elizabethtown, PA 17022For Sale
 MLS ID #PADA2062906, Ms. Lethea Myers, Berkshire Hathaway HomeServices Homesale Realty. Bright MLS
 - $150,0002 bd1 ba1k sqft260 Midway Rd, York Haven, PA 17370For Sale
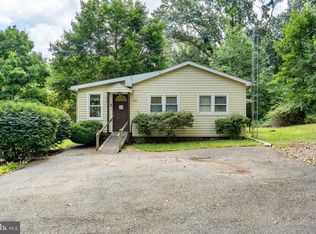 MLS ID #PAYK2109624, Christopher Radkiewicz, Keller Williams Realty. Bright MLS
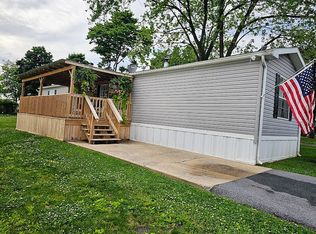
 - $75,0002 bd2 ba924 sqft4 Oak Knoll Est, Elizabethtown, PA 17022For Sale By Owner
- $144,9003 bd2 ba1.6k sqft2550 Old Trail Road 35, York Haven, PA 17370New ConstructionMLS ID #PAYK2109124, Lynn Hartman, Iron Valley Real Estate of Lancaster. Bright MLS
- $139,0003 bd1 ba1.3k sqft523 N 2nd St, Columbia, PA 17512For SaleMLS ID #PALA2093786, Parker Wolfe, Prime Home Real Estate, LLC. Bright MLS
- $128,5003 bd2 ba1.2k sqft2 Rose Ave, Middletown, PA 17057For SaleMLS ID #PADA2058748, Steph Gray, Keller Williams Realty. Bright MLS
- $150,0002 bd2 ba1.6k sqft226 Hellam St, Wrightsville, PA 17368For SaleMLS ID #PAYK2109744, Jamie Clinton, Keller Williams Elite. Bright MLS
- $144,9003 bd2 ba1.3k sqft2250 Old Trail Road 30 Lot 30, York Haven, PA 17370New ConstructionMLS ID #PAYK2109108, Lynn Hartman, Iron Valley Real Estate of Lancaster. Bright MLS
- $149,9002 bd2 ba1k sqft460 Buttonwood Ln #460A, York, PA 17406For SaleMLS ID #PAYK2109658, SHARON REIFSNYDER, Iron Valley Real Estate of Central PA. Bright MLS
- $129,9003 bd2 ba1.6k sqft124 Lisa Cir, York, PA 17406For SaleMLS ID #PAYK2104474, Brittani Snyder, Iron Valley Real Estate of York County. Bright MLS
- $99,9003 bd2 ba1.5k sqft211 Greyfield Dr, Lancaster, PA 17603For SaleMLS ID #PALA2093562, Russell Canouse, Keller Williams Elite. Bright MLS
- $133,5003 bd2 ba1.6k sqft379 W Spruce St, Palmyra, PA 17078For SaleMLS ID #PALN2027212, MELODY KIENE, Iron Valley Real Estate. Bright MLS
- $129,9003 bd2 ba1.6k sqft203 Oakfield Ct W, Lancaster, PA 17603For SaleMLS ID #PALA2093008, Jo Anne Freidly, Howard Hanna Real Estate Services - Lancaster. Bright MLS
- $131,9993 bd1 ba1k sqft220 Grantley St, York, PA 17401For SaleMLS ID #PAYK2109850, Philip Accardo, Keller Williams Keystone Realty. Bright MLS
- $100,0003 bd2 ba1.2k sqft1300 E Kercher Ave Lot 77, Myerstown, PA 17067For SaleMLS ID #PALN2027318, Teresa Weaver, RE/MAX Of Reading. Bright MLS
- $109,0002 bd2 ba1.4k sqft24 Reo Dr #24A, Palmyra, PA 17078For SaleMLS ID #PALN2023670, WENDY FEASER-RYAN, Iron Valley Real Estate of Central PA. Bright MLS
- $190,0003 bd2 ba1.8k sqft154 W Spruce St, Palmyra, PA 17078For SaleMLS ID #PALN2027584, Tommy Long, Howard Hanna Krall Real Estate. Bright MLS
- $105,0003 bd2 ba1.4k sqft320 Caravan Ct, Middletown, PA 17057For SaleMLS ID #PADA2060274, LIL JACKSON, Howard Hanna Company-Harrisburg. Bright MLS
- $160,0005 bd3 ba1.7k sqft317 Crescent St, Harrisburg, PA 17104For SaleMLS ID #PADA2062968, Yaleni Perez-Francisco, Coldwell Banker Realty. Bright MLS
