Another beautiful home by Ted Mason Signature Homes featuring those extra Ted touches: Huge walk-in pantry with sink, enclosed crawl space, 220 outlet for electric vehicles, 5 Burner Bosch cooktop, Bosch dishwasher, microwave and oven. Main bedroom is spacious and attached to bathroom with large linen closet, jetted tub/shower combo, large walk-in closet. Other bedrooms also feature walk-in closets. Main bedroom and great room offer remote blinds. Outside you will find a covered patio which also has remote blinds to block the sun. An extra concrete pad allows you to enjoy the pergola for extra lounging area. Many unusual plants/trees are present including dwarf peach tree, espaliered apple tree and gorgeous crape myrtle.
New
$619,500
1329 N Parkshire Way, Meridian, ID 83642
3beds
3baths
2,002sqft
:
Get pre-qualified$3,808/mo
Single Family Residence
Built in 2024
6,185 Square Feet Lot
$615,500 Zestimate®
$309/sqft
$85/mo HOA
What's special
Microwave and ovenBosch dishwasher
- 1 day |
- 200 |
- 13 |
Likely to sell faster than
Zillow last checked:
Listing updated:
Listed by:
Kathrine Hanifen Main:208-336-3393,
Coldwell Banker Tomlinson
Source: IMLS,MLS#: 98995597
Facts & features
Interior
Bedrooms & bathrooms
- Bedrooms: 3
- Bathrooms: 3
- Main level bathrooms: 2
- Main level bedrooms: 3
Primary bedroom
- Level: Main
- Area: 195
- Dimensions: 15 x 13
Bedroom 2
- Level: Main
- Area: 132
- Dimensions: 12 x 11
Bedroom 3
- Level: Main
- Area: 132
- Dimensions: 12 x 11
Kitchen
- Level: Main
- Area: 168
- Dimensions: 14 x 12
Heating
- Forced Air, Natural Gas
Cooling
- Central Air
Appliances
- Included: Gas Water Heater, Dishwasher, Disposal, Microwave, Oven/Range Built-In, Water Softener Owned, Gas Range
Features
- Bath-Master, Bed-Master Main Level, Split Bedroom, Great Room, Walk-In Closet(s), Breakfast Bar, Pantry, Kitchen Island, Quartz Counters, Number of Baths Main Level: 2
- Flooring: Tile, Carpet
- Has basement: No
- Number of fireplaces: 1
- Fireplace features: One, Gas
Interior area
- Total structure area: 2,002
- Total interior livable area: 2,002 sqft
- Finished area above ground: 2,002
- Finished area below ground: 0
Property
Parking
- Total spaces: 2
- Parking features: Attached, Driveway
- Attached garage spaces: 2
- Has uncovered spaces: Yes
Features
- Levels: One
- Patio & porch: Covered Patio/Deck
- Has spa: Yes
- Spa features: Bath
- Fencing: Full,Vinyl
Lot
- Size: 6,185 Square Feet
- Dimensions: 103 x 60
- Features: Standard Lot 6000-9999 SF, Garden, Irrigation Available, Sidewalks, Auto Sprinkler System, Full Sprinkler System, Pressurized Irrigation Sprinkler System
Details
- Parcel number: R1386850160
- Lease amount: $0
- Zoning: City of Meridian-R-8
Construction
Type & style
- Home type: SingleFamily
- Property subtype: Single Family Residence
Materials
- Stone, HardiPlank Type
- Foundation: Crawl Space
- Roof: Composition,Architectural Style
Condition
- Year built: 2024
Details
- Builder name: Ted Mason Signature Homes
Utilities & green energy
- Water: Public
- Utilities for property: Sewer Connected
Green energy
- Green verification: HERS Index Score
Community & HOA
Community
- Subdivision: Cherry Blossom Place
HOA
- Has HOA: Yes
- HOA fee: $255 quarterly
Location
- Region: Meridian
Financial & listing details
- Price per square foot: $309/sqft
- Tax assessed value: $551,400
- Annual tax amount: $1,921
- Date on market: 7/29/2026
- Listing terms: Cash,Conventional,FHA,VA Loan
- Ownership: Fee Simple
- Road surface type: Paved
Estimated market value
$615,500
$585,000 - $646,000
$2,660/mo
Price history
Price history is unavailable.
Public tax history
| Year | Property taxes | Tax assessment |
|---|---|---|
| 2025 | $922 +154.6% | $551,400 +288.3% |
| 2024 | $362 +77.3% | $142,000 +268.8% |
| 2023 | $204 | $38,500 |
| 2022 | -- | $38,500 -68.4% |
| 2021 | -- | $122,000 |
Find assessor info on the county website
Monthly payment
Est. payment
Payment breakdown
Explore the cost of this home by adjusting the details. Changes won't be saved.Climate risks
Neighborhood: 83642
Nearby schools
GreatSchools rating
- 5/10Meridian Elementary SchoolGrades: PK-5Distance: 0.4 mi
- 6/10Meridian Middle SchoolGrades: 6-8Distance: 0.4 mi
- 6/10Meridian High SchoolGrades: 9-12Distance: 0.8 mi
Schools provided by the listing agent
- Elementary: Meridian
- Middle: Meridian Middle
- High: Meridian
- District: West Ada School District
Source: IMLS. This data may not be complete. We recommend contacting the local school district to confirm school assignments for this home.
- $590,9003 bd2 ba2k sqft1311 N Parkshire Way, Meridian, ID 83642Off Market
- $568,1003 bd2 ba1.9k sqft1349 N Parkshire Way, Meridian, ID 83642Off Market
- $--3 bd2 ba1.9k sqft684 W Cedarburg Dr, Meridian, ID 83642Sold
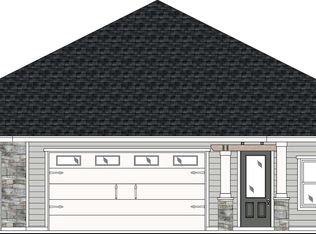
- $--3 bd2 ba2.1k sqft1291 N Parkshire Way, Meridian, ID 83642Sold

- $--3 bd2 ba1.9k sqft1365 N Parkshire Way, Meridian, ID 83642Sold
- $--3 bd2 ba1.8k sqft1371 N Parkshire Way, Meridian, ID 83642Sold
- $--3 bd3 ba2k sqft1326 N Parkshire Way, Meridian, ID 83642Sold
- $--3 bd3 ba2.1k sqft1350 N Parkshire Way, Meridian, ID 83642Sold
A local agent can set up tours, give advice and negotiate with sellers.
A local lender can help you make sure your offer is ready when you are.
Similar homes
- $735,0004 bd3 ba2.3k sqft1473 W Olds River Dr, Meridian, ID 83642New
 MLS ID #98995542, Heidi Minegar, Keller Williams Realty Boise. IMLS
 - $--3 bd2 ba1.3k sqft1064 N Crestley Ave, Meridian, ID 83642Auction
 Auction.com 2
 - $645,4004 bd3 ba2k sqft675 W Cedarburg Dr, Meridian, ID 83642Active
 MLS ID #98984553, Amanda Muller, Homes of Idaho. IMLS
 - $565,0004 bd3 ba2k sqft464 W Anton Dr, Meridian, ID 83646New
 MLS ID #98995698, James Moser, Boise Premier Real Estate. IMLS
 - $580,0003 bd3 ba2.2k sqft795 E Bissett St, Meridian, ID 83642ActiveMLS ID #98991506, Colin Hughes, Boise Premier Real Estate. IMLS
- $545,0004 bd3 ba2.5k sqft296 E Baldwin St, Meridian, ID 83646NewMLS ID #98995545, Ken Sugarman, TripleCord Real Estate. IMLS
- $549,9903 bd3 ba1.9k sqft1811 E Knobcone Dr, Meridian, ID 83642ActiveMLS ID #98994774, Eric Nordberg, Silvercreek Realty Group. IMLS
- $509,9004 bd3 ba2.1k sqft1344 N Crestmont Dr, Meridian, ID 83642ActiveMLS ID #98991612, Semone Grinnell, Real Estate Collaborative. IMLS
- $579,9004 bd3 ba2.2k sqft1835 E Knobcone Dr, Meridian, ID 83642ActiveMLS ID #98992803, Denise Abmont, Amherst Madison. IMLS
- $589,0004 bd2 ba2.1k sqft1817 W Henrys Fork Dr, Meridian, ID 83642ActiveMLS ID #98986909, Danyale Singleton, 208 Real Estate. IMLS
- $537,5004 bd3 ba2k sqft349 S Lodestone Ave, Meridian, ID 83642ActiveMLS ID #98993676, Aaron Edwards, Mountain Realty. IMLS
- $560,0004 bd3 ba2.4k sqft1837 W Merganzer Dr, Meridian, ID 83642ActiveMLS ID #98990960, Tom Turner, Keller Williams Realty Boise. IMLS
- $590,0003 bd2 ba1.5k sqft4087 N Heritage View Ave, Meridian, ID 83646ActiveMLS ID #98994504, Karyn Henson, Rock & Associates Inc. IMLS
- $499,9004 bd3 ba2.1k sqft1128 W State St, Meridian, ID 83642ActiveMLS ID #98984336, Sean Small, Homes of Idaho. IMLS
- $574,9004 bd3 ba1.8k sqft1827 W Lonesome Dove St, Meridian, ID 83646ActiveMLS ID #98993840, Rhonda Garland, Garland Group LLC. IMLS
- $475,0003 bd2 ba1.5k sqft2372 E Lochmeadow Ct, Meridian, ID 83646NewMLS ID #98995731, Kathy Edmondson, Silvercreek Realty Group. IMLS
- $499,9903 bd2 ba1.5k sqft2244 S Knotty Timber Pl, Meridian, ID 83642Price ChangeMLS ID #98994519, Jocelyn Shurbet, Real Estate Collaborative. IMLS
- $639,0004 bd3 ba2.6k sqft2890 NW 11th Ave, Meridian, ID 83646ActiveMLS ID #98991901, Kristine Asin, Silvercreek Realty Group. IMLS
- $659,9004 bd2 ba2.2k sqft2959 W Sandalwood St, Meridian, ID 83646Price ChangeMLS ID #98993419, Andrea Eshelman, Homes of Idaho. IMLS
- $467,0004 bd2 ba2.1k sqft303 W Pine Ave, Meridian, ID 83642ActiveMLS ID #98986816, Anna Strausbaugh, TripleCord Real Estate. IMLS
