Beautifully maintained and set on a desirable corner lot, this single-level home offers an expansive lawn, a functional layout, and plenty of space inside and out. Step inside to soaring vaulted ceilings, beautiful LVP flooring, an open floor plan, and a desirable split-bedroom layout offering added privacy. The spacious great room creates an effortless gathering space and flows seamlessly into the heart of the home. The kitchen is both stylish and functional, featuring rich wood cabinetry, a generous center island with breakfast bar seating, sleek appliances, and a spacious pantry. Just beyond, the dining area offers direct access to the patio and sprawling backyard - perfect for summer evenings, weekend BBQs, entertaining, or simply relaxing outdoors. Retreat to the spacious main-level primary suite, complete with a private ensuite featuring a dual-sink vanity, frameless glass shower, and generous walk-in closet. A versatile bonus room adds flexibility for a home office, media room, playroom, or additional living space. The 3-car garage provides ample room for vehicles, toys, and storage. Just steps from the neighborhood park and playground, this home combines comfort, space, and an incredible Meridian location. Enjoy convenient access to Costco, SpurWing, top-rated schools, shopping, dining, recreation, and more - offering the best of Meridian living right outside your door.
New
$499,900
5796 N Oakstone Ave, Meridian, ID 83646
3beds
2baths
1,694sqft
Single Family Residence
Built in 2021
8,799 Square Feet Lot
$495,500 Zestimate®
$295/sqft
$104/mo HOA
What's special
Expansive lawnOpen floor planDesirable split-bedroom layoutSoaring vaulted ceilingsRich wood cabinetrySleek appliancesBeautiful lvp flooring
- 1 day |
- 262 |
- 23 |
Likely to sell faster than
Zillow last checked:
Listing updated:
Listed by:
Matt Bauscher Main:208-391-2391,
Amherst Madison,
Kristina Mitchell 925-858-0886,
Amherst Madison
Source: IMLS,MLS#: 98997359
Facts & features
Interior
Bedrooms & bathrooms
- Bedrooms: 3
- Bathrooms: 2
- Main level bathrooms: 2
- Main level bedrooms: 3
Primary bedroom
- Level: Main
- Area: 182
- Dimensions: 13 x 14
Bedroom 2
- Level: Main
- Area: 110
- Dimensions: 10 x 11
Bedroom 3
- Level: Main
- Area: 110
- Dimensions: 10 x 11
Kitchen
- Level: Main
- Area: 120
- Dimensions: 10 x 12
Living room
- Level: Main
- Area: 266
- Dimensions: 14 x 19
Heating
- Forced Air
Cooling
- Central Air
Appliances
- Included: Gas Water Heater, Tank Water Heater, Dishwasher, Disposal, Microwave, Refrigerator
Features
- Bath-Master, Bed-Master Main Level, Breakfast Bar, Kitchen Island, Number of Baths Main Level: 2, Bonus Room Level: Main
- Flooring: Carpet
- Has basement: No
- Has fireplace: No
Interior area
- Total structure area: 1,694
- Total interior livable area: 1,694 sqft
- Finished area above ground: 1,694
- Finished area below ground: 0
Property
Parking
- Total spaces: 3
- Parking features: Attached
- Attached garage spaces: 3
Features
- Levels: One
- Fencing: Full,Vinyl
Lot
- Size: 8,799 Square Feet
- Features: Standard Lot 6000-9999 SF, Sidewalks, Corner Lot, Auto Sprinkler System, Full Sprinkler System
Details
- Parcel number: R9318730600
- Zoning: R-4
Construction
Type & style
- Home type: SingleFamily
- Property subtype: Single Family Residence
Materials
- Frame, Stone, Wood Siding
- Roof: Composition
Condition
- Year built: 2021
Utilities & green energy
- Water: Public
- Utilities for property: Sewer Connected
Community & HOA
Community
- Subdivision: Westbridge
HOA
- Has HOA: Yes
- HOA fee: $1,250 annually
Location
- Region: Meridian
Financial & listing details
- Price per square foot: $295/sqft
- Tax assessed value: $440,400
- Annual tax amount: $1,984
- Date on market: 8/13/2026
- Listing terms: Cash,Conventional,FHA,VA Loan
- Ownership: Fee Simple
- Road surface type: Paved
Estimated market value
$495,500
$471,000 - $520,000
$2,558/mo
Price history
Price history is unavailable.
Public tax history
| Year | Property taxes | Tax assessment |
|---|---|---|
| 2025 | $2,181 -3.6% | $440,400 +0.5% |
| 2024 | $2,262 -11.2% | $438,200 +4.1% |
| 2023 | $2,548 | $420,900 -12.3% |
| 2022 | -- | $479,900 +441.6% |
| 2021 | -- | $88,600 |
Find assessor info on the county website
Monthly payment
Est. payment
Payment breakdown
Explore the cost of this home by adjusting the details. Changes won't be saved.Climate risks
Neighborhood: 83646
Nearby schools
GreatSchools rating
- 7/10Ponderosa Elementary SchoolGrades: PK-5Distance: 1.9 mi
- 6/10Meridian Middle SchoolGrades: 6-8Distance: 4.1 mi
- 6/10Meridian High SchoolGrades: 9-12Distance: 3.6 mi
Schools provided by the listing agent
- Elementary: Pleasant View
- Middle: Star
- High: Owyhee
- District: West Ada School District
Source: IMLS. This data may not be complete. We recommend contacting the local school district to confirm school assignments for this home.
- $554,1004 bd2 ba2k sqft5782 N Oakstone Ave, Meridian, ID 83646Off Market
- $504,5004 bd2 ba1.6k sqft5791 N Oakstone Ave, Meridian, ID 83646Off Market

- $521,6004 bd2 ba1.7k sqft5793 N Remus Pl, Meridian, ID 83646Off Market
- $620,5004 bd3 ba2.6k sqft5770 N Oakstone Ave, Meridian, ID 83646Off Market
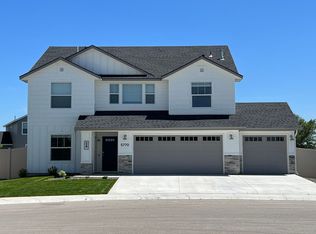
- $645,1004 bd3 ba2.3k sqft4982 W Vanderbilt Dr, Meridian, ID 83646Off Market
- $526,4004 bd2 ba1.8k sqft5777 N Oakstone Ave, Meridian, ID 83646Off Market
- $624,4004 bd2 ba2.3k sqft4960 W Vanderbilt Dr, Meridian, ID 83646Off Market
- $650,7005 bd2 ba2.5k sqft5004 W Vanderbilt Dr, Meridian, ID 83646Off Market
A local agent can set up tours, give advice and negotiate with sellers.
Similar homes
- $479,9003 bd2 ba1.5k sqft4693 N Mallorca Way, Meridian, ID 83646Active
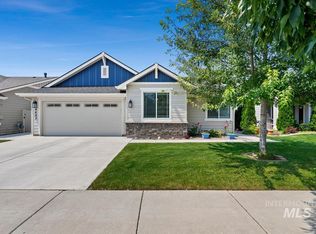 MLS ID #98996545, Crystal Traczyk, Boise Premier Real Estate. IMLS
 - $459,9004 bd3 ba2.1k sqft5062 N Maplestone Ave, Meridian, ID 83646Active
 MLS ID #98996717, Gerald Dalton, THG Real Estate. IMLS
 - $559,9504 bd2 ba2.3k sqft5333 N Adale Ave, Meridian, ID 83646Active
 MLS ID #98995713, Raquel Rath, Rath Realtors. IMLS
 - $470,0004 bd2 ba1.6k sqft2973 W Silver River St, Meridian, ID 83646Active
 MLS ID #98995591, Kevin O'hara, Coldwell Banker Tomlinson. IMLS
 - $520,0003 bd2 ba1.8k sqft3002 W Astonte Ct, Meridian, ID 83646ActiveMLS ID #98995558, Danielle Hahn, Silvercreek Realty Group. IMLS
- $494,9903 bd2 ba1.8k sqft7010 W Grand Rapids Dr, Meridian, ID 83646ActiveMLS ID #98996037, Catherine Bonaminio, ENGEL & VÖLKERS Boise. IMLS
- $529,0003 bd2 ba1.8k sqft5821 W Quintale Dr, Meridian, ID 83646ActiveMLS ID #98987274, Danyale Singleton, 208 Real Estate. IMLS
- $434,9003 bd3 ba1.8k sqft5083 W Milano St, Meridian, ID 83646ActiveMLS ID #98995890, Rona Williams, Team Realty. IMLS
- $550,0004 bd2 ba2.1k sqft4965 W Torana St, Meridian, ID 83646ActiveMLS ID #98985565, Ashley Jensen, Silvercreek Realty Group. IMLS
- $599,9003 bd2 ba1.7k sqft3961 W Caragana Ct, Meridian, ID 83646ActiveMLS ID #98995809, Barbara Simmons, Equity Center Real Estate. IMLS
- $549,0003 bd2 ba1.8k sqft6145 W Snow Currant St, Meridian, ID 83646ActiveMLS ID #98996444, Whitney Smith Bareither, Toll Brothers Real Estate, Inc. IMLS
- $519,9004 bd3 ba2.1k sqft3482 N Elmstone Pl, Meridian, ID 83642ActiveMLS ID #98996612, Christopher Grivas, Keller Williams Realty Boise. IMLS
- $559,0003 bd2 ba1.8k sqft6218 W Snow Currant St, Meridian, ID 83646ActiveMLS ID #98996443, Kavika Aholelei, Toll Brothers Real Estate, Inc. IMLS
- $504,9903 bd3 ba2.3k sqft5493 W Lost Rpds, Saint Meridian, ID 83646ActiveIMLS
- $459,9903 bd2 ba1.5k sqft6042 N Static Line Ave, Meridian, ID 83646ActiveIMLS
- $455,0003 bd3 ba2k sqft4902 W Thornapple Dr, Meridian, ID 83646ActiveMLS ID #98991288, Denise Thiry, Keller Williams Realty Boise. IMLS
- $529,9904 bd3 ba2.3k sqft5565 W Lost Rpds, Saint Meridian, ID 83646ActiveIMLS
- $509,9903 bd3 ba2k sqft5900 W Parachute Dr, Meridian, ID 83646ActiveIMLS
- from $504,9903 bd3 ba2k sqftBelmont Plan, Prescott Ridge, Saint Meridian, ID 83646New ConstructionHubble Homes
- $534,0003 bd2 ba1.6k sqft6058 W Snow Currant St, Meridian, ID 83646ActiveIMLS
