Beautifully maintained home filled with thoughtful upgrades, exceptional outdoor living, and beautiful views of the Boise Foothills and Bogus Basin. The home features two en suites, permanent exterior holiday lighting, a whole-house central vacuum system, water softener, dual-zone HVAC, 9-foot ceilings, can lighting throughout, ceiling fans in all bedrooms and the family room, and a freshly painted interior. The spacious 4-car garage offers approximately 940 sq. ft. with plenty of room for vehicles, storage, and hobbies, plus a convenient hose bib for car washing. The secondary en-suite includes a Murphy bed, creating flexible space for guests, family, or a home office. Samsung refrigerator, washer, and dryer are also included. The backyard is a standout with approximately $60,000 invested in pavers, landscaping, a gas outdoor fire pit, and fountain. A covered patio provides a wonderful space for relaxing and entertaining while enjoying views of the Boise Foothills and Bogus Basin. Community amenities include a clubhouse, pool, hot tub, and two parks within walking distance. With two en-suites, an impressive backyard, spacious 4-car garage, extensive upgrades, and beautiful views, this home offers an exceptional combination of comfort, functionality, and indoor-outdoor living. https://sites.hometoursofidaho.com/mls/260874816
New
$675,000
1306 E Sweet Pearl St, Kuna, ID 83634
5beds
4baths
2,702sqft
Single Family Residence
Built in 2022
8,624 Square Feet Lot
$587,000 Zestimate®
$250/sqft
$63/mo HOA
What's special
Gas outdoor fire pitWater softenerTwo en suitesWhole-house central vacuum systemFreshly painted interiorDual-zone hvacCan lighting throughout
- 1 day |
- 185 |
- 20 |
Zillow last checked:
Listing updated:
Listed by:
Kim Keene Cell:208-571-1100,
Keller Williams Realty Boise
Source: IMLS,MLS#: 98997288
Facts & features
Interior
Bedrooms & bathrooms
- Bedrooms: 5
- Bathrooms: 4
- Main level bathrooms: 1
- Main level bedrooms: 1
Primary bedroom
- Level: Upper
Bedroom 2
- Level: Upper
Bedroom 3
- Level: Upper
Bedroom 4
- Level: Upper
Bedroom 5
- Level: Main
Kitchen
- Level: Main
Heating
- Forced Air, Natural Gas
Cooling
- Central Air
Appliances
- Included: Gas Water Heater, Tank Water Heater, Dishwasher
Features
- Bath-Master, Split Bedroom, Den/Office, Great Room, Rec/Bonus, Two Master Bedrooms, Double Vanity, Walk-In Closet(s), Walk In Shower, Breakfast Bar, Quartz Counters, Number of Baths Main Level: 1, Number of Baths Upper Level: 3
- Flooring: Carpet
- Has basement: No
- Number of fireplaces: 1
- Fireplace features: Gas, Insert, One
Interior area
- Total structure area: 2,702
- Total interior livable area: 2,702 sqft
- Finished area above ground: 2,702
- Finished area below ground: 0
Video & virtual tour
Property
Parking
- Total spaces: 4
- Parking features: Attached, Driveway
- Attached garage spaces: 4
- Has uncovered spaces: Yes
Features
- Levels: Two
- Patio & porch: Covered Patio/Deck
- Pool features: Community, In Ground, Pool
- Fencing: Full,Vinyl
- Has view: Yes
Lot
- Size: 8,624 Square Feet
- Features: Standard Lot 6000-9999 SF, Irrigation Available, Sidewalks, Views, Auto Sprinkler System, Full Sprinkler System, Pressurized Irrigation Sprinkler System
Details
- Additional structures: Shed(s)
- Parcel number: R9466280600
- Zoning: City Of Kuna R-6
Construction
Type & style
- Home type: SingleFamily
- Property subtype: Single Family Residence
Materials
- Frame, Stone, Wood Siding
- Foundation: Crawl Space
- Roof: Composition
Condition
- Year built: 2022
Details
- Builder name: Kuna
Utilities & green energy
- Water: Public
- Utilities for property: Sewer Connected, Cable Connected, Broadband Internet
Community & HOA
Community
- Subdivision: Sterling Ranch
HOA
- Has HOA: Yes
- HOA fee: $190 quarterly
Location
- Region: Kuna
Financial & listing details
- Price per square foot: $250/sqft
- Tax assessed value: $561,100
- Annual tax amount: $2,116
- Date on market: 8/13/2026
- Listing terms: Cash,Conventional,FHA,USDA Loan,VA Loan
- Ownership: Fee Simple,Fractional Ownership: No
Estimated market value
$587,000
$558,000 - $616,000
$3,226/mo
Price history
Price history is unavailable.
Public tax history
| Year | Property taxes | Tax assessment |
|---|---|---|
| 2025 | $2,115 -9.6% | $561,100 +0.2% |
| 2024 | $2,339 +93.6% | $560,200 +11.8% |
| 2023 | $1,209 +776.2% | $501,000 +1604.1% |
| 2022 | $138 | $29,400 +80.4% |
| 2021 | -- | $16,300 |
Find assessor info on the county website
Monthly payment
Est. payment
Payment breakdown
Explore the cost of this home by adjusting the details. Changes won't be saved.Climate risks
Neighborhood: 83634
Nearby schools
GreatSchools rating
- 4/10Reed Elementary SchoolGrades: PK-5Distance: 0.8 mi
- 3/10Fremont H Teed Elementary SchoolGrades: 6-8Distance: 1 mi
- 2/10Kuna High SchoolGrades: 9-12Distance: 0.7 mi
Schools provided by the listing agent
- Elementary: Kuna
- Middle: Kuna
- High: Kuna
- District: Kuna School District #3
Source: IMLS. This data may not be complete. We recommend contacting the local school district to confirm school assignments for this home.
- $460,0003 bd2 ba1.6k sqft1292 E Sweet Pearl St, Kuna, ID 83634Off Market
- $521,0003 bd2 ba1.8k sqft1320 E Sweet Pearl St, Kuna, ID 83634Off Market
- $466,4004 bd2 ba1.6k sqft1278 E Sweet Pearl St, Kuna, ID 83634Off Market
- $--3 bd2 ba1.6k sqft1319 E Sweet Pearl St, Kuna, ID 83634Sold
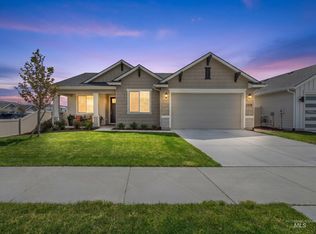
- $486,0004 bd2 ba1.7k sqft1305 E Sweet Pearl St, Kuna, ID 83634Off Market
- $645,1005 bd3 ba2.7k sqft2300 N Thorndale Ave, Kuna, ID 83634Off Market
- $555,5003 bd3 ba2.2k sqft1291 E Sweet Pearl St, Kuna, ID 83634Off Market
- $501,1003 bd2 ba1.9k sqft1264 E Sweet Pearl St, Kuna, ID 83634Off Market
A local agent can set up tours, give advice and negotiate with sellers.
A local lender can help you make sure your offer is ready when you are.
Similar homes
- $699,0004 bd3 ba2.6k sqft1906 N Ryde Ave, Kuna, ID 83634Active
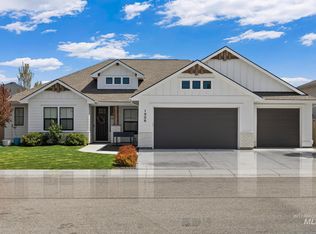 MLS ID #98996603, Jesse Taff, Boise Premier Real Estate. IMLS
 - $599,7003 bd3 ba2.4k sqft2095 N Windmill Way, Kuna, ID 83634Active
 MLS ID #98996828, Jonathan Newell, 208 Real Estate. IMLS
 - $685,0004 bd3 ba2.5k sqft921 E Viedma St, Kuna, ID 83634Active
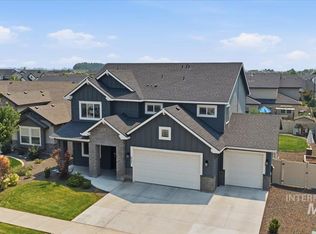 MLS ID #98996793, Lori Fenix-murray, Silvercreek Realty Group. IMLS
 - $--3 bd3 ba2.4k sqft2661 N Kristy Ave, Kuna, ID 83634Auction
 Xome
Xome - from $803,0004 bd3 ba2.6k sqftPalmetto Plan, Lugarno Terra, Kuna, ID 83634New ConstructionTresidio Homes
- from $762,0003 bd3 ba2.3k sqftOsprey Plan, Lugarno Terra, Kuna, ID 83634New ConstructionTresidio Homes
- $535,0004 bd3 ba2.7k sqft2381 N Greenville Ave, Kuna, ID 83634ActiveMLS ID #98993437, Katie Eagy, Silvercreek Realty Group. IMLS
- $995,9004 bd4 ba2.5k sqft8858 S Fuego Ave, Kuna, ID 83634NewMLS ID #98997393, Elle Sheedy, Equity Northwest Real Estate. IMLS
- $530,0003 bd3 ba2.2k sqft1191 E Whig Dr, Kuna, ID 83634ActiveMLS ID #98993501, Angel Montalbo, Silvercreek Realty Group. IMLS
- $549,9004 bd3 ba2k sqft453 E Chapparosa Dr, Kuna, ID 83634ActiveMLS ID #98994959, Matt Bauscher, Amherst Madison. IMLS
- $435,0003 bd2 ba1.6k sqft2264 N Greenville Ave, Kuna, ID 83634ActiveMLS ID #98996912, Sarah Lett, Keller Williams Realty Boise. IMLS
- $579,8803 bd2 ba1.7k sqft2130 Rodeo St, Kuna, ID 83634New ConstructionTresidio Homes
- $639,8803 bd3 ba2.2k sqft2166 E Rodeo St, Kuna, ID 83634ActiveIMLS
- $839,9004 bd3 ba2.9k sqft2333 N Mountain Ash Ave, Kuna, ID 83634ActiveMLS ID #98987959, Jesse Haas, exp Realty, LLC. IMLS
- $550,0004 bd2 ba2k sqft3059 N Moonshadow Ave, Kuna, ID 83634For Sale By Owner
- from $537,9904 bd3 ba3.1k sqftThe Waterbrook Plan, Bellaro Springs, Kuna, ID 83634New ConstructionHayden Homes
- $814,9003 bd3 ba2.6k sqft1524 E Rio Chico Ave, Kuna, ID 83634NewMLS ID #98997505, Brett Foutz, Silvercreek Realty Group. IMLS
- $499,0004 bd2 ba2.2k sqft2510 N Kenneth Ave, Kuna, ID 83634ActiveMLS ID #98995746, Jared English, Congress Realty, Inc. IMLS
- $399,5003 bd2 ba1.3k sqft622 N Mudstone Way, Kuna, ID 83634NewMLS ID #98997452, Kathleen Hansen, Silvercreek Realty Group. IMLS
- $565,0003 bd3 ba2.1k sqft9497 S Macadan Way, Kuna, ID 83634ActiveMLS ID #98990789, Shelby Matson, Idaho Life Real Estate. IMLS
