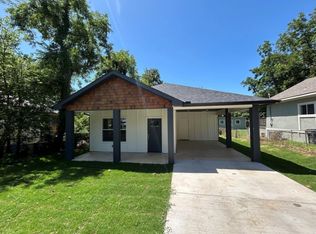
2023 Construction on a Corner Lot with an Attached Carport and Fully Fenced Backyard!
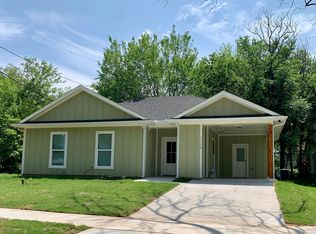
Built in 2023, this attractive 3-bedroom, 2-bath home offers 1,264 square feet of thoughtfully designed living space, combining modern finishes, an open-concept floor plan, and the peace of mind that comes with newer construction.
Situated on a desirable corner lot, the property features a spacious concrete driveway leading to an attached covered carport, providing convenient parking and protection from the elements. The fully fenced backyard offers privacy and a secure space for pets, outdoor entertaining, or simply enjoying time outside.
Inside, the open-concept living, dining, and kitchen areas create a bright, welcoming atmosphere with plenty of room to gather. The kitchen features white cabinetry, granite countertops, stainless steel appliances, and contrasting black hardware. Durable flooring runs throughout the home, complemented by neutral paint colors and modern fixtures.
The primary bedroom includes a private bathroom, while two additional bedrooms and a second full bath provide flexibility for guests, family, or a home office.
One of the biggest advantages of this property is its 2023 construction, offering buyers the appeal of a newer home without the maintenance concerns and costly updates often associated with older properties.
With its corner-lot setting, attached carport, fully fenced backyard, modern interior, and functional layout, this home delivers an excellent combination of comfort, convenience, and value.
Move-in ready and ready for its next owner, schedule your viewing today.
For sale
$204,900
1116 S 6th Ave, Denison, TX 75021
3beds
1,264sqft
Single Family Residence
Built in 2023
4,530 Square Feet Lot
$202,000 Zestimate®
$162/sqft
$-- HOA
What's special
Modern fixturesStainless steel appliancesDurable flooringGranite countertopsBright welcoming atmosphereCorner lotFully fenced backyard
- 1 day
- 76
- 5
Likely to sell faster than
Zillow last checked:
Listing updated:
Listed by:
Spencer McDuffy 0709706,
MKT Realty Co 214-218-9190,
Chelsea McDuffy 0719682 254-459-2724,
MKT Realty Co
Source: NTREIS,MLS#: 21410559
Facts & features
Interior
Bedrooms & bathrooms
- Bedrooms: 3
- Bathrooms: 2
- Full bathrooms: 2
Primary bedroom
- Features: Walk-In Closet(s)
- Level: First
- Dimensions: 0 x 0
Kitchen
- Features: Eat-in Kitchen, Granite Counters
- Level: First
- Dimensions: 0 x 0
Library
- Features: Built-in Features
- Level: First
- Dimensions: 0 x 0
Living room
- Level: First
- Dimensions: 0 x 0
Heating
- Central, Electric
Cooling
- Central Air, Ceiling Fan(s), Electric
Appliances
- Included: Dishwasher, Electric Oven, Electric Range, Electric Water Heater, Disposal, Microwave
- Laundry: Washer Hookup, Dryer Hookup, Laundry in Utility Room
Features
- Decorative/Designer Lighting Fixtures, Eat-in Kitchen, High Speed Internet, Cable TV, Walk-In Closet(s)
- Flooring: Vinyl
- Has basement: No
- Has fireplace: No
Interior area
- Total interior livable area: 1,264 sqft
Video & virtual tour
Property
Parking
- Total spaces: 1
- Parking features: Attached Carport, Covered, Carport, Driveway
- Carport spaces: 1
Features
- Levels: One
- Stories: 1
- Exterior features: Rain Gutters
- Pool features: None
Lot
- Size: 4,530 Square Feet
- Features: Corner Lot, Few Trees
Details
- Parcel number: 437642
Construction
Type & style
- Home type: SingleFamily
- Architectural style: Traditional,Detached
- Property subtype: Single Family Residence
Materials
- Board & Batten Siding
- Foundation: Slab
- Roof: Composition
Condition
- Resale
- Year built: 2023
Utilities & green energy
- Sewer: Public Sewer
- Water: Public
- Utilities for property: Sewer Available, Water Available, Cable Available
Community & HOA
Community
- Security: Smoke Detector(s)
- Subdivision: Belmont Add
HOA
- Has HOA: No
Location
- Region: Denison
Financial & listing details
- Price per square foot: $162/sqft
- Tax assessed value: $216,077
- Annual tax amount: $4,829
- Date on market: 10/13/2026
- Cumulative days on market: 2 days
- Listing terms: Cash,Conventional,FHA,VA Loan
Estimated market value
$202,000
$192,000 - $212,000
$1,479/mo
Price history
| Date | Event | Price |
|---|---|---|
| 10/13/2026 | Listed for sale | $204,900-21.2%$162/sqft |
Source: NTREIS #21410559 Report a problem | ||
| 3/17/2025 | Listing removed | $259,900$206/sqft |
Source: NTREIS #20671630 Report a problem | ||
| 8/23/2024 | Price change | $259,900-5.5%$206/sqft |
Source: NTREIS #20671630 Report a problem | ||
| 7/11/2024 | Listed for sale | $275,000$218/sqft |
Source: NTREIS #20671630 Report a problem | ||
| 8/1/2023 | Listing removed | -- |
Source: Zillow Rentals Report a problem | ||
| 5/23/2023 | Listed for rent | $1,695$1/sqft |
Source: Zillow Rentals Report a problem | ||
Public tax history
| Year | Property taxes | Tax assessment |
|---|---|---|
| 2025 | $5,009 -1.3% | $216,077 -1.1% |
| 2024 | $5,077 +53.1% | $218,541 +49.3% |
| 2023 | $3,317 +777.9% | $146,403 +820.7% |
| 2022 | $378 | $15,901 |
Find assessor info on the county website
Monthly payment
Est. payment
Payment breakdown
Explore the cost of this home by adjusting the details. Changes won't be saved.Climate risks
Neighborhood: 75021
Nearby schools
Schools provided by the listing agent
- Elementary: Lamar
- Middle: Henry Scott,Mcdaniel
- High: Denison
- District: Denison ISD
Source: NTREIS. This data may not be complete. We recommend contacting the local school district to confirm school assignments for this home.
Similar homes
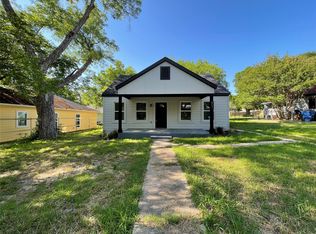
- $218,0003 bd2 ba1.1k sqft225 E Washington St, Denison, TX 75021For Sale
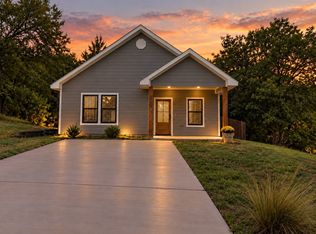 MLS ID #21370523, Megan Christensen. NTREIS
 - $219,9903 bd2 ba1.3k sqft1210 S Travis Ave, Denison, TX 75021For Sale
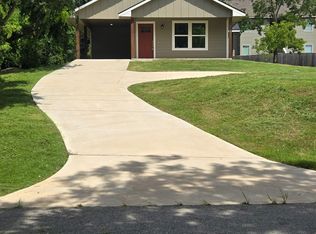 MLS ID #21362488, Scott Cameron. NTREIS
 - $182,5003 bd2 ba1.1k sqft722 E Woodard St, Denison, TX 75021For Sale
 MLS ID #21367376, Will Clark. NTREIS
 - $199,9003 bd2 ba1.3k sqft622 E Woodard St, Denison, TX 75021For Sale
 MLS ID #21352440, Chad Cunningham. NTREIS
