Welcome to this beautifully maintained 5-year-old home offering high-end finishes and an exceptional low-maintenance lifestyle in a sought-after Liberty Township community. The thoughtfully designed floor plan features a first-floor primary suite, providing convenience and privacy, along with spacious living areas and quality finishes throughout. The finished lower level adds valuable additional living space?perfect for a recreation room, home office, gym, or entertaining. Enjoy the ease of a community that takes care of the big chores, including lawn mowing and snow removal. Residents also enjoy a community pool and scenic walking trails, making it easy to relax and enjoy the neighborhood. A fantastic opportunity for buyers seeking quality, convenience, and a resort-like community lifestyle in Liberty Township!
For sale
$439,900
5956 Stones Throw Way, Liberty Township, OH 45044
3beds
2,300sqft
Condominium, Townhouse
Built in 2021
2,940 Square Feet Lot
$-- Zestimate®
$191/sqft
$275/mo HOA
What's special
Community poolFinished lower levelScenic walking trailsThoughtfully designed floor planFirst-floor primary suiteHigh-end finishesQuality finishes throughout
- 2 days |
- 126 |
- 12 |
Zillow last checked:
Listing updated:
Listed by:
Wayne R Milam 513-582-7464,
Coldwell Banker Realty 513-777-7900
Source: Cincy MLS,MLS#: 1890182 Originating MLS: Cincinnati Area Multiple Listing Service
Originating MLS: Cincinnati Area Multiple Listing Service
Facts & features
Interior
Bedrooms & bathrooms
- Bedrooms: 3
- Bathrooms: 4
- Full bathrooms: 3
- 1/2 bathrooms: 1
Primary bedroom
- Features: Walk-In Closet(s)
- Level: First
- Area: 182
- Dimensions: 13 x 14
Bedroom 2
- Level: Second
- Area: 132
- Dimensions: 11 x 12
Bedroom 3
- Level: Second
- Area: 132
- Dimensions: 11 x 12
Bedroom 4
- Area: 0
- Dimensions: 0 x 0
Bedroom 5
- Area: 0
- Dimensions: 0 x 0
Primary bathroom
- Features: Shower, Tile Floor, Double Vanity
Bathroom 1
- Features: Full
- Level: First
Bathroom 2
- Features: Partial
- Level: First
Bathroom 3
- Features: Full
- Level: Second
Bathroom 4
- Features: Full
- Level: Lower
Dining room
- Level: First
- Area: 156
- Dimensions: 13 x 12
Family room
- Area: 0
- Dimensions: 0 x 0
Great room
- Features: Laminate Floor
- Level: First
- Area: 208
- Dimensions: 13 x 16
Kitchen
- Features: Pantry, Vinyl Floor, Gourmet
- Area: 126
- Dimensions: 14 x 9
Living room
- Area: 0
- Dimensions: 0 x 0
Office
- Area: 0
- Dimensions: 0 x 0
Heating
- Gas
Cooling
- Central Air
Appliances
- Included: Dishwasher, Dryer, Disposal, Refrigerator, Washer, Gas Water Heater
Features
- High Ceilings
- Windows: Double Hung, Vinyl
- Basement: Full
Interior area
- Total structure area: 2,300
- Total interior livable area: 2,300 sqft
Property
Parking
- Parking features: Driveway
- Has attached garage: Yes
- Has uncovered spaces: Yes
Features
- Levels: Two
- Stories: 2
Lot
- Size: 2,940 Square Feet
- Features: Less than .5 Acre
Details
- Parcel number: D2020330000021
- Zoning description: Residential
Construction
Type & style
- Home type: Townhouse
- Architectural style: Contemporary/Modern
- Property subtype: Condominium, Townhouse
Materials
- Stone, Vinyl Siding
- Foundation: Concrete Perimeter
- Roof: Shingle
Condition
- New construction: No
- Year built: 2021
Utilities & green energy
- Gas: Natural
- Sewer: Public Sewer
- Water: Public
Community & HOA
Community
- Subdivision: Fieldstone Farms
HOA
- Has HOA: Yes
- Services included: Water, Clubhouse, Community Landscaping, Pool
- HOA fee: $275 monthly
- HOA name: Stonegate Properties
Location
- Region: Liberty Township
Financial & listing details
- Price per square foot: $191/sqft
- Tax assessed value: $142
- Annual tax amount: $5,030
- Date on market: 8/13/2026
- Listing terms: No Special Financing
Estimated market value
Not available
Estimated sales range
Not available
Not available
Price history
| Date | Event | Price |
|---|---|---|
| 8/13/2026 | Listed for sale | $439,900+34.4%$191/sqft |
Source:  Cincy MLS #1890182 Report a problem Cincy MLS #1890182 Report a problem | ||
| 4/23/2021 | Sold | $327,295+437.5%$142/sqft |
Source: Public Record Report a problem | ||
| 1/12/2021 | Sold | $60,894$26/sqft |
Source: Public Record Report a problem | ||
Public tax history
| Year | Property taxes | Tax assessment |
|---|---|---|
| 2025 | $5,118 +1.9% | $126,510 |
| 2024 | $5,023 +2.5% | $126,510 |
| 2023 | $4,901 +11.6% | $126,510 +45.9% |
| 2022 | $4,391 +2179.9% | $86,710 +2790.3% |
| 2021 | $193 -2% | $3,000 |
| 2020 | $197 | $3,000 |
Find assessor info on the county website
Monthly payment
Est. payment
Payment breakdown
Explore the cost of this home by adjusting the details. Changes won't be saved.Climate risks
Neighborhood: 45044
Nearby schools
GreatSchools rating
- 9/10Independence Elementary SchoolGrades: 3-6Distance: 0.6 mi
- 8/10Liberty Junior SchoolGrades: 7-8Distance: 1.7 mi
- 8/10Lakota East High SchoolGrades: 9-12Distance: 1.6 mi
- $425,1003 bd3 ba1.8k sqft5954 Stones Throw Way, Liberty Township, OH 45044Off Market
- $376,2003 bd2 ba1.7k sqft5927 Stones Throw Way, Liberty Township, OH 45044Off Market
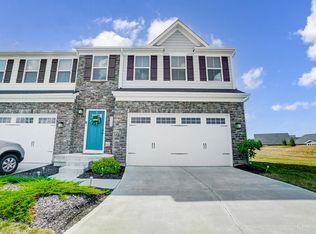
- $405,0003 bd4 ba2.1k sqft5909 Stones Throw Way, Liberty Township, OH 45044Sold
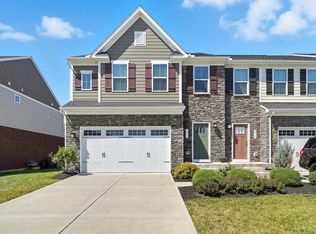
- $360,0003 bd3 ba2.4k sqft5913 Stones Throw Way, Liberty Township, OH 45044Sold
- $400,6003 bd4 ba1.7k sqft5926 Stones Throw Way, Liberty Township, OH 45044Off Market
- $382,1003 bd2 ba1.7k sqft5905 Stones Throw Way, Liberty Township, OH 45044Off Market
- $431,2003 bd4 ba2.8k sqft5916 Stones Throw Way, Liberty Township, OH 45044Off Market
- $413,6003 bd3 ba1.9k sqft5908 Stones Throw Way, Liberty Township, OH 45044Off Market
A local agent can set up tours, give advice and negotiate with sellers.
A local lender can help you make sure your offer is ready when you are.
Similar homes
- $475,0004 bd3 ba2.2k sqft5632 Safari Dr, Liberty Township, OH 45044For Sale

 MLS ID #966096, Elizabeth McClary, Comey & Shepherd REALTORS. DABR MLS
 - $390,0003 bd3 ba1.9k sqft7120 Shady Brook Bnd, Liberty Township, OH 45044For Sale
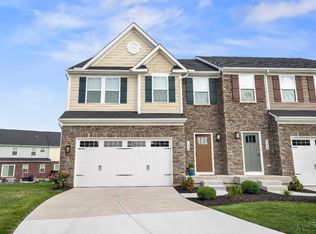
 MLS ID #1872467, Susan L Cree, Keller Williams Advisors. Cincy MLS
 - $450,0004 bd3 ba2.1k sqft6323 Foxwood Ct, Liberty Township, OH 45044For Sale
 MLS ID #1886800, Michael D Weghorst, Coldwell Banker Realty. Cincy MLS
 - $629,9005 bd4 ba3.2k sqft7378 Airy View Dr, Liberty Township, OH 45044For Sale
 MLS ID #1890400, Scot C. Avery, Huff Realty. Cincy MLS
 - $449,9004 bd3 ba2.4k sqft5053 Joy Dr, Middletown, OH 45044For SaleMLS ID #963981, Mandi J Rider, Agora Realty Group. DABR MLS
- $535,0003 bd3 ba2.7k sqft5814 Caitlyn Rose Ln, Middletown, OH 45044For SaleMLS ID #1886077, Shannon F Williams, Sibcy Cline, Inc.. Cincy MLS
- $515,0004 bd4 ba3.1k sqft7097 Maple Creek Dr, Liberty Township, OH 45044For SaleMLS ID #1889517, Laura M. Faz, Coldwell Banker Realty. Cincy MLS
- $525,0004 bd4 ba2.2k sqft7301 Cimmeron Dr, Liberty Township, OH 45044For SaleMLS ID #1889351, Amber E Allred, eXp Realty. Cincy MLS
- $489,9004 bd4 ba2.2k sqft6509 Michele Ln, Liberty Township, OH 45044For SaleMLS ID #1885470, Brianna Scott, Heart State Realty LLC. Cincy MLS
- from $469,9003 bd2 ba2.1k sqftMeridian Plan, Towns of Wetherington, West Chester, OH 45069New ConstructionFischer Homes
- from $469,9002 bd3 ba2k sqftTustin Plan, Towns of Wetherington, West Chester, OH 45069New ConstructionFischer Homes
- $424,9004 bd4 ba2.3k sqft6859 Autumn Glen Dr, West Chester, OH 45069For SaleMLS ID #1889242, Andrea Johnson, RE/MAX Victory + Affiliates. Cincy MLS
- $560,0004 bd4 ba3k sqft6559 Karincrest Dr, Liberty Township, OH 45044For SaleMLS ID #1885040, Lori M Hall Pollard, Sibcy Cline, Inc.. Cincy MLS
- $385,0003 bd3 ba1.5k sqft7247 Grandpoint Dr #27, West Chester, OH 45040New ConstructionCincy MLS
- $379,0003 bd3 ba1.5k sqft7244 Grandpoint Dr #46, West Chester, OH 45069New ConstructionCincy MLS
- $550,0002 bd3 ba2.7k sqft8349 Poppy Ln, Liberty Township, OH 45044For SaleMLS ID #1888854, Tiffany B. Allen-Zeuch, Sibcy Cline, Inc.. Cincy MLS
- $399,9004 bd4 ba1.9k sqft685 Linn Ct, Monroe, OH 45050For SaleMLS ID #1888324, Flor D McNally, Keller Williams Advisors. Cincy MLS
- $371,0003 bd3 ba1.4k sqft7252 Grandpoint Dr #44, West Chester, OH 45069New ConstructionCincy MLS
- $368,0003 bd3 ba1.4k sqft7250 Grandpoint Dr #45, West Chester, OH 45069New ConstructionCincy MLS
- $569,9003 bd4 ba2.2k sqft7434 Wetherington Ln, West Chester, OH 45069New ConstructionFischer Homes
