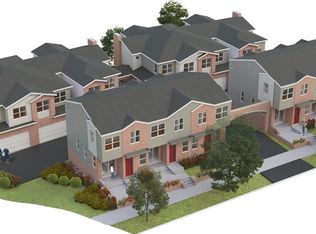
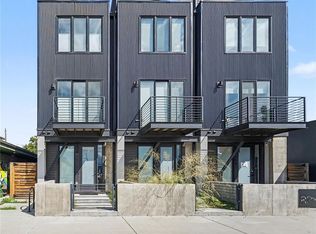
Downtown Littleton living just two blocks from the restaurants, shops, and charm of historic Main Street. This newer townhome offers the walkable lifestyle that makes Old Littleton so desirable, paired with modern finishes and the convenience of a two-car garage. The open-concept main level features hardwood floors, abundant natural light, and a well-appointed kitchen with quartz countertops, stainless steel appliances, and plenty of cabinet space. Upstairs, two spacious bedrooms each feature their own private ensuite bathroom, creating an ideal layout for owners, guests, or roommates. Enjoy easy access to Downtown Littleton, light rail, Santa Fe, and the mountains beyond. Modern, low-maintenance living in one of Littleton’s most sought-after locations!
For sale
Price cut: $20K (8/21)
$595,000
5469 S Curtice Street #L, Littleton, CO 80120
2beds
1,378sqft
Townhouse
Built in 2021
-- sqft lot
$-- Zestimate®
$432/sqft
$381/mo HOA
What's special
- 218 days
- 382
- 28
Zillow last checked:
Listing updated:
Listed by:
Mike Terpstra 720-841-3782,
Peak Real Estate
Source: REcolorado as distributed by MLS GRID,MLS#: 6442096
Facts & features
Interior
Bedrooms & bathrooms
- Bedrooms: 2
- Bathrooms: 3
- Full bathrooms: 1
- 3/4 bathrooms: 1
- 1/2 bathrooms: 1
- Main level bathrooms: 1
Bedroom
- Level: Upper
Bedroom
- Features: Primary Suite
- Level: Upper
Bathroom
- Level: Main
Bathroom
- Level: Upper
Bathroom
- Features: Primary Suite
- Level: Upper
Family room
- Level: Main
Kitchen
- Level: Main
Utility room
- Level: Basement
Heating
- Forced Air, Natural Gas
Cooling
- Central Air
Appliances
- Included: Dishwasher, Disposal, Dryer, Microwave, Range, Refrigerator, Washer
- Laundry: In Unit
Features
- Ceiling Fan(s), Eat-in Kitchen, High Speed Internet, Kitchen Island, Open Floorplan, Smoke Free, Walk-In Closet(s)
- Flooring: Wood
- Windows: Window Coverings
- Basement: Finished,Partial
- Number of fireplaces: 1
- Fireplace features: Electric, Family Room
- Common walls with other units/homes: End Unit,1 Common Wall
Interior area
- Total structure area: 1,378
- Total interior livable area: 1,378 sqft
- Finished area above ground: 1,176
- Finished area below ground: 202
Property
Parking
- Total spaces: 2
- Parking features: Garage - Attached
- Attached garage spaces: 2
Features
- Levels: Two
- Stories: 2
- Patio & porch: Front Porch
- Exterior features: Gas Valve, Rain Gutters
- Has view: Yes
- View description: Mountain(s)
Details
- Parcel number: 035458326
- Special conditions: Standard
Construction
Type & style
- Home type: Townhouse
- Architectural style: Contemporary
- Property subtype: Townhouse
- Attached to another structure: Yes
Materials
- Brick, Stucco
- Roof: Composition
Condition
- Updated/Remodeled
- Year built: 2021
Utilities & green energy
- Sewer: Public Sewer
- Water: Public
- Utilities for property: Cable Available, Electricity Connected, Natural Gas Connected
Community & HOA
Community
- Subdivision: Curtice Rowe Townhomes
HOA
- Has HOA: Yes
- Services included: Insurance, Maintenance Grounds, Maintenance Structure, Recycling, Road Maintenance, Snow Removal, Trash
- HOA fee: $381 monthly
- HOA name: Curtice Rowe Townhomes
Location
- Region: Littleton
Financial & listing details
- Price per square foot: $432/sqft
- Tax assessed value: $610,700
- Annual tax amount: $4,132
- Date on market: 3/26/2026
- Listing terms: Cash,Conventional,FHA,VA Loan
- Exclusions: Seller's Personal Property
- Ownership: Individual
- Electric utility on property: Yes
- Road surface type: Paved
Estimated market value
Not available
Estimated sales range
Not available
Not available
Price history
| Date | Event | Price |
|---|---|---|
| 8/21/2026 | Price change | $595,000-3.3%$432/sqft |
Source:  REcolorado as distributed by MLS GRID #6442096 Report a problem | ||
| 6/17/2026 | Price change | $615,000-0.8%$446/sqft |
Source: REcolorado as distributed by MLS GRID #6442096 Report a problem | ||
| 4/8/2026 | Price change | $620,000-3.9%$450/sqft |
Source: REcolorado as distributed by MLS GRID #6442096 Report a problem | ||
| 3/26/2026 | Listed for sale | $645,000$468/sqft |
Source: REcolorado as distributed by MLS GRID #6442096 Report a problem | ||
Public tax history
| Year | Property taxes | Tax assessment |
|---|---|---|
| 2025 | $4,132 +6.9% | $38,169 -5.5% |
| 2024 | $3,864 +5.4% | $40,408 -9.2% |
| 2023 | $3,666 | $44,521 +23.3% |
| 2022 | -- | $36,105 |
Find assessor info on the county website
Monthly payment
Est. payment
Payment breakdown
Explore the cost of this home by adjusting the details. Changes won't be saved.Climate risks
Neighborhood: 80120
Nearby schools
Schools provided by the listing agent
- Elementary: Field
- Middle: Goddard
- High: Littleton
- District: Littleton 6
Source: REcolorado as distributed by MLS GRID. This data may not be complete. We recommend contacting the local school district to confirm school assignments for this home.
- $454,2000.63 acres5489 S Curtice St, Littleton, CO 80120Off Market
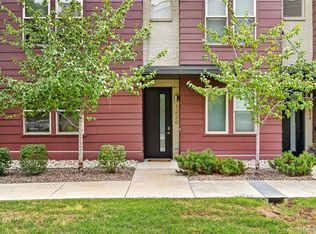
- $2,055,4604 bd3 ba2.3k sqft5469 S Curtice St, Littleton, CO 80120Off Market

- $829,6004 bd4 ba2.5k sqft5469 S Curtice St UNIT D, Littleton, CO 80120Off Market
- $781,7003 bd4 ba1.6k sqft5469 S Curtice St APT B, Littleton, CO 80120Off Market
Similar homes
- $640,0003 bd4 ba1.4k sqft1220 W 11th Avenue, Denver, CO 80204For Sale
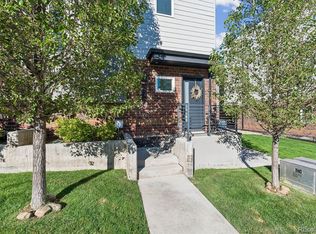
 MLS ID #1694356, Stephanie Collins, Redfin Corporation. REcolorado as distributed by MLS GRID
- $549,9002 bd3 ba1.7k sqft3541 S Emerson Street #A, Englewood, CO 80113For Sale
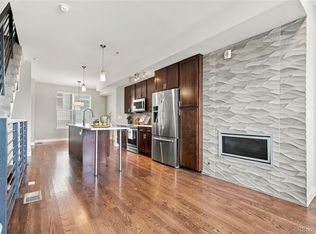
 MLS ID #2422966, Christopher Kiker, Keller Williams DTC. REcolorado as distributed by MLS GRID
- $624,0002 bd3 ba1.4k sqft2446 Welton Street, Denver, CO 80205For Sale
 MLS ID #6262962, Marsanne Lavoie, Rosenhagen Real Estate Professionals. REcolorado as distributed by MLS GRID
- $535,0002 bd2 ba1.3k sqft2578 S Broadway Avenue, Denver, CO 80210For Sale
 MLS ID #4215996, Michael Kozlowski, RE/MAX Professionals. REcolorado as distributed by MLS GRID
- $565,0002 bd4 ba1.4k sqft1269 Xavier Street, Denver, CO 80204For SaleMLS ID #5043199, Jason Dalbey, Real Broker, LLC DBA Real. REcolorado as distributed by MLS GRID
- $579,9002 bd2 ba1.1k sqft2780 W 25th Avenue #3, Denver, CO 80211For SaleMLS ID #1506785, Anthony Grandt, RE/MAX Professionals. REcolorado as distributed by MLS GRID
- $585,0003 bd3 ba1.9k sqft7442 Whiteclover Trl, Littleton, CO 80125For Sale
 MLS ID #1070921, Kenneth Sundlof, Symbio. IRES as distributed by MLS GRID
- $560,0002 bd3 ba1.3k sqft822 25th Street, Denver, CO 80205For SaleMLS ID #4919609, John Hayden, Kentwood Real Estate City Properties. REcolorado as distributed by MLS GRID
- $550,0002 bd2 ba1.4k sqft2061 S Milwaukee Street, Denver, CO 80210For SaleMLS ID #9713162, Tracy Hulsey, RE/MAX Alliance. REcolorado as distributed by MLS GRID
- $585,0002 bd3 ba1.8k sqft4943 Lowell Boulevard #2, Denver, CO 80221New ConstructionMLS ID #6389117, Kendra Clark, West and Main Homes Inc. REcolorado as distributed by MLS GRID
- $580,0002 bd3 ba1.8k sqft4943 Lowell Boulevard #4, Denver, CO 80221For SaleMLS ID #5777300, Hunter Deegan, Orchard Brokerage LLC. REcolorado as distributed by MLS GRID
- $539,0003 bd3 ba1.5k sqftAria Denver, Denver, CO 80221New ConstructionMLS ID #5884381, Erin Talburt, Compass - Denver. REcolorado as distributed by MLS GRID
- $620,0003 bd3 ba1.6k sqftHarlan Row, Lakewood, CO 80214For SaleMLS ID #2532821, Tricia Whitaker, Generator Real Estate, LLC. REcolorado as distributed by MLS GRID
- $550,0003 bd3 ba1.6k sqft1544 Zenobia Street #103, Denver, CO 80204For SaleMLS ID #5292797, Brent Ryerson, Capital Property Group LLC. REcolorado as distributed by MLS GRID
- $699,0003 bd3 ba1.6k sqft3412 W 18th Ave, Denver, CO 80204For SaleMLS ID #1070636, Jonathan Loewenberg, Compass-Denver. IRES as distributed by MLS GRID
- $649,0002 bd3 ba1.5k sqft2403 Eliot Street, Denver, CO 80211For SaleMLS ID #7925826, Persistence Sample, The Agency - Denver. REcolorado as distributed by MLS GRID
- $629,0003 bd4 ba1.5k sqftPecos Row, Denver, CO 80211For SaleMLS ID #3595661, Luke McEvilly, The Agency - Denver. REcolorado as distributed by MLS GRID
- $579,9002 bd2 ba1.6k sqft7525 E 1st Place #1110, Denver, CO 80230For SaleMLS ID #7984832, Angelina Martinez, Keller Williams Preferred Realty. REcolorado as distributed by MLS GRID
- $539,0003 bd3 ba1.3k sqft3830 Jason Street #4, Denver, CO 80211For SaleMLS ID #6152532, Joshua Coleman, Compass - Denver. REcolorado as distributed by MLS GRID
- $465,0003 bd3 ba1.4k sqft7844 Horsebrush Lane #B, Littleton, CO 80125For SaleMLS ID #7092272, Brook Willardsen, Madison & Company Properties. REcolorado as distributed by MLS GRID
