Welcome to this stunning modern end-unit townhome in Denver’s highly desirable East Virginia Village! Built in 2022, this low-maintenance home offers an exceptional blend of contemporary style and a warm, friendly, close-knit community. The bright, open-concept main floor features luxury vinyl plank flooring and connects the spacious living and dining areas to a chef’s kitchen with white cabinetry, granite countertops, stainless steel appliances, a pantry, and a central breakfast bar island. Upstairs, the primary bedroom suite features a private 3/4 en-suite bathroom and a walk-in closet, alongside two additional bedrooms, a full hallway bathroom, and a dedicated laundry room. Complete with central air conditioning and double-pane windows, this home sits in the coveted Cherry Creek 5 School District, close to The University of Denver, just steps from the community park, one block from the Cherry Creek Bike Trail, and two blocks from the Cook Park Recreation Center!
For sale
$510,000
1862 S Poplar Court, Denver, CO 80224
3beds
1,374sqft
Townhouse
Built in 2022
-- sqft lot
$-- Zestimate®
$371/sqft
$60/mo HOA
What's special
- 3 days |
- 164 |
- 7 |
Zillow last checked:
Listing updated:
Listed by:
Jamie Collins 720-737-4949 jamie.collins@redfin.com,
Redfin Corporation
Source: REcolorado as distributed by MLS GRID,MLS#: 1609578
Facts & features
Interior
Bedrooms & bathrooms
- Bedrooms: 3
- Bathrooms: 3
- Full bathrooms: 1
- 3/4 bathrooms: 1
- 1/2 bathrooms: 1
- Main level bathrooms: 1
Bedroom
- Description: En-Suite Bathroom, Walk-In Closet, Ceiling Fan, Carpet Flooring
- Features: Primary Suite
- Level: Upper
- Area: 120 Square Feet
- Dimensions: 10 x 12
Bedroom
- Description: Closet, Ceiling Fan, Carpet Flooring
- Level: Upper
- Area: 99 Square Feet
- Dimensions: 9 x 11
Bedroom
- Description: Closet, Ceiling Fan, Carpet Flooring
- Level: Upper
- Area: 108 Square Feet
- Dimensions: 9 x 12
Bathroom
- Description: Pedestal Sink, Lvp Flooring
- Level: Main
- Area: 25 Square Feet
- Dimensions: 5 x 5
Bathroom
- Description: Dual Sinks With Vanity, Walk-In Shower, Tile Flooring
- Features: En Suite Bathroom, Primary Suite
- Level: Upper
- Area: 72 Square Feet
- Dimensions: 8 x 9
Bathroom
- Description: Sink With Vanity, Tub/Shower Combination, Lvp Flooring
- Level: Upper
- Area: 60 Square Feet
- Dimensions: 6 x 10
Dining room
- Description: Lvp Flooring
- Level: Main
Kitchen
- Description: Stainless Steel Appliances, Granite Countertops, Breakfast Bar, Pantry, Lvp Flooring
- Level: Main
- Area: 504 Square Feet
- Dimensions: 18 x 28
Laundry
- Description: Lvp Flooring
- Level: Upper
- Area: 30 Square Feet
- Dimensions: 5 x 6
Living room
- Description: Ceiling Fan, Lvp Flooring
- Level: Main
Heating
- Forced Air, Natural Gas
Cooling
- Central Air
Appliances
- Included: Convection Oven, Dishwasher, Disposal, Dryer, Gas Water Heater, Microwave, Oven, Refrigerator, Washer
- Laundry: Laundry Closet
Features
- Ceiling Fan(s), Granite Counters, High Ceilings, High Speed Internet, Jack & Jill Bathroom, Kitchen Island, Pantry, Smart Thermostat
- Flooring: Carpet, Vinyl
- Windows: Double Pane Windows
- Has basement: No
- Common walls with other units/homes: 1 Common Wall
Interior area
- Total structure area: 1,374
- Total interior livable area: 1,374 sqft
- Finished area above ground: 1,374
Property
Parking
- Total spaces: 4
- Parking features: Concrete, Garage Door Opener
- Attached garage spaces: 2
- Details: Off Street Spaces: 2
Features
- Levels: Two
- Stories: 2
- Patio & porch: Covered, Front Porch
- Exterior features: Playground, Rain Gutters
- Fencing: Partial
Lot
- Features: Corner Lot, Landscaped, Near Public Transit
Details
- Parcel number: 035449971
- Special conditions: Standard
Construction
Type & style
- Home type: Townhouse
- Architectural style: Urban Contemporary
- Property subtype: Townhouse
- Attached to another structure: Yes
Materials
- Brick, Vinyl Siding
- Roof: Unknown
Condition
- Year built: 2022
Utilities & green energy
- Electric: 110V, 220 Volts
- Sewer: Public Sewer
- Water: Public
- Utilities for property: Electricity Connected, Natural Gas Available, Natural Gas Connected
Community & HOA
Community
- Security: Carbon Monoxide Detector(s)
- Subdivision: East Virginia Village
HOA
- Has HOA: Yes
- Amenities included: Playground
- Services included: Irrigation, Recycling, Snow Removal, Trash
- HOA fee: $60 monthly
- HOA name: East Virginia Village
- HOA phone: 303-987-0835
Location
- Region: Denver
Financial & listing details
- Price per square foot: $371/sqft
- Tax assessed value: $512,000
- Annual tax amount: $7,623
- Date on market: 8/12/2026
- Listing terms: Cash,Conventional,FHA,VA Loan
- Exclusions: Seller's Personal Property
- Ownership: Individual
- Electric utility on property: Yes
- Road surface type: Paved
Estimated market value
Not available
Estimated sales range
Not available
Not available
Price history
| Date | Event | Price |
|---|---|---|
| 8/12/2026 | Listed for sale | $510,000-5%$371/sqft |
Source:  REcolorado as distributed by MLS GRID #1609578 Report a problem REcolorado as distributed by MLS GRID #1609578 Report a problem | ||
| 7/3/2023 | Sold | $537,000+0%$391/sqft |
Source: Public Record Report a problem | ||
| 3/2/2023 | Listed for sale | $536,940$391/sqft |
Source:  RE/MAX International #4271991 Report a problem RE/MAX International #4271991 Report a problem | ||
Public tax history
| Year | Property taxes | Tax assessment |
|---|---|---|
| 2025 | $6,419 +220.9% | $32,000 +14.4% |
| 2024 | $2,000 -39.1% | $27,966 +116.9% |
| 2023 | $3,284 +809% | $12,895 -16.2% |
| 2022 | $361 | $15,391 |
Find assessor info on the county website
Monthly payment
Est. payment
Payment breakdown
Explore the cost of this home by adjusting the details. Changes won't be saved.Climate risks
Neighborhood: Virginia Village
Nearby schools
GreatSchools rating
- 3/10McMeen Elementary SchoolGrades: PK-5Distance: 1.3 mi
- 3/10Hill Campus Of Arts And SciencesGrades: 6-8Distance: 3.3 mi
- 6/10Thomas Jefferson High SchoolGrades: 9-12Distance: 2.7 mi
Schools provided by the listing agent
- Elementary: Eastridge
- Middle: Prairie
- High: Overland
- District: Cherry Creek 5
Source: REcolorado as distributed by MLS GRID. This data may not be complete. We recommend contacting the local school district to confirm school assignments for this home.
- $533,5003 bd2 ba1k sqft1855 S Poplar St, Denver, CO 80224Off Market
- $577,9003 bd2 ba1.6k sqft1845 S Poplar St, Denver, CO 80224Off Market
- $509,5003 bd2 ba1k sqft1856 S Poplar St, Denver, CO 80224Off Market
- $744,5002 bd3 ba2.2k sqft1865 S Poplar St, Denver, CO 80224Off Market
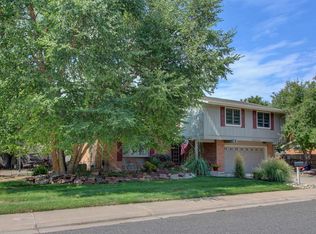
- $649,6003 bd3 ba2.7k sqft1866 S Poplar St, Denver, CO 80224Off Market
- $675,8004 bd3 ba2.3k sqft1846 S Poplar St, Denver, CO 80224Off Market
- $903,0004 bd4 ba2.4k sqft1835 S Poplar St, Denver, CO 80224Sold
- $563,9003 bd2 ba1.9k sqft1876 S Poplar St, Denver, CO 80224Off Market
A local agent can set up tours, give advice and negotiate with sellers.
Similar homes
- $520,0003 bd3 ba1.3k sqft1981 S Poplar, Denver, CO 80224For Sale

 MLS ID #3338256, Olivia Fortunato, Crest Hawk Management Inc. REcolorado as distributed by MLS GRID
 - $624,9005 bd3 ba2k sqft1461 S Magnolia Way, Denver, CO 80224For Sale
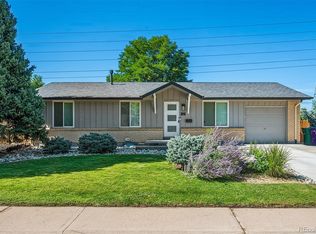 MLS ID #1948289, Adam Jacobs, HomeSmart Realty. REcolorado as distributed by MLS GRID
 - $520,0003 bd3 ba1.3k sqft2002 S Holly Street #2, Denver, CO 80222New Construction
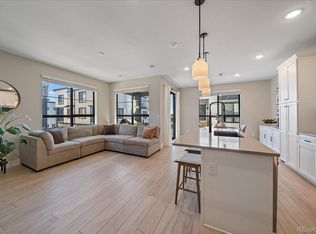 MLS ID #8657828, Angela J. Fezza, Keller Williams Action Realty LLC. REcolorado as distributed by MLS GRID
 - $475,0003 bd2 ba1.3k sqft1245 S Grape Street, Denver, CO 80246For Sale
 MLS ID #7793714, Trish Kelly, Grant Real Estate Company. REcolorado as distributed by MLS GRID
 - $499,9903 bd3 ba1.8k sqft1378 S Akron Way, Denver, CO 80247For SaleMLS ID #7306006, Fariba Keshavarz, Brokers Guild Homes. REcolorado as distributed by MLS GRID
- $514,9003 bd3 ba1.3k sqft2022 S Holly Street #4, Denver, CO 80222For SaleMLS ID #7747597, Derek Kliner, Realty One Group Platinum Elite. REcolorado as distributed by MLS GRID
- $280,0002 bd2 ba944 sqft1225 S Oneida Street #243, Denver, CO 80224For SaleMLS ID #2443677, Amber Mehmedovic, Compass - Denver. REcolorado as distributed by MLS GRID
- $329,9002 bd2 ba1.5k sqft6466 E Mississippi Avenue, Denver, CO 80224For SaleMLS ID #9206120, Josh Spector, Your Castle Realty LLC. REcolorado as distributed by MLS GRID
- $549,9903 bd3 ba1.3k sqft1980 S Holly Street #1, Denver, CO 80222New ConstructionREcolorado as distributed by MLS GRID
- $289,0002 bd2 ba944 sqft1225 S Oneida Street #254, Denver, CO 80224For SaleMLS ID #1611730, Zakary Smith, Start Real Estate. REcolorado as distributed by MLS GRID
- $550,0003 bd2 ba1.5k sqft1600 S Ivy Way, Denver, CO 80224For SaleMLS ID #2015636, The Awaka Group, Real Broker, LLC DBA Real. REcolorado as distributed by MLS GRID
- $479,0003 bd3 ba1.3k sqft2064 S Holly Street #2-6, Denver, CO 80222New ConstructionMLS ID #6048239, Janna Vanner, RE/MAX Professionals. REcolorado as distributed by MLS GRID
- $345,0004 bd3 ba1.4k sqft1195 S Oneida Street #A, Denver, CO 80224For SaleMLS ID #5704714, Antwi Appiah, Owusu Realty LLC. REcolorado as distributed by MLS GRID
- $595,0003 bd2 ba1.3k sqft5655 E Minnesota Drive, Denver, CO 80224For SaleMLS ID #1639383, Chiara Spavieri, HomeSmart Realty. REcolorado as distributed by MLS GRID
- $585,0004 bd2 ba2k sqft1890 S Monaco Parkway, Denver, CO 80224For SaleMLS ID #7433299, EMPOWERHOME Team, Keller Williams DTC. REcolorado as distributed by MLS GRID
- $524,9903 bd3 ba1.3k sqft2020 S Holly Street #3, Denver, CO 80222New ConstructionREcolorado as distributed by MLS GRID
- $599,0003 bd2 ba1.5k sqft6303 E Iowa Avenue, Denver, CO 80224For SaleMLS ID #9369719, Scott Watkins, T O D Properties. REcolorado as distributed by MLS GRID
- $524,9903 bd3 ba1.3k sqft2062 S Holly Street #2, Denver, CO 80222New ConstructionREcolorado as distributed by MLS GRID
- $--2 bd2 ba1.3k sqft7474 E Arkansas Ave APT 2102, Denver, CO 80231AuctionAuction.com 2
- $550,0002 bd2 ba1k sqft901 S Locust Street, Denver, CO 80224For SaleMLS ID #9834623, Jill Svenson, Coldwell Banker Realty 24. REcolorado as distributed by MLS GRID
