Welcome to resort style living in Del Webb at Chateau Elan, one of Northeast Georgia's premier active adult communities. Better than new, this 3 bedroom, 3 bath home is one of the largest floor plans, stacked with approximately $80,000 of upgrades, and sits on a premium private cul de sac lot! Curb appeal delights with popular navy shake siding, a sunny yellow door, and a covered front porch! Step inside to an inviting open floor plan featuring a living room / music room, butler's pantry, and gourmet kitchen which opens to breakfast room and fireside family room. The delightful kitchen has an oversized island with a peninsula for plenty of seating, granite countertops, soft-close white cabinetry, and stainless steel appliances. The dining area is large enough to host a holiday feast or an intimate dinner club. Family room is cozy with a stone, gas fireplace, and double doors to screened-in porch. MASTER ON THE MAIN features a tray ceiling, oversized windows overlooking wooded privacy, a spacious walk-in closet, and a luxurious bath with dual vanities and a double-sized walk-in shower. Laundry room in conveniently located next to the owner's suite and has cabinets and a sink. Secondary bedroom and full bath on the main level are useful for guests or a home office. Coveted Bonus room option was added for additional media room upstairs including a full bedroom, bathroom - Perfect for longer term guests, family, grandchildren. BONUS! There is also a finished storage closet and an unfinished storage room, great for those downsize items you just can't part with yet, and holiday bins! Enjoy year round outdoor living on the screened porch, or grill on the extended patio with gas line, overlooking the beautifully landscaped backyard and wooded view with plentiful birds and rabbits making welcome appearances. Large garage for cars and golf carts, which opens to Mudroom storage cabinet. The hard-to-find cul-de-sac lot has been landscaped with bushes, a magnolia tree, crepe myrtles, and flowering plants. Residents of Del Webb at Chateau Elan enjoy outstanding amenities including a clubhouse, indoor and outdoor pools, fitness center, pickleball and bocce courts, walking trails, social activities, and more. Conveniently located near shopping, dining, medical facilities, and major roadways, this home offers the perfect blend of luxury, comfort, and low-maintenance living.
Coming soon 08/21
$689,000
5777 Nantucket Row, Hoschton, GA 30548
3beds
2,668sqft
Single Family Residence
Built in 2022
0.25 Acres Lot
$697,200 Zestimate®
$258/sqft
$335/mo HOA
What's special
- --
- on Zillow |
- 114
- views |
- 6
- saves |
Zillow last checked:
Listing updated:
Listed by:
Amy Young 770-318-5455,
Keller Williams Realty Atl. Partners
Source: GAMLS,MLS#: 10825651
Facts & features
Interior
Bedrooms & bathrooms
- Bedrooms: 3
- Bathrooms: 3
- Full bathrooms: 3
- Main level bathrooms: 2
- Main level bedrooms: 2
Rooms
- Room types: Bonus Room, Family Room, Laundry
Dining room
- Features: Separate Room
Kitchen
- Features: Breakfast Area, Breakfast Bar, Kitchen Island, Pantry, Walk-in Pantry
Heating
- Electric
Cooling
- Ceiling Fan(s), Zoned
Appliances
- Included: Cooktop, Dishwasher
- Laundry: Mud Room
Features
- Double Vanity, High Ceilings, Master On Main Level, Vaulted Ceiling(s), Walk-In Closet(s)
- Flooring: Carpet, Hardwood
- Basement: None
- Number of fireplaces: 1
- Fireplace features: Factory Built, Family Room, Gas Log, Gas Starter
- Common walls with other units/homes: No Common Walls
Interior area
- Total structure area: 2,668
- Total interior livable area: 2,668 sqft
- Finished area above ground: 2,668
- Finished area below ground: 0
Property
Parking
- Parking features: Attached, Garage, Kitchen Level
- Has attached garage: Yes
Accessibility
- Accessibility features: Accessible Hallway(s)
Features
- Levels: One and One Half
- Stories: 1
- Patio & porch: Porch, Screened
Lot
- Size: 0.25 Acres
- Features: Cul-De-Sac, Level, Private
Details
- Parcel number: R3005A080
Construction
Type & style
- Home type: SingleFamily
- Architectural style: Craftsman,Ranch
- Property subtype: Single Family Residence
Materials
- Other
- Foundation: Slab
- Roof: Composition
Condition
- Resale
- New construction: No
- Year built: 2022
Utilities & green energy
- Electric: 220 Volts
- Sewer: Public Sewer
- Water: Public
- Utilities for property: Cable Available, Electricity Available, High Speed Internet, Natural Gas Available, Phone Available, Sewer Available, Underground Utilities, Water Available
Green energy
- Energy efficient items: Insulation, Thermostat, Windows
Community & HOA
Community
- Features: Clubhouse, Fitness Center, Pool, Sidewalks, Street Lights, Tennis Court(s)
- Subdivision: Del Webb
HOA
- Has HOA: Yes
- Services included: Maintenance Grounds, Swimming, Tennis, Trash
- HOA fee: $4,020 annually
Location
- Region: Hoschton
Financial & listing details
- Price per square foot: $258/sqft
- Tax assessed value: $732,300
- Annual tax amount: $8,394
- Date on market: 8/21/2026
- Listing agreement: Exclusive Right To Sell
- Electric utility on property: Yes
Estimated market value
$697,200
$662,000 - $732,000
$2,677/mo
Price history
| Date | Event | Price |
|---|---|---|
| 4/13/2023 | Sold | $734,874$275/sqft |
Source: Public Record Report a problem | ||
Public tax history
| Year | Property taxes | Tax assessment |
|---|---|---|
| 2025 | $8,671 +3.3% | $292,920 +8.4% |
| 2024 | $8,394 -1.2% | $270,160 +2.1% |
| 2023 | $8,495 +642.5% | $264,640 +642.5% |
| 2022 | $1,144 +39.7% | $35,640 +42.8% |
| 2021 | $819 | $24,960 |
Find assessor info on the county website
Monthly payment
Est. payment
Payment breakdown
Explore the cost of this home by adjusting the details. Changes won't be saved.Climate risks
Neighborhood: 30548
Getting around
0 / 100
Car-DependentNearby schools
GreatSchools rating
- 9/10Duncan Creek Elementary SchoolGrades: PK-5Distance: 2 mi
- 8/10Frank N. Osborne Middle SchoolGrades: 6-8Distance: 1.9 mi
- 9/10Mill Creek High SchoolGrades: 9-12Distance: 2.1 mi
Schools provided by the listing agent
- Elementary: Duncan Creek
- Middle: Frank N Osborne
- High: Mill Creek
Source: GAMLS. This data may not be complete. We recommend contacting the local school district to confirm school assignments for this home.
- $617,0003 bd3 ba2.6k sqft5773 Nantucket Row, Hoschton, GA 30548Sold

- $596,3000.25 acres5774 Nantucket Row, Braselton, GA 30548Off Market
- $615,0002 bd2 ba2.1k sqft5769 Nantucket Row, Hoschton, GA 30548Sold

- $680,00010,018 sqft5770 Nantucket Row, Braselton, GA 30548Off Market
- $641,9008,276 sqft5765 Nantucket Row, Braselton, GA 30548Off Market
- $601,0003 bd2 ba1.8k sqft5766 Nantucket Row, Hoschton, GA 30548Sold
- $584,5006,969 sqft5762 Nantucket Row, Braselton, GA 30548Off Market
- $679,5007,840 sqft5761 Nantucket Row, Braselton, GA 30548Off Market
A local agent can set up tours, give advice and negotiate with sellers.
Similar homes
- $639,9003 bd3 ba2.7k sqft6022 Rollingwood Way, Hoschton, GA 30548Active

 MLS ID #10786209, Georgia Edwards, Re/Max Tru, Inc.. GAMLS
 - $615,0003 bd3 ba2.7k sqft5625 Willow Springs Pl, Hoschton, GA 30548Active
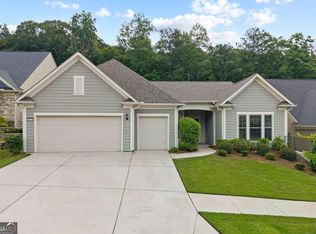 MLS ID #10810382, Sally Kim, The Promise Realty Group. GAMLS
 - $677,0003 bd3 ba2.7k sqft5213 Morrell Rd, Hoschton, GA 30548Active
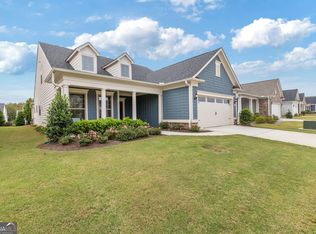 MLS ID #10623656, Mary Ellen Heishman, Funari Realty LLC. GAMLS
 - $599,9003 bd4 ba2.8k sqft6456 Falling Water Ln, Hoschton, GA 30548For Sale
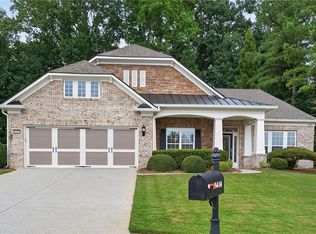
 MLS ID #7813054, Elaine Richardson, Atlanta Fine Homes Sotheby's International. FMLS GA
 - $650,0005 bd4 ba3.6k sqft5631 Grand Reunion Dr, Hoschton, GA 30548ActiveMLS ID #10796777, Elvira Hammonds, BHHS Georgia Properties. GAMLS
- $649,9004 bd3 ba2.8k sqft7267 Grand Reunion Dr, Hoschton, GA 30548ActiveMLS ID #10760318, Rachel Lock, Hill Wood Realty. GAMLS
- $684,9005 bd4 ba3.6k sqft7219 Grand Reunion Dr, Hoschton, GA 30548ActiveMLS ID #10803158, Dianna Lueke, BHHS Georgia Properties. GAMLS
- $675,0005 bd4 ba3.3k sqft7310 Hedgewood Way, Hoschton, GA 30548ActiveMLS ID #10768437, The Rains Team, PEND Realty, LLC. GAMLS
- $709,0005 bd4 ba3.4k sqft5827 Grand Reunion Dr, Hoschton, GA 30548Active Under ContractMLS ID #10762952, Dawn Crosby, Bolst, Inc.. GAMLS
- $630,0004 bd3 ba3k sqft6021 Ash Hill Pl, Hoschton, GA 30548ActiveMLS ID #10774508, The Rains Team, PEND Realty, LLC. GAMLS
- $599,0004 bd3 ba2.9k sqft5843 Peacock Ln, Hoschton, GA 30548ActiveMLS ID #10787400, Lance Real Estate Group, Bolst, Inc.. GAMLS
- $600,0005 bd3 ba2.9k sqft5952 Deer Chase Ln, Hoschton, GA 30548ActiveMLS ID #10801372, Kara Corley, Chapman Hall Realtors. GAMLS
- $554,9002 bd2 ba1.7k sqft5711 Sierra Bend Way, Braselton, GA 30548ActiveMLS ID #10814699, Carol Mullins, RE/MAX Center. GAMLS
- $520,0002 bd2 ba1.8k sqft5031 Adler Ct, Hoschton, GA 30548ActiveMLS ID #10819952, Kelly S Kim, Kelly Kim Real Estate. GAMLS
- $749,0004 bd3 ba3.1k sqft5105 Stefan Ridge Way, Buford, GA 30519ActiveMLS ID #10800663, Devyn B LeBlanc, Keller Williams Realty Atl. Partners. GAMLS
- $675,0004 bd4 ba3.4k sqft2653 White Rock Dr, Buford, GA 30519Active Under ContractMLS ID #10811827, Kiley Hope, Funari Realty LLC. GAMLS
- $630,0004 bd4 ba3.4k sqft6201 Grand Reunion Dr, Hoschton, GA 30548ActiveMLS ID #10793459, Suzanne M Davidson, Chateau Elan Realty LLC. GAMLS
- $595,9004 bd3 ba2.9k sqft7142 Social Way, Hoschton, GA 30548For SaleMLS ID #7734653, Franco Garibaldi, JG Atlanta Properties, LLC.. FMLS GA
- $624,0753 bd2 ba2.1k sqft2669 Turnwater St, Hoschton, GA 30548New ConstructionFMLS GA
- $629,0003 bd2 ba2.6k sqft2457 Naples St, Hoschton, GA 30548ActiveMLS ID #10774890, Scott Davenport, 1% Lists Greater Atlanta. GAMLS
