Don't miss this opportunity to own a beautiful three-bedroom, two-and-a-half-bathroom townhome in a convenient Lilburn location! This energy-efficient home offers modern comfort, thoughtful upgrades, and a functional open-concept floor plan designed for entertaining. The main level has a living area that flows seamlessly into the kitchen, which is equipped with stainless steel appliances, granite countertops, and stained cabinetry. Step outside to enjoy the private backyard patio. An extended concrete pad for additional outdoor space and flexibility for seating. The garage is equipped with built-in EV charging, wall-mounted storage shelving, and a rubber protective floor mat. Upstairs, you'll find all three bedrooms, two full bathrooms, a dedicated laundry room, and a versatile den that can easily be used as a home office, study, or additional flex space. The home features beautiful hardwood floors in the main living areas, with carpeted stairs and carpeting throughout the second floor. For added convenience, all bathrooms feature bidet toilets. Located in a convenient Lilburn area with easy access to shopping, dining, entertainment, and major roadways, this townhome offers a great combination of location, comfort, and modern amenities. Highly motivated seller, seller will contribute $5,000 to closing cost. Preferred lender is Carlos Adorno with Ameria Bank 404-476-0055. This house will qualify for a $10,000 Down Payment assistance program through Ameris Bank
Active
$330,000
5542 Plain Field Ln, Lilburn, GA 30047
3beds
1,597sqft
Townhouse
Built in 2020
871 Square Feet Lot
$324,000 Zestimate®
$207/sqft
$155/mo HOA
What's special
Modern comfortThree-bedroom two-and-a-half-bathroom townhomePrivate backyard patioThoughtful upgradesGranite countertopsStained cabinetry
- 4 days |
- 159 |
- 11 |
Zillow last checked:
Listing updated:
Listed by:
Joshua Alvarez 6789086030,
Realty Professionals
Source: GAMLS,MLS#: 10823364
Facts & features
Interior
Bedrooms & bathrooms
- Bedrooms: 3
- Bathrooms: 3
- Full bathrooms: 2
- 1/2 bathrooms: 1
Rooms
- Room types: Den
Heating
- Central, Forced Air, Natural Gas
Cooling
- Ceiling Fan(s), Central Air, Electric
Appliances
- Included: Dishwasher, Microwave, Oven/Range (Combo), Stainless Steel Appliance(s)
- Laundry: Upper Level
Features
- Other
- Flooring: Carpet, Hardwood
- Basement: None
- Has fireplace: No
- Common walls with other units/homes: 2+ Common Walls
Interior area
- Total structure area: 1,597
- Total interior livable area: 1,597 sqft
- Finished area above ground: 1,597
- Finished area below ground: 0
Property
Parking
- Parking features: Garage
- Has garage: Yes
Accessibility
- Accessibility features: Other
Features
- Levels: Two
- Stories: 2
- Fencing: Back Yard
Lot
- Size: 871 Square Feet
- Features: Level, Private
- Residential vegetation: Cleared
Details
- Parcel number: R6146 472
Construction
Type & style
- Home type: Townhouse
- Architectural style: Other
- Property subtype: Townhouse
- Attached to another structure: Yes
Materials
- Brick, Concrete
- Foundation: Slab
- Roof: Composition
Condition
- Resale
- New construction: No
- Year built: 2020
Utilities & green energy
- Electric: 220 Volts
- Sewer: Public Sewer
- Water: Public
- Utilities for property: Cable Available, Electricity Available, High Speed Internet, Natural Gas Available, Sewer Available, Sewer Connected, Underground Utilities, Water Available
Community & HOA
Community
- Features: None
- Subdivision: Bryson Meadows
HOA
- Has HOA: Yes
- Services included: Maintenance Structure, Maintenance Grounds, Management Fee, Reserve Fund
- HOA fee: $1,860 annually
Location
- Region: Lilburn
Financial & listing details
- Price per square foot: $207/sqft
- Tax assessed value: $346,600
- Annual tax amount: $4,715
- Date on market: 8/11/2026
- Listing agreement: Exclusive Right To Sell
- Listing terms: Cash,Conventional,FHA,Other,VA Loan
- Electric utility on property: Yes
Estimated market value
$324,000
$308,000 - $340,000
$2,380/mo
Price history
| Date | Event | Price |
|---|---|---|
| 8/10/2026 | Listed for sale | $330,000+16%$207/sqft |
Source:  FMLS GA #7819219 Report a problem FMLS GA #7819219 Report a problem | ||
| 3/30/2021 | Sold | $284,490-2.6%$178/sqft |
Source: Public Record Report a problem | ||
| 3/8/2021 | Pending sale | $291,990$183/sqft |
Source: FMLS GA #6812392 Report a problem | ||
| 3/4/2021 | Price change | $291,990+2.6%$183/sqft |
Source: FMLS GA #6812392 Report a problem | ||
| 2/9/2021 | Price change | $284,490+1.8%$178/sqft |
Source: FMLS GA #6812392 Report a problem | ||
| 1/29/2021 | Price change | $279,490+0.9%$175/sqft |
Source: FMLS GA #6812392 Report a problem | ||
| 1/21/2021 | Price change | $276,990+0.7%$173/sqft |
Source: FMLS GA #6812392 Report a problem | ||
| 1/15/2021 | Price change | $274,990+0.7%$172/sqft |
Source: FMLS GA #6812392 Report a problem | ||
| 12/18/2020 | Listed for sale | $272,990$171/sqft |
Source: FMLS GA #6812392 Report a problem | ||
Public tax history
| Year | Property taxes | Tax assessment |
|---|---|---|
| 2025 | $3,858 +4.4% | $138,640 +11.3% |
| 2024 | $3,696 +4.6% | $124,520 -10.9% |
| 2023 | $3,533 +2% | $139,720 +22.8% |
| 2022 | $3,465 +63.9% | $113,800 +103.5% |
| 2021 | $2,114 | $55,920 |
Find assessor info on the county website
Monthly payment
Est. payment
Payment breakdown
Explore the cost of this home by adjusting the details. Changes won't be saved.Climate risks
Neighborhood: 30047
Nearby schools
GreatSchools rating
- 5/10Lilburn Elementary SchoolGrades: PK-5Distance: 0.2 mi
- 5/10Lilburn Middle SchoolGrades: 6-8Distance: 0.5 mi
- 2/10Meadowcreek High SchoolGrades: 9-12Distance: 2.2 mi
Schools provided by the listing agent
- Elementary: Lilburn
- Middle: Lilburn
- High: Meadowcreek
Source: GAMLS. This data may not be complete. We recommend contacting the local school district to confirm school assignments for this home.
- $329,5003 bd2 ba1.5k sqft5532 Plain Field Ln, Lilburn, GA 30047Off Market
- $352,8003 bd2 ba1.8k sqft5552 Plain Field Ln, Lilburn, GA 30047Off Market
- $357,5003 bd3 ba1.8k sqft5522 Plain Field Ln, Lilburn, GA 30047Sold

- $339,9413 bd3 ba1.5k sqft5512 Plain Field Ln, Lilburn, GA 30047Sold
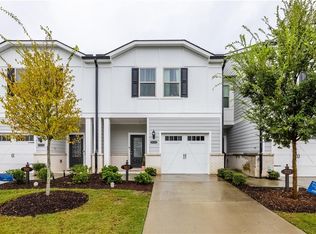
- $355,0003 bd3 ba1.8k sqft5562 Plain Field Ln, Lilburn, GA 30047Sold
- $322,6003 bd3 ba1.5k sqft5502 Plain Field Ln, Lilburn, GA 30047Off Market
- $316,2003 bd2 ba1.5k sqft5572 Plain Field Ln, Lilburn, GA 30047Off Market
- $330,7003 bd3 ba1.8k sqft5492 Plain Field Ln, Lilburn, GA 30047Off Market
A local agent can set up tours, give advice and negotiate with sellers.
Similar homes
- $315,0003 bd3 ba1.7k sqft5732 Singlebriar Ct, Norcross, GA 30093Active
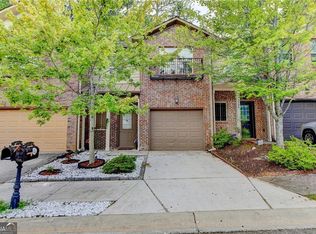
 MLS ID #10730634, Cristina Venegas, Virtual Properties Realty.com. GAMLS
 - $335,0003 bd3 ba1.8k sqft5719 Singlebriar Ct, Norcross, GA 30093Active
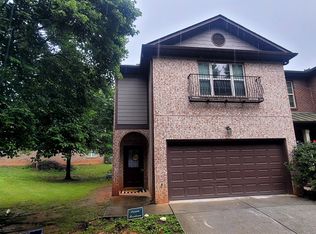 MLS ID #10534140, Ali Yahaya, Chapman Hall Realtors Professionals. GAMLS
 - $355,0003 bd3 ba2.1k sqft192 Bellewood Oak Dr, Tucker, GA 30084Active
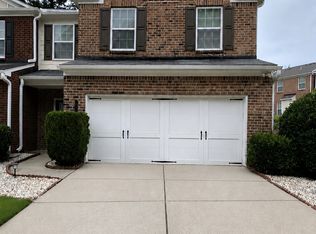 MLS ID #10790142, Ashleigh Rider, Solace Realty. GAMLS
 - $335,0003 bd2 ba1.3k sqft2301 Marshes Glenn Dr, Norcross, GA 30071Active
 MLS ID #10819196, Rodolfo Castellanos, Virtual Properties Realty.com. GAMLS
 - $340,0003 bd3 ba2k sqft3255 Clear View Dr, Snellville, GA 30078ActiveMLS ID #10822004, Jonathan Minerick, Homecoin.com. GAMLS
- $340,0003 bd2 ba1.7k sqft5766 Western Hills Dr, Norcross, GA 30071ActiveMLS ID #10803066, Johanna Campozano, Hooker International Realty. GAMLS
- $289,0002 bd3 ba1.5k sqft2101 Dillard Xing, Tucker, GA 30084ActiveMLS ID #10804379, Céline Higgins Evans, Simply List. GAMLS
- $375,0003 bd2 ba1.7k sqft5563 Button Gwinnett Pl, Norcross, GA 30093ActiveMLS ID #10793457, Victor J Diaz, Realty Professionals. GAMLS
- $365,0002 bd3 ba2.1k sqft1273 Miss Irene Ln, Lawrenceville, GA 30044ActiveMLS ID #10806650, Wanda Johnson, N E S Realty. GAMLS
- $399,0003 bd2 ba2.3k sqft3316 Sweetwater Dr, Lawrenceville, GA 30044ActiveMLS ID #10757055, Shenee Combs, Virtual Properties Realty.Net. GAMLS
- $334,9604 bd2 ba1.2k sqft500 Oak Way, Lawrenceville, GA 30046ActiveMLS ID #10811673, Dora Grubb, eXp Realty. GAMLS
- $336,5003 bd2 ba1.4k sqft5104 Carole Pl SW, Stone Mountain, GA 30087ActiveMLS ID #10765767, Tina Walton, BHGRE Metro Brokers. GAMLS
- $280,0002 bd2 ba1.3k sqft120 Camry Ln, Grayson, GA 30017ActiveMLS ID #10822423, Marlena Bhatia, Titan Realty Advisors. GAMLS
- $450,0004 bd3 ba2k sqft1208 Golden Cir SW, Lilburn, GA 30047ActiveMLS ID #10777320, Rowenna Bauza, La Rosa Realty Georgia LLC. GAMLS
- $365,0003 bd3 ba1.2k sqft10 Huntington Place Dr, Sandy Springs, GA 30350ActiveMLS ID #10817037, Ardit Curi, First United Realty, Inc.. GAMLS
- $321,9003 bd2 ba1.5k sqft3180 Spincaster Way, Loganville, GA 30052ActiveMLS ID #10770504, Aja Rutledge, Ven Ray Inc.. GAMLS
- $244,9993 bd3 ba1.1k sqft4222 Quailbrook Ct #4222, Tucker, GA 30084ActiveMLS ID #10818334, Kidane Gebremariam, Keller Williams Realty Atl. Partners. GAMLS
- $325,0003 bd2 ba1.5k sqft4428 James Wade Dr, Snellville, GA 30039ActiveMLS ID #10808406, Soraya Diaz, Century 21 Results. GAMLS
- $295,0003 bd2 ba1.4k sqft1907 Barrow Way, Duluth, GA 30096Active Under ContractMLS ID #10774728, Sandra E Antonini, Maximum One Executive Realtors. GAMLS
- $325,0002 bd3 ba1.2k sqft4645 Valais Ct Unit 41, Johns Creek, GA 30022Active Under ContractMLS ID #10725071, Kaylee D Bellamy, Atlanta Communities. GAMLS
