This is not your typical new construction at this price point. Thoughtfully designed with finishes and upgrades more often found in higher-priced homes, this brand-new Canopy Homes build delivers elevated style, quality details, and just shy of 1,600 square feet of move-in-ready living on a full 1/3-acre corner lot—with NO HOA. Inside, 3/8" engineered wood floors flow through the light-filled main living areas, where the designer kitchen takes center stage with crisp white cabinetry, soft-close doors and drawers, quartz countertops, a spacious island, Samsung stainless steel appliances, and matte black fixtures. The primary suite features a tray ceiling, walk-in closet with built-in shelving, and private bath with an upgraded cultured-marble double vanity, integrated sinks, ceramic tile, and a walk-in shower with pivot glass door. Two spacious secondary bedrooms share the hall bathroom. Everyday functionality shines with a true laundry room, mudroom with boot bench, and a deeper garage nook perfect for a mower, motorcycle, hobbies, or extra storage. The covered porch overlooks the generous yard and is wired for a future ceiling fan and ready to be easily screened in. Behind the finishes, a 96% efficient HVAC system and DuPont Tyvek housewrap add quality where it counts. Near downtown Gardner and the growing corridor of shops and restaurants, with super-quick access to I-35, this home proves you don't have to choose between thoughtful design, new construction, a great lot, and exceptional value. It's all here—and ready for its very first owner.
Active
$379,950
571 S Meadowbrook St, Gardner, KS 66030
3beds
1,585sqft
Single Family Residence
Built in 2026
0.33 Acres Lot
$-- Zestimate®
$240/sqft
$-- HOA
What's special
- 2 days |
- 123 |
- 18 |
Zillow last checked:
Listing updated:
Listed by:
Jeremy Applebaum 913-961-1234,
Real Broker, LLC,
Joe Woods 913-980-4797,
Real Broker, LLC
Source: Heartland MLS as distributed by MLS GRID,MLS#: 2636338
Facts & features
Interior
Bedrooms & bathrooms
- Bedrooms: 3
- Bathrooms: 2
- Full bathrooms: 2
Primary bedroom
- Features: All Carpet
- Level: Main
- Dimensions: 14 x 15
Bedroom 2
- Features: All Carpet
- Level: Main
- Dimensions: 11 x 11
Bedroom 3
- Features: All Carpet
- Level: Main
- Dimensions: 11 x 13
Primary bathroom
- Features: Ceramic Tiles, Double Vanity, Shower Only
- Level: Main
- Dimensions: 6 x 9
Bathroom 2
- Features: Ceramic Tiles
- Level: Main
- Dimensions: 5 x 9
Dining room
- Features: Wood Floor
- Level: Main
- Dimensions: 10 x 11
Great room
- Features: Ceiling Fan(s), Wood Floor
- Level: Main
- Dimensions: 17 x 18
Kitchen
- Features: Wood Floor
- Level: Main
- Dimensions: 10 x 15
Laundry
- Features: Ceramic Tiles
- Level: Main
- Dimensions: 6 x 7
Heating
- Forced Air
Cooling
- Electric
Appliances
- Included: Dishwasher, Disposal, Microwave, Free-Standing Electric Oven, Stainless Steel Appliance(s)
- Laundry: Bedroom Level, Main Level
Features
- Flooring: Carpet, Ceramic Tile, Wood
- Windows: Thermal Windows
- Basement: Slab
- Has fireplace: No
Interior area
- Total structure area: 1,585
- Total interior livable area: 1,585 sqft
- Finished area above ground: 1,585
- Finished area below ground: 0
Property
Parking
- Total spaces: 2
- Parking features: Attached, Garage Faces Front
- Attached garage spaces: 2
Lot
- Size: 0.33 Acres
- Features: Corner Lot
Details
- Parcel number: CP363100000087
Construction
Type & style
- Home type: SingleFamily
- Architectural style: Traditional
- Property subtype: Single Family Residence
Materials
- Stone Veneer, Wood Siding
- Roof: Composition
Condition
- New Construction
- New construction: Yes
- Year built: 2026
Details
- Builder name: Canopy Homes
Utilities & green energy
- Sewer: Public Sewer
- Water: Public
Green energy
- Energy efficient items: HVAC
Community & HOA
Community
- Subdivision: Genesis Farms
HOA
- Has HOA: No
- HOA name: Genesis Farms
Location
- Region: Gardner
Financial & listing details
- Price per square foot: $240/sqft
- Tax assessed value: $65,250
- Annual tax amount: $4,000
- Date on market: 8/13/2026
- Listing terms: Cash,Conventional,FHA,VA Loan
- Ownership: Private
- Road surface type: Paved
Estimated market value
Not available
Estimated sales range
Not available
Not available
Price history
| Date | Event | Price |
|---|---|---|
| 8/13/2026 | Listed for sale | $379,950$240/sqft |
Source:  Heartland MLS as distributed by MLS GRID #2636338 Report a problem Heartland MLS as distributed by MLS GRID #2636338 Report a problem | ||
Public tax history
| Year | Property taxes | Tax assessment |
|---|---|---|
| 2025 | $987 -0.9% | $7,830 |
| 2024 | $995 +8.8% | $7,830 +10.1% |
| 2023 | $915 +18.6% | $7,111 +20% |
| 2022 | $771 | $5,928 |
Find assessor info on the county website
Monthly payment
Est. payment
Payment breakdown
Explore the cost of this home by adjusting the details. Changes won't be saved.Climate risks
Neighborhood: 66030
Nearby schools
GreatSchools rating
- 5/10Trail Ridge Middle SchoolGrades: 5-8Distance: 0.9 mi
- 6/10Gardner Edgerton High SchoolGrades: 9-12Distance: 1.1 mi
- 7/10Nike Elementary SchoolGrades: PK-4Distance: 1.9 mi
Schools provided by the listing agent
- Elementary: Nike
- Middle: Trailridge
- High: Gardner Edgerton
Source: Heartland MLS as distributed by MLS GRID. This data may not be complete. We recommend contacting the local school district to confirm school assignments for this home.
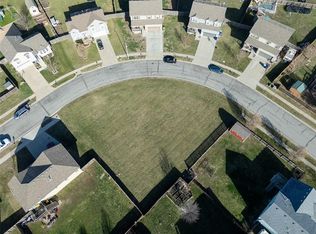
- $--0.33 acres571 S Meadowbrook St, Gardner, KS 66030Sold
- $384,2004 bd3 ba1.9k sqft577 S Meadowbrook St, Gardner, KS 66030Off Market

- $320,9003 bd2 ba1.2k sqft574 S Pine St, Gardner, KS 66030Off Market
- $324,5003 bd2 ba1.4k sqft582 S Pine St, Gardner, KS 66030Off Market
- $365,0003 bd2 ba1.6k sqft590 S Pine St, Gardner, KS 66030For Sale
- $387,4004 bd3 ba1.9k sqft550 S Meadowbrook St, Gardner, KS 66030Off Market
- $389,9004 bd2 ba1.9k sqft540 S Meadowbrook St, Gardner, KS 66030Off Market
- $383,8004 bd3 ba1.9k sqft589 S Meadowbrook St, Gardner, KS 66030Off Market
A local agent can set up tours, give advice and negotiate with sellers.
Similar homes
- $365,0003 bd2 ba1.6k sqft590 S Pine St, Gardner, KS 66030For Sale
 MLS ID #2636823, Kristin Malfer, Compass Realty Group. Heartland MLS as distributed by MLS GRID
 - $368,9904 bd2 ba1.7k sqft874 N Pear St, Gardner, KS 66030New Construction
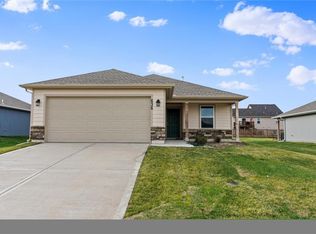 Heartland MLS as distributed by MLS GRID
 - $379,0004 bd3 ba1.9k sqft269 W Cheyenne St, Gardner, KS 66030For Sale
 MLS ID #2620975, Laura Ross, Real Broker, LLC. Heartland MLS as distributed by MLS GRID
 - $399,9903 bd2 ba1.6k sqft17546 Muncie St, Gardner, KS 66030New Construction
 MLS ID #2636969, Brittany Schneider, ReeceNichols- Leawood Town Center. Heartland MLS as distributed by MLS GRID
 - $353,9903 bd2 ba1.4k sqft866 N Pear St, Gardner, KS 66030New ConstructionHeartland MLS as distributed by MLS GRID
- $355,0004 bd2 ba1.5k sqft31940 W 172nd St, Gardner, KS 66030For SaleMLS ID #2634836, Breeze Team, EXP Realty LLC. Heartland MLS as distributed by MLS GRID
- $389,9994 bd3 ba2.1k sqft201 N Poplar Dr, Gardner, KS 66030For SaleMLS ID #2632579, Vicki Testerman, Mainstay Brokerage LLC. Heartland MLS as distributed by MLS GRID
- $349,9003 bd2 ba1.5k sqft31780 W 172nd St, Gardner, KS 66030For SaleMLS ID #2634869, Breeze Team, EXP Realty LLC. Heartland MLS as distributed by MLS GRID
- from $364,9903 bd2 ba1.7k sqftRC Glenwood Plan, Cypress Creek, Gardner, KS 66030New ConstructionLennar Homes
- $364,4903 bd2 ba1.7k sqft882 N Pear St, Gardner, KS 66030New ConstructionLennar Homes
- from $372,9904 bd2 ba1.8k sqftRC Roselyn Plan, Cypress Creek, Gardner, KS 66030New ConstructionLennar Homes
- $--3 bd2 ba1.3k sqft515 N Sycamore St, Gardner, KS 66030AuctionAuction.com 2
- $359,9003 bd3 ba1.8k sqft432 E Pawnee Ln, Gardner, KS 66030For SaleMLS ID #2626671, Breeze Team, EXP Realty LLC. Heartland MLS as distributed by MLS GRID
- $369,9903 bd2 ba1.5k sqft17561 Spivey St, Gardner, KS 66030New ConstructionMLS ID #2636130, Brittany Schneider, ReeceNichols- Leawood Town Center. Heartland MLS as distributed by MLS GRID
- $337,5003 bd2 ba1.5k sqft734 S Cypress St, Gardner, KS 66030For SaleMLS ID #2633893, Breeze Team, EXP Realty LLC. Heartland MLS as distributed by MLS GRID
- $337,5003 bd2 ba1.5k sqft749 S Cypress St, Gardner, KS 66030For SaleMLS ID #2633072, Breeze Team, EXP Realty LLC. Heartland MLS as distributed by MLS GRID
- $294,9003 bd2 ba2k sqft740 E Valerie Ln, Gardner, KS 66030For SaleMLS ID #2636729, Alyssa Stewart, Signature Realty, LLC. Heartland MLS as distributed by MLS GRID
- $415,8004 bd2 ba1.9k sqft17565 Spivey St, Gardner, KS 66030New ConstructionMLS ID #2636975, Brittany Schneider, ReeceNichols- Leawood Town Center. Heartland MLS as distributed by MLS GRID
- $370,0003 bd2 ba1.7k sqft640 W Lanesfield St, Gardner, KS 66030For SaleMLS ID #2635641, Morgan George, Platinum Realty LLC. Heartland MLS as distributed by MLS GRID
- $349,9903 bd2 ba1.3k sqft827 N Pear St, Gardner, KS 66030New ConstructionHeartland MLS as distributed by MLS GRID
