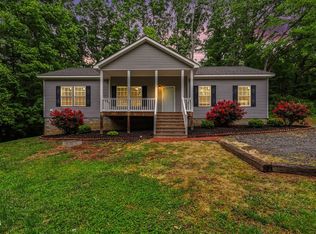
This charming brick ranch on 2.5 acres offers the perfect blend of country living and practical amenities, all just minutes from Goldston! Nestled in a peaceful rural setting, this well-maintained 3-bedroom, 2-bath home brings back memories of visiting “Granny’s house” with its warm, welcoming feel and timeless character. Features include a metal roof, vinyl replacement windows, tankless water heater, gutters, private well and septic, and a cozy fireplace in the dining room. The primary bath includes a “Safe Step” walk-in tub for added comfort and accessibility. Outside, the property is loaded with storage and workspace options including a garage/workshop with 220 single-phase power, four lean-to style bays along the rear, two additional storage buildings, a 2-car carport attached to the home, and an additional detached metal carport. Separate driveways provide easy access to both the home and workshop areas. Relax and enjoy the quiet surroundings from the rear deck off the dining room. Move-in ready and waiting for new owners to make it their own!
Pending
$324,900
3384 Goldston Glendon Rd, Goldston, NC 27252
3beds
1,587sqft
Est.:
Single Family Residence
Built in 1968
2.5 Acres Lot
$325,300 Zestimate®
$205/sqft
$-- HOA
What's special
- 18 days |
- 511 |
- 33 |
Zillow last checked:
Listing updated:
Listed by:
CHRIS TACIA,
COLDWELL BANKER ADVANTAGE #5 (SANFORD),
CHARLES "BEAR" TACIA,
COLDWELL BANKER ADVANTAGE #5 (SANFORD)
Source: LPRMLS,MLS#: 762208 Originating MLS: Longleaf Pine Realtors
Originating MLS: Longleaf Pine RealtorsFacts & features
Interior
Bedrooms & bathrooms
- Bedrooms: 3
- Bathrooms: 2
- Full bathrooms: 2
Heating
- Forced Air, Gas
Cooling
- Central Air, Electric
Appliances
- Included: Built-In Oven, Cooktop, Dishwasher, Refrigerator
Features
- Ceiling Fan(s), Dining Area, Separate/Formal Dining Room, Double Vanity, Walk-In Closet(s), Workshop
- Flooring: Carpet, Hardwood, Luxury Vinyl Plank
- Basement: Crawl Space
- Number of fireplaces: 1
- Fireplace features: Dining Room
Interior area
- Total interior livable area: 1,587 sqft
Property
Parking
- Total spaces: 4
- Parking features: Attached Carport, Detached Carport
- Garage spaces: 2
- Carport spaces: 2
- Covered spaces: 4
Features
- Patio & porch: Covered, Deck, Front Porch, Porch
- Exterior features: Deck, Porch, Storage
Lot
- Size: 2.5 Acres
- Features: 2-3 Acres, Partially Cleared, Wooded
- Residential vegetation: Wooded
Details
- Parcel number: 8351
- Special conditions: Standard
Construction
Type & style
- Home type: SingleFamily
- Architectural style: Ranch
- Property subtype: Single Family Residence
Materials
- Brick Veneer, Vinyl Siding
Condition
- Good Condition
- New construction: No
- Year built: 1968
Utilities & green energy
- Sewer: Septic Tank
- Water: Well
Community & HOA
Community
- Features: Gutter(s)
- Subdivision: None
HOA
- Has HOA: No
Location
- Region: Goldston
Financial & listing details
- Price per square foot: $205/sqft
- Tax assessed value: $233,243
- Annual tax amount: $1,790
- Date on market: 5/8/2026
- Cumulative days on market: 12 days
- Listing terms: Cash,Conventional,FHA,New Loan,USDA Loan,VA Loan
- Inclusions: N/A
- Exclusions: N/A
- Ownership: More than a year

Chris Tacia
(919) 356-5377
By pressing Contact Agent, you agree that the real estate professional identified above may call/text you about your search, which may involve use of automated means and pre-recorded/artificial voices. You don't need to consent as a condition of buying any property, goods, or services. Message/data rates may apply. You also agree to our Terms of Use. Zillow does not endorse any real estate professionals. We may share information about your recent and future site activity with your agent to help them understand what you're looking for in a home.
Estimated market value
$325,300
$309,000 - $342,000
$1,946/mo
Price history
| Date | Event | Price |
|---|---|---|
| 5/11/2026 | Pending sale | $324,900$205/sqft |
Source:  LPRMLS #762208 Report a problem LPRMLS #762208 Report a problem | ||
| 5/8/2026 | Listed for sale | $324,900$205/sqft |
Source: LPRMLS #762208 Report a problem | ||
Public tax history
| Year | Property taxes | Tax assessment |
|---|---|---|
| 2025 | $1,790 +25.8% | $233,243 +51.4% |
| 2024 | $1,423 +16.2% | $154,016 |
| 2023 | $1,224 +5.3% | $154,016 |
| 2022 | $1,163 | $154,016 |
| 2021 | $1,163 +16.5% | $154,016 +17.3% |
| 2020 | $998 +5.8% | $131,334 |
| 2019 | $943 -12% | $131,334 |
| 2017 | $1,072 | $131,334 +5.6% |
| 2016 | $1,072 +4.3% | $124,374 |
| 2015 | $1,028 +3% | $124,374 |
| 2014 | $998 | $124,374 |
| 2013 | $998 | $124,374 |
| 2012 | -- | $124,374 |
| 2011 | -- | $124,374 |
| 2010 | -- | $124,374 |
| 2009 | -- | $124,374 +9.5% |
| 2008 | -- | $113,600 |
| 2007 | $797 +5.2% | $113,600 |
| 2005 | $758 | $113,600 |
Find assessor info on the county website
Monthly payment
Est. payment$--/mo
Payment breakdown
Explore the cost of this home by adjusting the details. Changes won't be saved.
All calculations are estimates and provided by Zillow, Inc. for informational purposes only. Actual amounts may vary.
HOA fees may include property taxes on listings classified as Co-Ops. Contact the listing agent and/or owner for fee details.
Mortgage interest rates are dependent on a number of factors, including credit score, down payment, and repayment length. Interest rate data provided by Zillow Group Marketplace, Inc. as of 1/1/1970 from various mortgage lenders with which we have lead or other similar arrangements; the Estimated Payment is an average of those rates.
See how much you could borrow to make a competitive offer.
Climate risks
Neighborhood: 27252
Nearby schools
GreatSchools rating
- 7/10J S Waters Elementary SchoolGrades: K-8Distance: 3.6 mi
- 5/10Chatham Central HighGrades: 9-12Distance: 3 mi
Schools provided by the listing agent
- Middle: J S Waters
- High: Chatham Central High
Source: LPRMLS. This data may not be complete. We recommend contacting the local school district to confirm school assignments for this home.


- North Carolina
- Chatham County
- Goldston
- 27252
- 3384 Goldston Glendon Rd
Nearby cities
Nearby zip codes
Other Goldston Topics
