Skip main navigation
Closed
  • $306,000

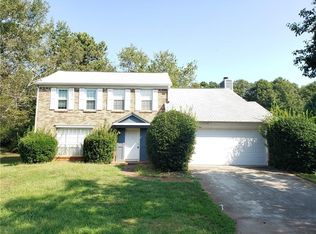
    3384 Southern Oaks Ct, Decatur, GA 30034

    4beds
    2,505sqft
    Single Family Residence, Residential
    Built in 1989
    0.44 Acres Lot
    $304,300 Zestimate®
    $122/sqft
    $2,502 Estimated rent

    Home value

    $304,300

    $280,000 - $329,000

    $2,502/mo

    Zestimate® history
    Loading
    Loading...

    Owner options

    List your home for rent

    $2,502/mo

    Rent Zestimate®

    Find your next renter with Zillow Rental Manager. Plus, with online applications, you can quickly screen prospective tenants – for free.

    Learn more

    $2,502/mo

    Rent Zestimate®

    Refinance and save

    $1,908/mo

    Est. payment

    Refinancing to a lower rate could help reduce your monthly payments and save thousands over the life of the loan.

    See today's rates

    $1,908/mo

    Est. payment

    Explore your selling options

    Work with a Zillow partner agent

    Leverage their expertise and Zillow's premium Showcase listings to get your home seen by more buyers.

    Get started

    List with your own agent

    Get your home in front of millions of buyers by listing it on Zillow.

    Learn how to do it

    Sell it yourself

    Take full control of how buyers see your home on Zillow by listing For Sale by Owner (FSBO).

    List your home

    What's special

    Two family roomsSunny breakfast areaQuiet cul-de-sac streetLarge walk-in closetAbundant cabinet storageQuartz countertopsGenerous room sizes
    Welcome to 3384 Southern Oaks Court, a beautiful 4-bedroom, 2.5-bath home nestled on a quiet cul-de-sac street in a friendly neighborhood. With three separate living spaces, generous room sizes, and a walkable location, this home offers you the space you need without sacrificing convenience. Inside you’ll find two family rooms, one with a cozy fireplace that’s open to the kitchen, and the other with a wall of floor-to-ceiling windows that fill the space with natural light. Additionally, the separate formal living room is the perfect setup for your home office, playroom, craft room, and more. The kitchen offers abundant cabinet storage, pantry, quartz countertops, a sunny breakfast area, and easy flow into the fireside family room and separate formal dining room, making hosting all different occasions a breeze. Upstairs, the spacious primary suite features a vaulted ceiling, large walk-in closet, and en-suite bath with double vanity, soaking tub, and separate shower. Three additional bedrooms share the second full bath. Out back, the large flat yard provides plenty of room for play, gardening, or relaxing, and includes a sizable storage building for your tools and toys. Perhaps one of the best features of this home is its convenient location, just a short walk to three grocery stores, restaurants, shops, and the elementary school. I-285 and I-20 are just minutes away, making it a commuter friendly location as well. Chapel Hill Park is just 5 minutes away and includes a multi-use field, basketball court, tennis courts, multi-use court, playground, picnic area, lake, and trails Don’t miss your chance to finally enjoy the space you’ve been craving in a location that makes everyday living effortless.

    Zillow last checked:

    Listing updated:

    Listed by:

    Robert Harris,

    Compass 404-668-6621

    Bought with:

    Anna K Intown

    Keller Williams Realty Intown ATL

    Jessica Phillips, 388396

    Keller Williams Realty Intown ATL

    Source: FMLS GA,MLS#: 7699442MLS Logo

    Facts & features

    Interior

    Bedrooms & bathrooms
    • Bedrooms: 4
    • Bathrooms: 3
    • Full bathrooms: 2
    • 1/2 bathrooms: 1
    Rooms
    • Room types: Bedroom, Bonus Room, Den, Family Room, Office
    Primary bedroom
    • Features: Other
    • Level: Other
    Bedroom
    • Features: Other
    Primary bathroom
    • Features: Double Vanity, Separate Tub/Shower, Soaking Tub
    Dining room
    • Features: Separate Dining Room
    Kitchen
    • Features: Breakfast Room, Cabinets Stain, Eat-in Kitchen, Kitchen Island, Pantry, Solid Surface Counters, View to Family Room
    Heating
    • Central
    Cooling
    • Ceiling Fan(s), Central Air
    Appliances
    • Included: Dishwasher, Disposal, Gas Range, Gas Water Heater, Microwave, Refrigerator
    • Laundry: In Hall, Laundry Closet, Upper Level
    Features
    • Crown Molding, Double Vanity, Entrance Foyer, High Speed Internet, Vaulted Ceiling(s), Walk-In Closet(s)
    • Flooring: Carpet, Luxury Vinyl, Vinyl
    • Windows: Bay Window(s), Double Pane Windows
    • Basement: None
    • Number of fireplaces: 1
    • Fireplace features: Family Room, Gas Log, Gas Starter
    • Common walls with other units/homes: No Common Walls
    Interior area
    • Total structure area: 2,505
    • Total interior livable area: 2,505 sqft
    • Finished area above ground: 2,505

    Property

    Parking
    • Total spaces: 4
    • Parking features: Driveway, Kitchen Level
    • Has uncovered spaces: Yes
    Accessibility
    • Accessibility features: None
    Features
    • Levels: Two
    • Stories: 2
    • Patio & porch: Patio
    • Exterior features: Rain Gutters, No Dock
    • Pool features: None
    • Spa features: None
    • Fencing: None
    • Has view: Yes
    • View description: Neighborhood
    • Waterfront features: None
    • Body of water: None
    Lot
    • Size: 0.44 Acres
    • Dimensions: 58 X 157 X 233 X 162
    • Features: Back Yard, Cul-De-Sac, Front Yard, Level
    Details
    • Additional structures: Shed(s)
    • Parcel number: 15 068 02 039
    • Other equipment: None
    • Horse amenities: None

    Construction

    Type & style
    • Home type: SingleFamily
    • Architectural style: Traditional
    • Property subtype: Single Family Residence, Residential
    Materials
    • Brick, Vinyl Siding
    • Foundation: Slab
    • Roof: Composition
    Condition
    • Resale
    • New construction: No
    • Year built: 1989

    Utilities & green energy

    • Electric: Other
    • Sewer: Public Sewer
    • Water: Public
    • Utilities for property: Cable Available, Electricity Available, Natural Gas Available, Phone Available, Sewer Available, Water Available
    Green energy
    • Energy efficient items: None
    • Energy generation: None

    Community & HOA

    Community
    • Features: Curbs, Near Shopping, Street Lights
    • Security: Carbon Monoxide Detector(s), Security System Owned, Smoke Detector(s)
    • Subdivision: Southern Oaks
    HOA
    • Has HOA: No
    Location
    • Region: Decatur

    Financial & listing details

    • Price per square foot: $122/sqft
    • Tax assessed value: $283,500
    • Annual tax amount: $3,613
    • Date on market: 1/22/2026
    • Cumulative days on market: 46 days
    • Electric utility on property: Yes
    • Road surface type: Asphalt, Paved

    Price history

    DateEventPrice
    3/27/2026Sold$306,000+2%$122/sqft
    Source: FMLS GA #7699442 Report a problem
    3/17/2026Pending sale$300,000$120/sqft
    Source: FMLS GA #7699442 Report a problem
    2/20/2026Price change$300,000-6.3%$120/sqft
    Source: GAMLS #10677843 Report a problem
    1/22/2026Listed for sale$320,000+2.6%$128/sqft
    Source: FMLS GA #7699442 Report a problem
    8/22/2022Sold$312,000+4%$125/sqft
    Source: Public Record Report a problem
    6/12/2022Pending sale$299,900$120/sqft
    Source: FMLS GA #7057841 Report a problem
    6/12/2022Contingent$299,900$120/sqft
    Source: FMLS GA #7057841 Report a problem
    6/5/2022Pending sale$299,900$120/sqft
    Source: FMLS GA #7057841 Report a problem
    6/1/2022Listed for sale$299,900$120/sqft
    Source: GAMLS #10054044 Report a problem

    Public tax history

    YearProperty taxesTax assessment
    2025$3,613 -4.8%$113,400 -1.2%
    2024$3,795 +20.7%$114,760 +1.2%
    2023$3,144 -34.7%$113,440 +11.4%
    2022$4,818 +69.4%$101,840 +21.2%
    2021$2,844 +8.9%$84,040 +8.9%
    2020$2,612 +22.3%$77,160 +20.6%
    2019$2,136 +1.8%$64,000 +1.4%
    2018$2,099 +28.5%$63,120 +32.4%
    2017$1,633 +15.3%$47,680 +12.1%
    2016$1,416 $42,520 +89.1%
    2014$1,416 $22,480
    2013-- $22,480 -7.4%
    2012-- $24,280 -29.6%
    2011-- $34,512 -44.8%
    2010$1,973 $62,480
    2009$1,973 +15.8%$62,480
    2008$1,704 -0.7%$62,480
    2007$1,717 $62,480
    2006$1,717 +4.4%$62,480
    2005$1,644 +1.8%$62,480
    2004$1,616 +14.9%$62,480 +12.9%
    2003$1,407 +26.6%$55,320 +9.4%
    2002$1,111 +58.1%$50,560 +17.3%
    2001$703 $43,120
    Find assessor info on the county website

    Neighborhood: 30034

    Nearby schools

    GreatSchools rating
    Schools provided by the listing agent
    • Elementary: Chapel Hill - Dekalb
    • Middle: Chapel Hill - Dekalb
    • High: Southwest Dekalb

    Source: FMLS GA. This data may not be complete. We recommend contacting the local school district to confirm school assignments for this home.

    Get a cash offer in 3 minutes
    Find out how much your home could sell for in as little as 3 minutes with a no-obligation cash offer.
    Estimated market value
    $304,300
    Get a cash offer in 3 minutes
    Find out how much your home could sell for in as little as 3 minutes with a no-obligation cash offer.
    Estimated market value
    $304,300