New Price Change - 4-30-2026 Welcome to the Hawthorne where luxury meets comfort. This stunning 5-bedrooom, 4.5 bathroom residence with a 3-car garage offers an ideal blend of sophisticated design, spacious living, and modern convenience. Here’s what luxury looks like! This elegant home is the perfect multi-gen set-up as it can be designed to accommodate at least two adult generations living within one home, but in separate, defined spaces. The open layout creates an easy, welcoming feel with formal and informal dining areas, a gourmet kitchen with an infinity island perfect for entertaining, huge walk-in pantry and tons of storage space. This plan features a three-car garage which can be modified to provide a main level multi-generation space with options for office/hobby, bedroom or bed/studio space. A beautifully-detailed coffered ceiling treatment draws the eye up in the great room. Every bedroom is a suite with the owner’s retreat offering a luxurious walk-in shower, free-standing soaking tub, double vanities, and extremely generous closet space. Featuring four to six bedrooms, options include a loft, elevator, and a fully customizable lower level for a rec room, game lounge, fitness studio, or home theater. With a wealth of flexible design choices, this is our most versatile luxury home—crafted to elevate every lifestyle. Create your dream home on this premium homesite by building this elegant semi-custom residence or choose an alternate custom home design already approved by the county. Timberlake Homes is the designated builder for this lot, offering a seamless and efficient path to building your dream home. Contact us for additional details. Builder makes no representation about land/lot listing. Listing is strictly for co-marketing purposes only. Due diligence is the buyer’s responsibility with land purchase. The options and photos attached depict multiple elevations and options not included in listing price. Price is subject to change based on options added
New construction
Price cut: $40K (9/17)
$1,140,000
14003 Dawn Whistle Way, Bowie, MD 20721
5beds
8,701sqft
Single Family Residence
Built in 2027
1.03 Acres Lot
$-- Zestimate®
$131/sqft
$150/mo HOA
What's special
Double vanitiesPremium homesiteOpen layoutSpacious livingExtremely generous closet spaceTons of storage spaceHuge walk-in pantry
- 225 days
- 544
- 85
Zillow last checked:
Listing updated:
Listed by:
Lorenzo Wooten 202-536-3742,
Marcus & Millichap Real Estate (202) 536-3700,
Co-Listing Agent: Regina L Davis 301-728-5044,
Fathom Realty DC, LLC
Source: Bright MLS,MLS#: MDPG2194832
Facts & features
Interior
Bedrooms & bathrooms
- Bedrooms: 5
- Bathrooms: 5
- Full bathrooms: 4
- 1/2 bathrooms: 1
- Main level bathrooms: 5
- Main level bedrooms: 5
Basement
- Area: 2900
Heating
- Central, Natural Gas
Cooling
- Central Air, Gas
Appliances
- Included: Electric Water Heater
Features
- Basement: Full,Finished
- Number of fireplaces: 1
Interior area
- Total structure area: 8,701
- Total interior livable area: 8,701 sqft
- Finished area above ground: 5,801
- Finished area below ground: 2,900
Video & virtual tour
Property
Parking
- Total spaces: 5
- Parking features: Garage Faces Side, Garage Faces Front, Attached, Off Street, On Street
- Attached garage spaces: 3
- Has uncovered spaces: Yes
- Details: Garage Sqft: 2100
Accessibility
- Accessibility features: None
Features
- Levels: Three
- Stories: 3
- Pool features: None
Lot
- Size: 1.03 Acres
- Features: Cleared, Backs to Trees
Details
- Additional structures: Above Grade, Below Grade
- Parcel number: 17075692116
- Zoning: RE
- Special conditions: Standard
Construction
Type & style
- Home type: SingleFamily
- Architectural style: Contemporary
- Property subtype: Single Family Residence
Materials
- Brick Front
- Foundation: Block
- Roof: Shingle
Condition
- Excellent
- New construction: Yes
- Year built: 2027
Utilities & green energy
- Sewer: Public Sewer
- Water: Public
Community & HOA
Community
- Subdivision: Fairway Estates
HOA
- Has HOA: Yes
- HOA fee: $1,800 annually
Location
- Region: Bowie
Financial & listing details
- Price per square foot: $131/sqft
- Tax assessed value: $208,100
- Annual tax amount: $3,092
- Date on market: 3/12/2026
- Listing agreement: Exclusive Right To Sell
- Listing terms: Conventional,FHA 203(k)
- Ownership: Fee Simple
Estimated market value
Not available
Estimated sales range
Not available
Not available
Price history
| Date | Event | Price |
|---|---|---|
| 9/17/2026 | Price change | $325,000-11%$37/sqft |
Source:  Bright MLS #MDPG2192460 Report a problem | ||
| 8/11/2026 | Price change | $365,000+9%$42/sqft |
Source: Bright MLS #MDPG2192460 Report a problem | ||
| 7/31/2026 | Price change | $335,000-10.7%$39/sqft |
Source: Bright MLS #MDPG2192460 Report a problem | ||
| 5/11/2026 | Price change | $375,000-67.1%$43/sqft |
Source: Bright MLS #MDPG2192460 Report a problem | ||
| 4/30/2026 | Price change | $1,140,000-14.8%$131/sqft |
Source: Bright MLS #MDPG2194832 Report a problem | ||
| 3/12/2026 | Price change | $1,338,705+243.3%$154/sqft |
Source: Bright MLS #MDPG2194832 Report a problem | ||
| 2/20/2026 | Listed for sale | $390,000$45/sqft |
Source: Bright MLS #MDPG2192460 Report a problem | ||
| 1/1/2026 | Listing removed | $390,000$45/sqft |
Source: Bright MLS #MDPG2165496 Report a problem | ||
| 10/6/2025 | Price change | $390,000-7.1%$45/sqft |
Source: Bright MLS #MDPG2165496 Report a problem | ||
| 8/28/2025 | Listed for sale | $420,000-4.5%$48/sqft |
Source: Bright MLS #MDPG2165496 Report a problem | ||
| 5/31/2025 | Listing removed | $440,000$51/sqft |
Source: Bright MLS #MDPG2136132 Report a problem | ||
| 2/9/2025 | Price change | $440,000+17.3%$51/sqft |
Source: Bright MLS #MDPG2136132 Report a problem | ||
| 12/23/2024 | Listed for sale | $375,000-25%$43/sqft |
Source: Bright MLS #MDPG2136132 Report a problem | ||
| 5/11/2023 | Sold | $500,000$57/sqft |
Source: Public Record Report a problem | ||
Public tax history
| Year | Property taxes | Tax assessment |
|---|---|---|
| 2026 | $3,185 +1% | $208,100 |
| 2025 | $3,155 +36.3% | $208,100 |
| 2024 | $2,314 | $208,100 |
| 2023 | $2,314 | $208,100 |
| 2022 | $2,314 | $208,100 |
Find assessor info on the county website
Monthly payment
Est. payment
Payment breakdown
Explore the cost of this home by adjusting the details. Changes won't be saved.Climate risks
Neighborhood: 20721
Nearby schools
Schools provided by the listing agent
- Elementary: Woodmore
- High: Bowie
- District: Prince George's County Public Schools
Source: Bright MLS. This data may not be complete. We recommend contacting the local school district to confirm school assignments for this home.
- $1,140,0005 bd5 ba6.3k sqft14005 Dawn Whistle Way, Bowie, MD 20721New Construction
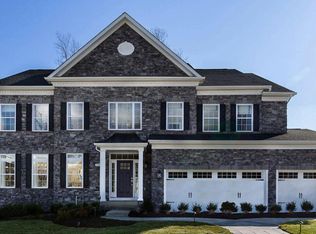
- $1,480,600-- bd4 ba5.2k sqft14001 Dawn Whistle Way, Bowie, MD 20721Off Market
- $1,153,1005 bd6 ba8.5k sqft14002 Dawn Whistle Way, Bowie, MD 20721Off Market

- $1,314,500-- bd4 ba5.5k sqft13909 Dawn Whistle Way, Bowie, MD 20721Off Market
Similar homes
- $1,140,0005 bd5 ba6.3k sqft14005 Dawn Whistle Way, Bowie, MD 20721New Construction
 MLS ID #MDPG2194852, Lorenzo Wooten, Marcus & Millichap Real Estate. Bright MLS
- $989,9905 bd5 ba6k sqft12903 Isaac Duckett Rd, Bowie, MD 20721For Sale
 MLS ID #MDPG2215724, Adam Carpenter, Keller Williams Flagship. Bright MLS
- $1,245,0006 bd6 ba4.7k sqft12904 Walkers Ln, Bowie, MD 20721For Sale
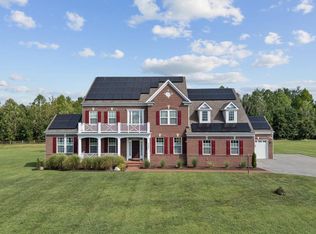 MLS ID #MDPG2217112, Chris Jackson, Keller Williams Preferred Properties. Bright MLS
- $--5 bd4 ba4.3k sqft1400 Rosemary Ct, Bowie, MD 20721Auction
 Auction.com 1
- $974,9995 bd6 ba5k sqft2901 Enterprise Rd, Bowie, MD 20721For SaleMLS ID #MDPG2222868, Angela Parrish, Samson Properties. Bright MLS
- $1,299,0006 bd8 ba5.6k sqft13308 Big Cedar Ln, Bowie, MD 20720For SaleMLS ID #MDPG2215280, Ray Edwards, Own Real Estate. Bright MLS
- $1,270,0005 bd5 ba5.1k sqft12802 Willow Marsh Ln, Bowie, MD 20720For SaleMLS ID #MDPG2202690, SUNKARIE KEITA, Long & Foster Real Estate, Inc.. Bright MLS
- $859,0006 bd5 ba5.9k sqft12513 Woodbridge Ct, Bowie, MD 20721For SaleMLS ID #MDPG2219560, Timmy Ojaomo, Accord Home Realty Inc. Bright MLS
- $999,9995 bd6 ba7.7k sqft6602 Green Branch Ln, Upper Marlboro, MD 20772For SaleMLS ID #MDPG2223102, Hazel Shakur, Redfin Corp. Bright MLS
- $785,0005 bd4 ba5.3k sqft15303 Doveheart Ln, Bowie, MD 20721For SaleMLS ID #MDPG2218346, Rafael Estrada, HomeSmart. Bright MLS
- $1,073,8007 bd6 ba6.8k sqft16619 Peach St, Bowie, MD 20716For SaleMLS ID #MDPG2198160, Shawn Cathey, RE/MAX Advantage Realty. Bright MLS
- $744,9004 bd4 ba4.7k sqft14518 Dolbrook Ln, Bowie, MD 20721For SaleMLS ID #MDPG2203170, Karyn Freeman, Samson Properties. Bright MLS
- $820,0005 bd5 ba4.9k sqft15407 Jennings Ln, Bowie, MD 20721For SaleMLS ID #MDPG2207254, SUNKARIE KEITA, Long & Foster Real Estate, Inc.. Bright MLS
- $635,0004 bd4 ba4.5k sqft14302 Delcastle Dr, Bowie, MD 20721For SaleMLS ID #MDPG2214116, JR Ruzic, Keller Williams Realty. Bright MLS
- $899,0004 bd5 ba4.5k sqft12334 Lanham Severn Rd, Bowie, MD 20720For SaleMLS ID #MDPG2219662, Tyler Nguyen, EXP Realty, LLC. Bright MLS
- $1,600,0006 bd7 ba6.9k sqft14408 Woodmore Oaks Ct, Bowie, MD 20721For SaleMLS ID #MDPG2147410, Angela Reid, Delta Exclusive Realty, LLC. Bright MLS
- $1,249,9995 bd4 ba4.5k sqft16608 Sylvan Dr, Bowie, MD 20715For SaleMLS ID #MDPG2205408, Colleen Smith, EXP Realty, LLC. Bright MLS
