Stunning 3-bedroom, 3.5-bath, 3-story townhome ideally situated in the boutique Ardrey Park community in Ballantyne. The ground level welcomes you with a versatile bonus/flex space, perfect for a home office, gym, or entertainment area. The main level features an open-concept layout designed for effortless gatherings, highlighted by a chef’s kitchen with a spacious island, wall oven, gas range, and soft-close cabinetry. Upstairs, the third floor houses the primary suite and all secondary bedrooms, providing optimal privacy and comfort. Enjoy the convenience of a central Ballantyne location close to shopping and dining. Per the HOA documents, rentals are permitted but must be at least 12 months
Under contract-show
$530,000
15008 Holly Run Ln, Charlotte, NC 28277
3beds
2,622sqft
:
Get pre-qualified$3,329/mo
Townhouse
Built in 2020
0.05 Acres Lot
$519,400 Zestimate®
$202/sqft
$210/mo HOA
What's special
Optimal privacy and comfortGas rangeWall ovenPrimary suiteSoft-close cabinetry
- 18 days |
- 311 |
- 6 |
Zillow last checked:
Listing updated:
Listed by:
Julie Will juliewillrealtor@gmail.com,
Fathom Realty NC LLC
Source: Canopy MLS as distributed by MLS GRID,MLS#: 4399754
Facts & features
Interior
Bedrooms & bathrooms
- Bedrooms: 3
- Bathrooms: 4
- Full bathrooms: 3
- 1/2 bathrooms: 1
Primary bedroom
- Level: Upper
- Area: 147.5 Square Feet
- Dimensions: 10' 0" X 14' 9"
Bedroom s
- Level: Upper
- Area: 124.63 Square Feet
- Dimensions: 11' 0" X 11' 4"
Bedroom s
- Level: Upper
- Area: 124.63 Square Feet
- Dimensions: 11' 0" X 11' 4"
Bathroom half
- Level: Main
Breakfast
- Level: Main
- Area: 120 Square Feet
- Dimensions: 10' 0" X 12' 0"
Dining room
- Level: Main
- Area: 165 Square Feet
- Dimensions: 10' 0" X 16' 6"
Laundry
- Level: Upper
Living room
- Level: Main
- Area: 310.5 Square Feet
- Dimensions: 13' 6" X 23' 0"
Recreation room
- Level: Lower
- Area: 306 Square Feet
- Dimensions: 17' 0" X 18' 0"
Heating
- Natural Gas
Cooling
- Ceiling Fan(s), Central Air
Appliances
- Included: Dishwasher, Disposal, Double Oven, Electric Oven, Gas Cooktop
- Laundry: Laundry Room, Third Level
Features
- Flooring: Carpet, Tile, Vinyl
- Basement: Full
- Fireplace features: Family Room
Interior area
- Total structure area: 2,028
- Total interior livable area: 2,622 sqft
- Finished area above ground: 2,622
- Finished area below ground: 0
Property
Parking
- Total spaces: 4
- Parking features: Driveway, Garage on Main Level
- Garage spaces: 2
- Uncovered spaces: 2
Features
- Levels: Three Or More
- Stories: 3
- Entry location: Main
- Patio & porch: Deck
Lot
- Size: 0.05 Acres
- Dimensions: 32 x 79 x 32 x 78
- Features: Cul-De-Sac, End Unit
Details
- Parcel number: 22314410
- Zoning: UR-2(CD)
- Special conditions: Standard
Construction
Type & style
- Home type: Townhouse
- Property subtype: Townhouse
Materials
- Hardboard Siding, Stone
- Foundation: Slab
Condition
- New construction: No
- Year built: 2020
Details
- Builder model: Copeland E
- Builder name: Lennar
Utilities & green energy
- Sewer: Public Sewer
- Water: City
Community & HOA
Community
- Subdivision: Ardrey North
HOA
- Has HOA: Yes
- HOA fee: $210 monthly
- HOA name: Association Carolinas
- HOA phone: 704-944-8181
Location
- Region: Charlotte
Financial & listing details
- Price per square foot: $202/sqft
- Tax assessed value: $514,300
- Date on market: 7/8/2026
- Cumulative days on market: 18 days
- Road surface type: Concrete, Paved
Estimated market value
$519,400
$493,000 - $545,000
$3,068/mo
Price history
| Date | Event | Price |
|---|---|---|
| 7/8/2026 | Listed for sale | $530,000-1.9%$202/sqft |
Source:  Canopy MLS as distributed by MLS GRID #4399754 Report a problem Canopy MLS as distributed by MLS GRID #4399754 Report a problem | ||
| 4/14/2026 | Listing removed | $540,000$206/sqft |
Source: Canopy MLS as distributed by MLS GRID #4326631 Report a problem | ||
| 3/17/2026 | Price change | $540,000-1.8%$206/sqft |
Source: Canopy MLS as distributed by MLS GRID #4326631 Report a problem | ||
| 12/12/2025 | Listed for sale | $550,000+27.9%$210/sqft |
Source: Canopy MLS as distributed by MLS GRID #4326631 Report a problem | ||
| 2/16/2021 | Sold | $430,000$164/sqft |
Source: Public Record Report a problem | ||
Public tax history
| Year | Property taxes | Tax assessment |
|---|---|---|
| 2025 | -- | $514,300 |
| 2024 | -- | $514,300 |
| 2023 | -- | $514,300 +50.8% |
| 2022 | $3,330 +62.9% | $341,000 +61% |
| 2021 | $2,044 | $211,800 |
Find assessor info on the county website
Monthly payment
Est. payment
Payment breakdown
Explore the cost of this home by adjusting the details. Changes won't be saved.Climate risks
Neighborhood: Ballantyne West
Nearby schools
GreatSchools rating
- 10/10Knights View Elementary SchoolGrades: PK-4Distance: 0.7 mi
- 10/10Community House MiddleGrades: 6-8Distance: 0.6 mi
- 9/10Ardrey Kell HighGrades: 9-12Distance: 0.6 mi
Schools provided by the listing agent
- Elementary: Elon Park
- Middle: Community House
- High: Ardrey Kell
Source: Canopy MLS as distributed by MLS GRID. This data may not be complete. We recommend contacting the local school district to confirm school assignments for this home.
- $508,9003 bd4 ba2.4k sqft15012 Holly Run Ln, Charlotte, NC 28277Off Market
- $---- bd-- ba-- sqft15012 Holly Run Ln UNIT 13, Charlotte, NC 28277Off Market
- $518,0003 bd3 ba2.5k sqft15016 Holly Run Ln, Charlotte, NC 28277Off Market
- $537,6003 bd3 ba2.5k sqft15020 Holly Run Ln, Charlotte, NC 28277Off Market
- $538,2004 bd3 ba2.4k sqft18020 Ardrey Grove Pl, Charlotte, NC 28277Off Market
- $537,3003 bd3 ba2.6k sqft15024 Holly Run Ln, Charlotte, NC 28277Off Market
- $536,0003 bd4 ba2.4k sqft15036 Holly Run Ln, Charlotte, NC 28277Off Market
- $527,5004 bd4 ba2.5k sqft18016 Ardrey Grove Pl, Charlotte, NC 28277Off Market
A local agent can set up tours, give advice and negotiate with sellers.
Similar homes
- $570,0003 bd4 ba2.2k sqft16148 Lost Canyon Way, Charlotte, NC 28277For Sale

 MLS ID #4378691, Becky McCully, Real Broker, LLC. Canopy MLS as distributed by MLS GRID
 - $560,0004 bd4 ba2.3k sqft11515 Red Rust Ln, Charlotte, NC 28277For Sale
 MLS ID #4360635, Josh Finigan, EXP Realty LLC Ballantyne. Canopy MLS as distributed by MLS GRID
 - $549,9003 bd3 ba2.5k sqft4418 Forest Gate Ln, Charlotte, NC 28270For Sale
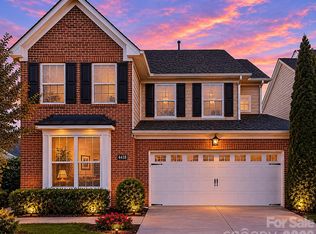 MLS ID #4368058, Justin Boston, Horizon Realty Carolinas. Canopy MLS as distributed by MLS GRID
 - $529,0005 bd4 ba3.3k sqft4523 Collingham Dr, Charlotte, NC 28273For Sale
 MLS ID #4403738, Ronda Carson, NextHome Authority. Canopy MLS as distributed by MLS GRID
 - $475,0003 bd3 ba2.3k sqft8012 Lantern Way, Indian Land, SC 29707For SaleMLS ID #4393030, Josh Courtright, Keller Williams Connected. Canopy MLS as distributed by MLS GRID
- $485,0003 bd3 ba1.9k sqft5125 Mount Clare Ln, Charlotte, NC 28210For SaleMLS ID #4393612, Julia Lund, Berkshire Hathaway HomeServices Carolinas Realty. Canopy MLS as distributed by MLS GRID
- $567,5003 bd4 ba2k sqft604 Tudor Park Way, Charlotte, NC 28211For SaleMLS ID #4395139, Lisa Archer, Keller Williams Ballantyne Area. Canopy MLS as distributed by MLS GRID
- $420,0003 bd4 ba2k sqft9432 Ainslie Downs St, Charlotte, NC 28273For SaleMLS ID #4401324, Brad Hess, Charlotte Living Realty. Canopy MLS as distributed by MLS GRID
- $445,0003 bd3 ba2k sqft4008 Woodsmill Rd, Indian Land, SC 29707For SaleMLS ID #4398108, Quinn Johnson, Lake Wylie Realty. Canopy MLS as distributed by MLS GRID
- $775,0004 bd4 ba3k sqftRea Farms, Charlotte, NC 28277For SaleMLS ID #4399916, Stefanie Janky, Howard Hanna Allen Tate Fort Mill. Canopy MLS as distributed by MLS GRID
- $575,0003 bd3 ba2k sqft507 Upper Stone Cres, Charlotte, NC 28211For SaleMLS ID #4387070, Austin Snyder, Corcoran HM Properties. Canopy MLS as distributed by MLS GRID
- $570,0003 bd2 ba2.6k sqft2218 Excalibur Dr, Indian Land, SC 29707For SaleMLS ID #4389402, Laura Ulloa, NorthGroup Real Estate LLC. Canopy MLS as distributed by MLS GRID
- $435,0004 bd3 ba2.4k sqft3911 Fairlady Ln, Indian Land, SC 29707For SaleMLS ID #4394136, Darlene Hinman, Rinehart Realty Corporation. Canopy MLS as distributed by MLS GRID
- $460,0002 bd4 ba2.7k sqft3721 Keyworth Way, Indian Land, SC 29707For SaleMLS ID #4392965, Sharon Snipes, EXP Realty LLC Rock Hill. Canopy MLS as distributed by MLS GRID
- $590,0003 bd3 ba2.6k sqft1025 Ansley Park Dr, Indian Land, SC 29707For SaleMLS ID #4387863, Kathleen Rodriguez, NorthGroup Real Estate LLC. Canopy MLS as distributed by MLS GRID
- $590,0003 bd3 ba2.7k sqft3025 Kinsley Ct, Indian Land, SC 29707For SaleMLS ID #4370406, Yvonne Bean, RE/MAX Executive. Canopy MLS as distributed by MLS GRID
- $575,0004 bd3 ba2.7k sqft14419 Batteliere Dr, Charlotte, NC 28278For SaleMLS ID #4400347, Isabel Gonzalez, Ivester Jackson Christie's. Canopy MLS as distributed by MLS GRID
- $430,0004 bd4 ba2.1k sqft9348 Ainslie Downs St, Charlotte, NC 28273For SaleMLS ID #4400255, Lisa McRorie, Coldwell Banker Realty. Canopy MLS as distributed by MLS GRID
- $469,0003 bd3 ba1.9k sqftPark South Station, Charlotte, NC 28210For SaleMLS ID #4362110, Kyle Bender, EXP Realty LLC Ballantyne. Canopy MLS as distributed by MLS GRID
- $415,0003 bd3 ba2.2k sqft509 Dulaney Dr, Tega Cay, SC 29708For SaleMLS ID #4401390, Casandra Wilburn, COMPASS. Canopy MLS as distributed by MLS GRID
