Welcome to a truly distinctive 5-bedroom, 5-bath home where extensive custom upgrades have already been completed for you--including an incredible CUSTOM PRIVATE MOVIE THEATER with the theater furnishings and equipment INCLUDED. Spacious, stylish, and designed for both everyday living and entertaining, this home features an open floor plan, soaring entryways, a private French-door office, and a main-level guest room.
Throughout the home, you'll find thoughtful upgrades that set it apart, including a stunning marble stone fireplace, custom-designed closets, beautiful wood paneling on the kitchen island and stairway, fresh interior paint, new porcelain waterproof flooring throughout the main level, and new waterproof flooring throughout the second floor--NO CARPET anywhere in the home. Also, 2 EV chargers. Step outside to an expansive, fully enclosed backyard featuring a double-picket fence and exceptional space for outdoor entertaining, recreation, or a future pool and backyard oasis.
For sale
Price increase: $10K (9/17)
$769,000
16203 Tulloch Road, Charlotte, NC 28278
5beds
3,871sqft
Single Family Residence
Built in 2022
0.32 Acres Lot
$-- Zestimate®
$199/sqft
$127/mo HOA
What's special
Double-picket fenceExpansive fully enclosed backyardSoaring entrywaysFresh interior paintCustom-designed closetsPrivate french-door officeOpen floor plan
- 4 days
- 186
- 30
Zillow last checked:
Listing updated:
Listed by:
Craig Tribus 804-656-5007,
Beycome Brokerage Realty LLC
Source: Hive MLS,MLS#: 100604370 Originating MLS: Cape Fear Realtors MLS, Inc.
Originating MLS: Cape Fear Realtors MLS, Inc.Facts & features
Interior
Bedrooms & bathrooms
- Bedrooms: 5
- Bathrooms: 5
- Full bathrooms: 4
- 1/2 bathrooms: 1
Rooms
- Room types: Master Bedroom, Bedroom 2, Bedroom 3, Bedroom 4, Bedroom 5, Media Room, Loft, Laundry, Living Room
Primary bedroom
- Level: Second
- Dimensions: 16 x 18
Bedroom 2
- Level: Second
- Dimensions: 11 x 11
Bedroom 3
- Level: Second
- Dimensions: 9 x 9
Bedroom 4
- Level: Second
- Dimensions: 11 x 9
Bedroom 5
- Level: First
- Dimensions: 10 x 9
Bedroom 5
- Level: First
- Dimensions: 9 x 10
Laundry
- Level: Second
- Dimensions: 5 x 8
Living room
- Level: First
- Dimensions: 11 x 15
Loft
- Level: Second
- Dimensions: 16 x 11
Media room
- Level: Second
- Dimensions: 18 x 10
Heating
- Other, Natural Gas
Cooling
- Central Air
Features
- Other
- Has fireplace: Yes
Interior area
- Total structure area: 3,871
- Total interior livable area: 3,871 sqft
Property
Parking
- Total spaces: 6
- Parking features: Attached, Garage
- Attached garage spaces: 2
Features
- Levels: Two
- Patio & porch: None
- Fencing: Back Yard
- Has view: Yes
- View description: See Remarks
- Frontage type: See Remarks
Lot
- Size: 0.32 Acres
- Dimensions: 72 x 25 x 165 x 26 x 48 x 198
Details
- Parcel number: 21722609
- Zoning: MX-3
- Special conditions: Standard
Construction
Type & style
- Home type: SingleFamily
- Property subtype: Single Family Residence
Materials
- Vinyl Siding
- Foundation: Slab
- Roof: Other
Condition
- New construction: No
- Year built: 2022
Utilities & green energy
- Utilities for property: Other
Community & HOA
Community
- Subdivision: Other
HOA
- Has HOA: Yes
- Amenities included: Clubhouse, Pool, Golf Course
- HOA fee: $1,524 annually
- HOA name: Sutton
- HOA phone: 561-588-8410
Location
- Region: Charlotte
Financial & listing details
- Price per square foot: $199/sqft
- Tax assessed value: $632,300
- Annual tax amount: $4,409
- Date on market: 9/17/2026
- Cumulative days on market: 4 days
- Listing agreement: Exclusive Right To Sell
- Listing terms: Cash,Conventional,FHA,VA Loan
- Road surface type: Paved
Estimated market value
Not available
Estimated sales range
Not available
Not available
Price history
| Date | Event | Price |
|---|---|---|
| 9/17/2026 | Price change | $769,000+1.3%$199/sqft |
Source:  Canopy MLS as distributed by MLS GRID #4426076 Report a problem Canopy MLS as distributed by MLS GRID #4426076 Report a problem | ||
| 9/15/2026 | Listed for sale | $759,000$196/sqft |
Source: Canopy MLS as distributed by MLS GRID #4349815 Report a problem | ||
| 8/17/2026 | Listing removed | $759,000$196/sqft |
Source:  Hive MLS #100569788 Report a problem Hive MLS #100569788 Report a problem | ||
| 8/5/2026 | Price change | $759,000-0.8%$196/sqft |
Source: Hive MLS #100569788 Report a problem | ||
| 7/24/2026 | Price change | $765,000-1.2%$198/sqft |
Source: Canopy MLS as distributed by MLS GRID #4349815 Report a problem | ||
| 6/26/2026 | Price change | $774,000-0.1%$200/sqft |
Source: Canopy MLS as distributed by MLS GRID #4349815 Report a problem | ||
| 6/13/2026 | Price change | $775,000-1.3%$200/sqft |
Source: Canopy MLS as distributed by MLS GRID #4349815 Report a problem | ||
| 6/10/2026 | Price change | $785,000-0.5%$203/sqft |
Source: Canopy MLS as distributed by MLS GRID #4349815 Report a problem | ||
| 5/18/2026 | Price change | $789,000-1.3%$204/sqft |
Source: Hive MLS #100569788 Report a problem | ||
| 4/15/2026 | Price change | $799,000-1.8%$206/sqft |
Source: Canopy MLS as distributed by MLS GRID #4349815 Report a problem | ||
| 4/4/2026 | Price change | $814,000-0.6%$210/sqft |
Source: Canopy MLS as distributed by MLS GRID #4349815 Report a problem | ||
| 3/28/2026 | Price change | $819,000-1.2%$212/sqft |
Source: Canopy MLS as distributed by MLS GRID #4349815 Report a problem | ||
| 3/21/2026 | Price change | $829,000-0.7%$214/sqft |
Source: Canopy MLS as distributed by MLS GRID #4349815 Report a problem | ||
| 3/18/2026 | Price change | $835,000-1.8%$216/sqft |
Source: Canopy MLS as distributed by MLS GRID #4349815 Report a problem | ||
| 3/13/2026 | Price change | $850,000-0.6%$220/sqft |
Source: Canopy MLS as distributed by MLS GRID #4349815 Report a problem | ||
| 3/5/2026 | Price change | $855,000-1.2%$221/sqft |
Source: Canopy MLS as distributed by MLS GRID #4349815 Report a problem | ||
| 2/22/2026 | Listed for sale | $865,000+15.3%$223/sqft |
Source: Canopy MLS as distributed by MLS GRID #4349815 Report a problem | ||
| 1/28/2025 | Sold | $750,000+1.5%$194/sqft |
Source: Canopy MLS as distributed by MLS GRID #4194654 Report a problem | ||
| 10/29/2024 | Listed for sale | $738,990+13.7%$191/sqft |
Source: Canopy MLS as distributed by MLS GRID #4194654 Report a problem | ||
| 12/8/2022 | Sold | $650,000-37.3%$168/sqft |
Source: Public Record Report a problem | ||
| 5/2/2022 | Sold | $1,037,000$268/sqft |
Source: Public Record Report a problem | ||
Public tax history
| Year | Property taxes | Tax assessment |
|---|---|---|
| 2025 | $4,419 +1.5% | $625,900 |
| 2024 | $4,354 +1.6% | $625,900 |
| 2023 | $4,286 | $625,900 +734.5% |
| 2022 | -- | $75,000 |
Find assessor info on the county website
Monthly payment
Est. payment
Payment breakdown
Explore the cost of this home by adjusting the details. Changes won't be saved.Climate risks
Neighborhood: 28278
Nearby schools
Schools provided by the listing agent
- Elementary: Palisades Park ES
- Middle: Southwest Middle
- High: Palisades HS
Source: Hive MLS. This data may not be complete. We recommend contacting the local school district to confirm school assignments for this home.
Similar homes
- from $699,9905 bd5 ba3.5k sqftWaverly Plan, The Coves on Lake Wylie, Charlotte, NC 28278New Construction
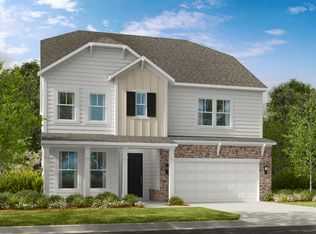 Taylor Morrison
 - $727,9904 bd4 ba2.5k sqft17023 Walker Wylie Dr, Charlotte, NC 28278New Construction
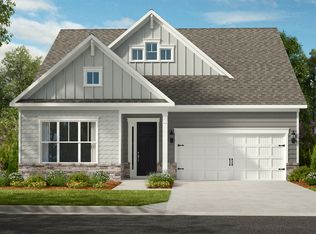 Taylor Morrison
 - from $669,9904 bd4 ba3.1k sqftCotswold Plan, The Coves on Lake Wylie, Charlotte, NC 28278New Construction
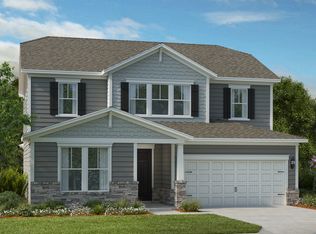 Taylor Morrison
 - from $778,0003 bd4 ba2.8k sqftWillow Plan, Windell Woods, Tega Cay, SC 29708New Construction
 Shea Homes
 - $445,8905 bd3 ba2.6k sqft2305 Snapdragon Ct, Stanley, NC 28164New Construction
 Canopy MLS as distributed by MLS GRID
 - $427,4804 bd3 ba2.4k sqft2304 Snapdragon Ct, Stanley, NC 28164New ConstructionCanopy MLS as distributed by MLS GRID
