Stunning 4-level 4BR/2FB & 2HB brick-front end-unit townhouse with gorgeous views from a rooftop deck. Built in 2021, this home features a two-car garage and spans approximately 2,300 square feet across four levels. High-end finishes include 9-foot ceilings, wide-plank hardwood flooring on the entire main level, staircases, and hallways, newer carpeting in the upper-level bedrooms, a granite and stainless gourmet kitchen, ceramic tile bathrooms, custom painting, mouldings, window treatments, and built in whole house wifi with wireless access points on each floor. First-level office/rec-room features recessed lighting and a ceramic tile half bathroom (with the plumbing rough-in to easily convert to a full bath), plus access to the attached two-car garage and a parking pad for two additional cars. Main level features an open-concept living style with wide-plank hardwood flooring, crown moulding, and recessed lighting throughout. The dining room and sitting area include a sliding glass door accessing the Trex and vinyl deck across the rear of the home. The gourmet kitchen boasts granite countertops, Whirlpool stainless steel appliances, 42-inch cabinetry with under-cabinet lighting, and an amazing center island with a breakfast bar, recessed lighting, and pendant lighting. The family room off the kitchen features crown moulding, custom window treatments, and a gas fireplace, making it a wonderful entertaining area. Third level hosts the spacious primary bedroom suite featuring custom paint, window treatments, crown moulding, recessed lighting, and his-and-hers walk-in closets. The luxurious primary bathroom offers dual vanities with granite countertops and a ceramic tile walk-in shower with bench seating and a glass enclosure. The second and third bedrooms feature ample closet space and share a full hall bath with dual vanities and a ceramic tile tub/shower surround. A full-size washer and dryer laundry room is conveniently located on this level. BONUS fourth level loft area serves as a 4th bedroom with a half bath. It enjoys amazing natural light, recessed lighting, a ceiling fan, and sliding glass doors that open to an expansive Trex and vinyl rooftop deck with fantastic views. Prime location next to Quince Orchard Shopping Center Quince Orchard High School. Conveniently located near Kentland's, Lakelands, Downtown Crown and Rio shopping and restaurants. Easy access to major commuter routes and transit.
Coming soon 09/10
$820,000
132 Quince Meadow Ave, Gaithersburg, MD 20878
4beds
2,300sqft
Townhouse
Built in 2021
1,871 Square Feet Lot
$808,100 Zestimate®
$357/sqft
$126/mo HOA
What's special
- 1 day |
- 56 |
- 4 |
Zillow last checked:
Listing updated:
Listed by:
Chris Nagel 301-787-8001,
Rory S. Coakley Realty, Inc. 301-340-8700,
Co-Listing Agent: Jonathan Triandafilou 301-938-9096,
Rory S. Coakley Realty, Inc.
Source: Bright MLS,MLS#: MDMC2251360
Facts & features
Interior
Bedrooms & bathrooms
- Bedrooms: 4
- Bathrooms: 5
- Full bathrooms: 2
- 1/2 bathrooms: 3
- Main level bathrooms: 1
Rooms
- Room types: Living Room, Dining Room, Primary Bedroom, Bedroom 2, Bedroom 3, Bedroom 4, Kitchen, Foyer, Laundry, Recreation Room, Bathroom 2, Primary Bathroom, Half Bath
Primary bedroom
- Level: Upper
Bedroom 2
- Level: Upper
Bedroom 3
- Level: Upper
Bedroom 4
- Level: Upper
Primary bathroom
- Level: Upper
Bathroom 2
- Level: Upper
Dining room
- Level: Main
Foyer
- Level: Lower
Half bath
- Level: Lower
Half bath
- Level: Main
Kitchen
- Level: Main
Laundry
- Level: Upper
Living room
- Level: Main
Recreation room
- Level: Lower
Heating
- Forced Air, Natural Gas
Cooling
- Other, Electric
Appliances
- Included: Microwave, Dishwasher, Disposal, Energy Efficient Appliances, Exhaust Fan, Double Oven, Refrigerator, Stainless Steel Appliance(s), Washer, Water Heater, Oven, Range Hood, Cooktop, Gas Water Heater
- Laundry: Upper Level, Laundry Room
Features
- Bathroom - Tub Shower, Bathroom - Walk-In Shower, Ceiling Fan(s), Crown Molding, Combination Kitchen/Dining, Combination Kitchen/Living, Dining Area, Open Floorplan, Kitchen - Gourmet, Kitchen Island, Pantry, Primary Bath(s), Recessed Lighting, Upgraded Countertops, Walk-In Closet(s), 9'+ Ceilings
- Flooring: Ceramic Tile, Carpet, Luxury Vinyl, Wood
- Doors: Sliding Glass
- Windows: Energy Efficient, Screens, Double Pane Windows, Window Treatments
- Has basement: No
- Number of fireplaces: 1
Interior area
- Total structure area: 2,300
- Total interior livable area: 2,300 sqft
- Finished area above ground: 2,300
- Finished area below ground: 0
Property
Parking
- Total spaces: 2
- Parking features: Garage Door Opener, Garage Faces Rear, Asphalt, Attached
- Attached garage spaces: 2
- Has uncovered spaces: Yes
Accessibility
- Accessibility features: None
Features
- Levels: Four
- Stories: 4
- Patio & porch: Deck
- Exterior features: Sidewalks, Balcony
- Pool features: None
Lot
- Size: 1,871 Square Feet
Details
- Additional structures: Above Grade, Below Grade
- Parcel number: 160603830632
- Zoning: R
- Special conditions: Standard
Construction
Type & style
- Home type: Townhouse
- Architectural style: Colonial
- Property subtype: Townhouse
Materials
- Brick, Vinyl Siding
- Foundation: Concrete Perimeter
- Roof: Asphalt
Condition
- Excellent
- New construction: No
- Year built: 2021
Details
- Builder name: Lennar
Utilities & green energy
- Sewer: Public Sewer
- Water: Public
Community & HOA
Community
- Security: Fire Sprinkler System
- Subdivision: The Chase At Quince Orchard
HOA
- Has HOA: Yes
- Amenities included: Common Grounds, Jogging Path, Picnic Area, Tot Lots/Playground
- Services included: Common Area Maintenance, Maintenance Grounds, Snow Removal, Trash
- HOA fee: $126 monthly
- HOA name: THE CHASE AT QUINCE ORCHARD
Location
- Region: Gaithersburg
- Municipality: City of Gaithersburg
Financial & listing details
- Price per square foot: $357/sqft
- Tax assessed value: $730,333
- Annual tax amount: $9,571
- Date on market: 9/10/2026
- Listing agreement: Exclusive Right To Sell
- Listing terms: Cash,Conventional,FHA,VA Loan
- Ownership: Fee Simple
Estimated market value
$808,100
$768,000 - $849,000
$3,777/mo
Price history
| Date | Event | Price |
|---|---|---|
| 6/15/2021 | Sold | $750,000$326/sqft |
Source: Public Record Report a problem | ||
Public tax history
| Year | Property taxes | Tax assessment |
|---|---|---|
| 2025 | $8,879 -1.2% | $710,567 +2.9% |
| 2024 | $8,990 +1.4% | $690,800 +1% |
| 2023 | $8,864 +3.9% | $684,167 +1% |
| 2022 | $8,534 -1% | $677,533 -0.5% |
| 2021 | $8,620 +290.4% | $681,200 +289.3% |
| 2020 | $2,208 | $175,000 |
Find assessor info on the county website
Monthly payment
Est. payment
Payment breakdown
Explore the cost of this home by adjusting the details. Changes won't be saved.Climate risks
Neighborhood: 20878
Nearby schools
GreatSchools rating
- 7/10Thurgood Marshall Elementary SchoolGrades: PK-5Distance: 0.5 mi
- 6/10Ridgeview Middle SchoolGrades: 6-8Distance: 0.7 mi
- 8/10Quince Orchard High SchoolGrades: 9-12Distance: 0.3 mi
Schools provided by the listing agent
- Elementary: Thurgood Marshall
- Middle: Ridgeview
- High: Quince Orchard
- District: Montgomery County Public Schools
Source: Bright MLS. This data may not be complete. We recommend contacting the local school district to confirm school assignments for this home.
- $829,5003 bd2 ba2k sqft104 Quince Meadow Ave, Gaithersburg, MD 20878Off Market
- $765,7004 bd5 ba2.3k sqft108 Quince Meadow Ave, Gaithersburg, MD 20878Off Market
- $474,600-- bd4 ba1.9k sqft112 Quince Meadow Ave, Gaithersburg, MD 20878Off Market
- $---- bd-- ba-- sqft203 Johnson Meadow St, Gaithersburg, MD 20878Off Market
- $759,3004 bd5 ba2.2k sqft116 Quince Meadow Ave, Gaithersburg, MD 20878Off Market
- $839,1003 bd5 ba2.3k sqft207 Johnson Meadow St, Gaithersburg, MD 20878Off Market
- $---- bd-- ba-- sqft111 Garden Capital Way, Gaithersburg, MD 20878Off Market
- $702,8003 bd2 ba2k sqft211 Johnson Meadow St, Gaithersburg, MD 20878Off Market
A local agent can set up tours, give advice and negotiate with sellers.
Similar homes
- $749,0004 bd5 ba2k sqft138 Garden Capital Way, Gaithersburg, MD 20878For Sale
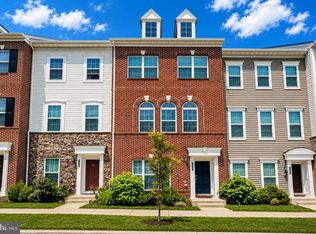
 MLS ID #MDMC2249026, Alex Martinez, The Agency DC. Bright MLS
 - $799,0004 bd3 ba2.1k sqft326 Chestnut Hill St, Gaithersburg, MD 20878For Sale
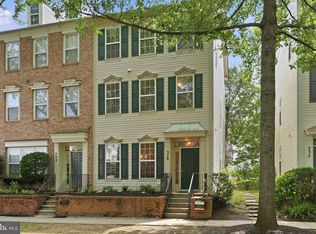 MLS ID #MDMC2249424, Betsy Taylor, RLAH @properties. Bright MLS
 - $849,9004 bd4 ba2.2k sqft211 Ridgepoint Pl, Gaithersburg, MD 20878For Sale
 MLS ID #MDMC2249494, Meredith Fogle, The List Realty. Bright MLS
 - $820,0004 bd3 ba2.5k sqft3 Michele Ct, Gaithersburg, MD 20878For Sale
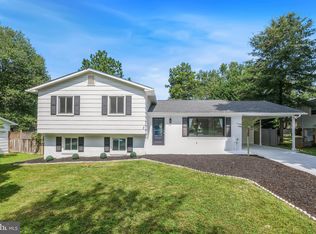 MLS ID #MDMC2250654, Brittany Volkmer, The Agency DC. Bright MLS
 - $869,9004 bd3 ba2.1k sqftLakelands Homeowners Assoc, Gaithersburg, MD 20878For SaleMLS ID #MDMC2245526, Elaine Koch, TTR Sotheby's International Realty. Bright MLS
- $815,0004 bd3 ba3k sqft15716 Jones Ln, Gaithersburg, MD 20878For SaleMLS ID #MDMC2242554, Susan Brooks, Long & Foster Real Estate, Inc.. Bright MLS
- $649,9003 bd3 ba2.2k sqft621 Main St, Gaithersburg, MD 20878For SaleMLS ID #MDMC2250666, Meredith Fogle, The List Realty. Bright MLS
- $829,0005 bd3 ba3k sqft12028 Apple Knoll Ct, Gaithersburg, MD 20878For SaleMLS ID #MDMC2248550, Christian Chavez Perez Palma, Samson Properties. Bright MLS
- $995,0004 bd4 ba3.4k sqft13 Rich Branch Ct, Gaithersburg, MD 20878For SaleMLS ID #MDMC2250108, Sam King, King Real Estate, Inc. Bright MLS
- $599,9953 bd4 ba2.1k sqft7 Narrowleaf Ct, Gaithersburg, MD 20878For SaleMLS ID #MDMC2251388, Alex Burrell-Hodges, Cottage Street Realty LLC. Bright MLS
- $760,0004 bd3 ba2.6k sqft16720 Sioux Ln, Gaithersburg, MD 20878For SaleMLS ID #MDMC2243006, Carmel Des Roche, Weichert, REALTORS. Bright MLS
- $764,0005 bd4 ba3k sqft16408 Apache Ln, Gaithersburg, MD 20878For SaleMLS ID #MDMC2230510, Sang Lee, Fairfax Realty 50/66 LLC. Bright MLS
- $840,0004 bd4 ba2.7k sqft12400 Triple Crown Rd, Gaithersburg, MD 20878For SaleMLS ID #MDMC2230362, Drew Hopley, Keller Williams Realty Centre. Bright MLS
- $799,9004 bd3 ba1.7k sqft15021 Joshua Tree Rd, Gaithersburg, MD 20878For SaleMLS ID #MDMC2248788, Jared Dart, Trad Realty. Bright MLS
- $845,0004 bd4 ba2.7k sqft106 Cherrywood Ter, Gaithersburg, MD 20878For SaleMLS ID #MDMC2246198, Arvind Dangi, UnionPlus Realty, Inc.. Bright MLS
- $519,0004 bd4 ba1.2k sqft120 Gold Kettle Dr, Gaithersburg, MD 20878For SaleMLS ID #MDMC2242280, Kenita Tang, EXP Realty, LLC. Bright MLS
- $799,9003 bd3 ba1.6k sqft246 Hart Mews, Gaithersburg, MD 20878For SaleMLS ID #MDMC2248472, Meredith Fogle, The List Realty. Bright MLS
- $799,0004 bd3 ba1.9k sqft15004 Dufief Dr, Gaithersburg, MD 20878For SaleMLS ID #MDMC2237560, Mr. Albert Amar, Compass. Bright MLS
- $860,0005 bd4 ba2.6k sqft12160 Hidden Brook Ter, Gaithersburg, MD 20878For SaleMLS ID #MDMC2245424, James Nellis, EXP Realty, LLC. Bright MLS
- $999,0004 bd4 ba3k sqft453 Exchange Ave, Gaithersburg, MD 20878New ConstructionBright MLS
