Easy as 1-2-3! Welcome to 321 Tributary Circle, where newer construction, energy efficiency, smart-home features, and an inviting open-concept layout come together in the Riverside community.
The essentials are all here: 3 bedrooms, 2 full baths, a 2-car garage, great closet storage, and convenient one-level living. But it's the thoughtful upgrades that truly set this home apart. Solar panels and UV window film contribute to exceptionally low electric bills, while whole home water filtration and a 7 stage reverse osmosis faucet provide added peace of mind and convenience. The natural gas Rinnai water heater and gas range add efficiency and performance where it matters most.
Smart-home features include a Eufy security camera, Deako smart lighting switches, MyQ wireless garage door control, and a Honeywell smart thermostat to name a few.
Outside, the covered back porch offers an easy spot to unwind, while the flagstone pavers and firepit create the perfect setting for gathering with friends and enjoying crisp fall evenings.
And then there's the location. Riverside offers the feel of a comfortable suburban neighborhood, complete with sidewalks, street lighting, and landscaped common areas, while keeping you just a short drive from Downtown Wilmington's restaurants, Riverwalk, and entertainment. Whether you're commuting, heading to the beach, or enjoying a night downtown, 321 Tributary Circle puts it all within easy reach.
Coming soon
$375,000
321 Tributary Circle, Wilmington, NC 28401
3beds
1,495sqft
Single Family Residence
Built in 2022
9,148 Square Feet Lot
$370,900 Zestimate®
$251/sqft
$101/mo HOA
What's special
- 2 days |
- 115 |
- 7 |
Zillow last checked:
Listing updated:
Listed by:
Justin M Lamott 910-398-2688,
Intracoastal Realty Corporation
Source: Hive MLS,MLS#: 100596089 Originating MLS: Cape Fear Realtors MLS, Inc.
Originating MLS: Cape Fear Realtors MLS, Inc.Facts & features
Interior
Bedrooms & bathrooms
- Bedrooms: 3
- Bathrooms: 2
- Full bathrooms: 2
Rooms
- Room types: Living Room, Dining Room, Master Bedroom, Bedroom 2, Laundry, Bedroom 3
Primary bedroom
- Level: First
- Dimensions: 14 x 13
Bedroom 2
- Level: First
- Dimensions: 11 x 10
Dining room
- Level: First
- Dimensions: 10 x 9
Kitchen
- Level: First
- Dimensions: 15 x 9
Laundry
- Level: First
- Dimensions: 6 x 5
Living room
- Level: First
- Dimensions: 16 x 15
Heating
- Active Solar, Electric, Forced Air
Cooling
- Central Air, Ceiling Fan(s)
Appliances
- Included: Built-In Microwave, Washer, Refrigerator, Dryer, Dishwasher, Gas Range
- Laundry: Laundry Room
Features
- Master Downstairs, Walk-in Closet(s), Kitchen Island, Ceiling Fan(s), Eat-in Kitchen, Walk-In Closet(s)
- Flooring: LVT/LVP, Carpet
- Doors: Thermal Doors, Storm Door(s)
Interior area
- Total structure area: 1,495
- Total interior livable area: 1,495 sqft
Property
Parking
- Total spaces: 2
- Parking features: Paved, Garage
- Attached garage spaces: 2
Features
- Levels: One
- Patio & porch: Covered, Porch
- Exterior features: Storm Doors, Thermal Doors
- Fencing: None
- Has view: Yes
- View description: None
- Frontage type: See Remarks
Lot
- Size: 9,148 Square Feet
- Dimensions: 132 x 71
Details
- Additional structures: Shed(s)
- Parcel number: R03300001212000
- Zoning: R-15
- Special conditions: Standard
Construction
Type & style
- Home type: SingleFamily
- Property subtype: Single Family Residence
Materials
- Vinyl Siding, Wood Frame
- Foundation: Slab
- Roof: Shingle
Condition
- New construction: No
- Year built: 2022
Utilities & green energy
- Sewer: Public Sewer
- Water: Public
- Utilities for property: Natural Gas Available, Sewer Connected, Water Connected
Community & HOA
Community
- Subdivision: Riverside
HOA
- Has HOA: Yes
- Amenities included: Maintenance Common Areas, Maintenance Roads, Management, Sidewalks, Street Lights
- HOA fee: $1,210 annually
- HOA name: premier
- HOA phone: 910-679-3012
Location
- Region: Wilmington
Financial & listing details
- Price per square foot: $251/sqft
- Tax assessed value: $342,400
- Annual tax amount: $1,295
- Date on market: 8/13/2026
- Listing agreement: Exclusive Right To Sell
- Listing terms: Cash,Conventional,FHA,VA Loan
- Road surface type: Paved
Estimated market value
$370,900
$352,000 - $389,000
$2,179/mo
Price history
| Date | Event | Price |
|---|---|---|
| 8/23/2022 | Sold | $350,000$234/sqft |
Source: Public Record Report a problem | ||
Public tax history
| Year | Property taxes | Tax assessment |
|---|---|---|
| 2025 | $1,177 +10.6% | $342,400 +43.3% |
| 2024 | $1,064 +0.4% | $238,900 |
| 2023 | $1,060 +227.8% | $238,900 +289.7% |
| 2022 | $323 | $61,300 |
Find assessor info on the county website
Monthly payment
Est. payment
Payment breakdown
Explore the cost of this home by adjusting the details. Changes won't be saved.Climate risks
Neighborhood: Wrightsboro
Nearby schools
GreatSchools rating
- 3/10Wrightsboro ElementaryGrades: PK-5Distance: 0.7 mi
- 8/10Holly Shelter Middle SchoolGrades: 6-8Distance: 4.8 mi
- 3/10New Hanover HighGrades: 9-12Distance: 3.6 mi
Schools provided by the listing agent
- Elementary: Wrightsboro
- Middle: Holly Shelter
- High: New Hanover
Source: Hive MLS. This data may not be complete. We recommend contacting the local school district to confirm school assignments for this home.
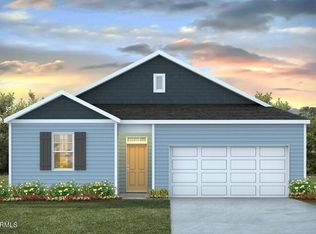
- $320,6403 bd2 ba1.4k sqft333 Tributary Cir LOT 40, Wilmington, NC 28401Sold
- $389,8004 bd2 ba1.7k sqft325 Tributary Cir, Wilmington, NC 28401Off Market
- $413,4004 bd2 ba1.7k sqft317 Tributary Cir, Wilmington, NC 28401Off Market
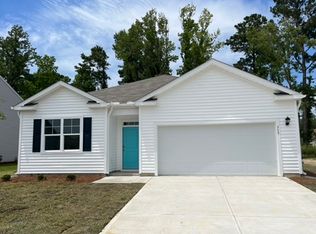
- $406,9904 bd3 ba2.3k sqft329 Tributary Cir LOT 39, Wilmington, NC 28401Sold
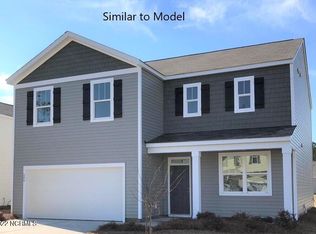
- $421,8004 bd3 ba2.3k sqft313 Tributary Cir, Wilmington, NC 28401Off Market
- $423,3004 bd2 ba2.3k sqft329 Tributary Cir, Wilmington, NC 28401Off Market
- $367,0004 bd2 ba1.7k sqft325 Tributary Cir LOT 38, Wilmington, NC 28401Sold
- $384,3004 bd2 ba-- sqft2533 Down Stream Ln, Wilmington, NC 28401Off Market
A local agent can set up tours, give advice and negotiate with sellers.
Similar homes
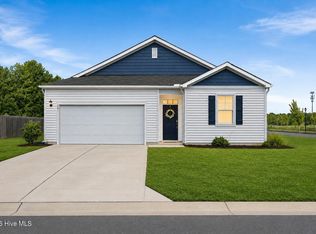
- $364,9003 bd2 ba1.5k sqft441 Tributary Circle #67, Wilmington, NC 28401For Sale
 MLS ID #100595999, The Domenico Grillo Real Estate Team, Keller Williams Innovate-Wilmington. Hive MLS
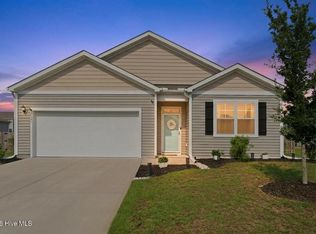
 - $400,0004 bd2 ba1.7k sqft2521 Sandy Banks Lane, Wilmington, NC 28401For Sale
 MLS ID #100593448, Streamline Realty Team, REAL Broker LLC. Hive MLS
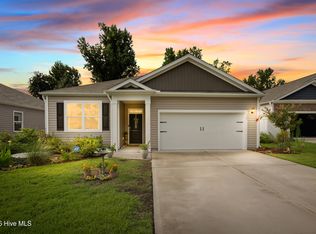
 - $379,0003 bd2 ba1.9k sqft327 Windy Woods Way #35, Wilmington, NC 28401For Sale
 MLS ID #100594034, Julie Jadick, Sold Buy The Sea Realty. Hive MLS
 - $385,0004 bd2 ba1.8k sqft323 Windy Woods Way, Wilmington, NC 28401For Sale
 MLS ID #100582814, Harold Chappell, NextHome Cape Fear. Hive MLS
 - $409,9994 bd2 ba1.8k sqft348 Windy Woods Way, Wilmington, NC 28401For SaleMLS ID #100585945, Streamline Realty Team, REAL Broker LLC. Hive MLS
- $425,0004 bd2 ba1.7k sqft133 Tributary Circle, Wilmington, NC 28401For SaleMLS ID #100579414, Liz Pyykkonen, Berkshire Hathaway HomeServices Carolina Premier Properties. Hive MLS
- $364,4003 bd2 ba1.4k sqft118 Jamaica Drive, Wilmington, NC 28401For SaleMLS ID #100558710, Alexis L Lunsford, Keller Williams Innovate-Wilmington. Hive MLS
- $345,0003 bd2 ba1.6k sqft116 Laurel Drive, Wilmington, NC 28401For SaleMLS ID #100582141, Espinosa Real Estate Group, Coldwell Banker Sea Coast Advantage-Midtown. Hive MLS
- $--3 bd3 ba2.2k sqft1613 Corbett St, Wilmington, NC 28401AuctionAuction.com 2
- $379,9003 bd3 ba2k sqft1617 King Street, Wilmington, NC 28401For SaleMLS ID #100584563, Team Gale, Coldwell Banker Sea Coast Advantage. Hive MLS
- $320,0003 bd2 ba1.4k sqft4119 Fairlawn Drive, Wilmington, NC 28405For SaleMLS ID #100595647, Gloria M Green, Gloria Green Realty. Hive MLS
- from $393,9003 bd2 ba1.5k sqftJamestown Plan, Riverside Cove, Wilmington, NC 28401New ConstructionBill Clark Homes
- $474,9003 bd4 ba1.7k sqft347 Mcivers Alley, Wilmington, NC 28401For SaleMLS ID #100596150, The Summers Real Estate Team, Keller Williams Innovate-Wilmington. Hive MLS
- $385,0003 bd2 ba1.6k sqft3008 Lagar Lane, Wilmington, NC 28405For SaleMLS ID #100584760, Lee Crouch, Intracoastal Realty Corporation. Hive MLS
- $224,9003 bd1 ba1k sqft207 N 12th Street, Wilmington, NC 28401For SaleMLS ID #100596179, Basil Williams, Keller Williams Innovate-Wilmington. Hive MLS
- $420,0003 bd2 ba1.5k sqft3008 Primrose Lane, Castle Hayne, NC 28429For SaleMLS ID #100594589, Sherwood Strickland Group, Coldwell Banker Sea Coast Advantage. Hive MLS
- $370,0003 bd2 ba1.7k sqft3032 Weatherby Court, Wilmington, NC 28405For SaleMLS ID #100583148, Teresa L Krebs, Coastal Select Properties. Hive MLS
- $375,0003 bd2 ba1k sqft305 N 21st Street, Wilmington, NC 28405For SaleMLS ID #100579595, Michael G Rheel, Berkshire Hathaway HomeServices Carolina Premier Properties. Hive MLS
- $373,0003 bd2 ba1.7k sqft3026 Weatherby Court, Wilmington, NC 28405For SaleMLS ID #100559027, Joseph C Brown, Keller Williams Innovate-Wilmington. Hive MLS
- $409,0003 bd3 ba1.3k sqft905 Walnut Street, Wilmington, NC 28401For SaleMLS ID #100563467, Jesse A Canady, Salt and Stone Property Group. Hive MLS
