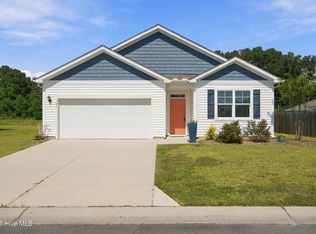
Welcome to Riverside — Where Comfort Meets Coastal Living! Discover the charm of Riverside in this inviting, thoughtfully appointed home offering the perfect combination of comfort, convenience, and energy efficiency. Ideally located just minutes from Downtown Wilmington and Wilmington International Airport, this home puts shopping, dining, and entertainment within easy reach, with beautiful Wrightsville Beach approximately 15 minutes away. Step inside to an open-concept floor plan designed for comfortable everyday living and effortless entertaining. The kitchen features elegant granite countertops and a natural gas range, blending style and functionality. The spacious primary suite offers a relaxing retreat complete with a private bathroom, while three additional bedrooms and a full bathroom provide plenty of flexibility for family, guests, or a dedicated home office. Enjoy added comfort and efficiency with an on-demand natural gas water heater and solar panels, with reported electricity costs of under $20 per month. A whole-house generator provides additional peace of mind during power outages, while smart home features, including remote lighting control, bring modern convenience right to your fingertips. The outdoor living spaces are equally inviting! Unwind on the expansive 10' x 25' covered, screened-in porch, perfect for morning coffee, entertaining friends, or enjoying a relaxing evening in the included hot tub. The fenced backyard offers privacy and room to enjoy the Carolina lifestyle, complemented by an in-ground irrigation system to help maintain the landscape. Additional highlights include a convenient two-car garage and an 8' x 12' storage shed equipped with electricity and window air conditioning, offering versatile space for hobbies, projects, or additional storage. With its desirable location, flexible living spaces, energy-conscious features, and exceptional indoor-outdoor amenities, this Riverside home offers a wonderful opportunity to enjoy the best of the Wilmington lifestyle. Don't miss your opportunity to make this inviting home your own — schedule your private showing today!
For sale
$440,000
2513 Sandy Banks Lane, Wilmington, NC 28401
4beds
1,747sqft
Single Family Residence
Built in 2021
9,583 Square Feet Lot
$432,700 Zestimate®
$252/sqft
$101/mo HOA
What's special
Two-car garageNatural gas range
- 3 days
- 123
- 2
Likely to sell faster than
Zillow last checked:
Listing updated:
Listed by:
Living By the Coast Realty Group 910-547-7429,
Living by the Coast Realty Group LLC,
Jeff J Domin 910-547-7429,
Living by the Coast Realty Group LLC
Source: Hive MLS,MLS#: 100611572 Originating MLS: Cape Fear Realtors MLS, Inc.
Facts & features
Interior
Bedrooms & bathrooms
- Bedrooms: 4
- Bathrooms: 2
- Full bathrooms: 2
Rooms
- Room types: Living Room, Master Bedroom, Bedroom 2
Primary bedroom
- Level: Main
- Dimensions: 15 x 11.75
Bedroom 2
- Dimensions: 11.75 x 12.5
Kitchen
- Level: Main
- Dimensions: 21 x 17
Living room
- Level: Main
- Dimensions: 16 x 15
Heating
- Electric, Heat Pump
Cooling
- Central Air
Features
- Master Downstairs, Walk-in Closet(s), Kitchen Island, Ceiling Fan(s), Walk-in Shower, Blinds/Shades, Walk-In Closet(s)
- Has fireplace: No
Interior area
- Total structure area: 1,747
- Total interior livable area: 1,747 sqft
Video & virtual tour
Property
Parking
- Total spaces: 2
- Parking features: Garage Faces Front, Concrete, Garage
- Attached garage spaces: 2
Features
- Levels: One
- Patio & porch: Patio, Porch
- Fencing: Back Yard,Fenced
- View description: None
- Frontage type: See Remarks
Lot
- Size: 9,583 Square Feet
- Dimensions: 128 x 75
Details
- Parcel number: R03300001205000
- Zoning: R-15
- Special conditions: Standard
Construction
Type & style
- Home type: SingleFamily
- Property subtype: Single Family Residence
Materials
- Vinyl Siding, Wood Frame
- Foundation: Slab
- Roof: Shingle
Condition
- New construction: No
- Year built: 2021
Utilities & green energy
- Sewer: Public Sewer
- Water: Public
- Utilities for property: Sewer Connected, Water Connected
Community & HOA
Community
- Subdivision: Riverside
HOA
- Has HOA: Yes
- Amenities included: Maintenance Common Areas, Maintenance Roads, Management, Sidewalks, Street Lights, Taxes
- HOA fee: $1,209 annually
- HOA name: Premier
- HOA phone: 910-679-3012
Location
- Region: Wilmington
Financial & listing details
- Price per square foot: $252/sqft
- Tax assessed value: $380,500
- Annual tax amount: $1,440
- Date on market: 10/21/2026
- Cumulative days on market: 3 days
- Listing agreement: Exclusive Right To Sell
- Listing terms: Cash,Conventional,FHA,VA Loan
- Road surface type: Paved
Estimated market value
$432,700
$411,000 - $454,000
$2,454/mo
Price history
| Date | Event | Price |
|---|---|---|
| 10/21/2026 | Listed for sale | $440,000$252/sqft |
Source:  Hive MLS #100611572 Report a problem | ||
Public tax history
| Year | Property taxes | Tax assessment |
|---|---|---|
| 2024 | $1,447 +0.3% | $267,200 |
| 2023 | $1,443 +90.2% | $267,200 +85.8% |
| 2022 | $759 | $143,800 |
Find assessor info on the county website
Monthly payment
Est. payment
Payment breakdown
Explore the cost of this home by adjusting the details. Changes won't be saved.Climate risks
Neighborhood: Wrightsboro
Nearby schools
Schools provided by the listing agent
- Elementary: Wrightsboro
- Middle: Holly Shelter
- High: New Hanover
Source: Hive MLS. This data may not be complete. We recommend contacting the local school district to confirm school assignments for this home.
- $372,6003 bd2 ba1.6k sqft2509 Sandy Banks Ln, Wilmington, NC 28401Off Market
- $358,9003 bd2 ba1.4k sqft2517 Sandy Banks Ln, Wilmington, NC 28401Off Market
- $419,2004 bd2 ba2.3k sqft2512 Down Stream Ln, Wilmington, NC 28401Off Market
- $397,5004 bd2 ba1.7k sqft2508 Down Stream Ln, Wilmington, NC 28401Off Market
Similar homes
- $397,0004 bd2 ba1.7k sqft232 Tributary Circle, Wilmington, NC 28401For Sale

 MLS ID #100610927, Frederic L Schnur, Keller Williams Innovate-Wilmington. Hive MLS
- $425,0004 bd2 ba1.7k sqft133 Tributary Circle, Wilmington, NC 28401For Sale
 MLS ID #100579414, Liz Pyykkonen, Berkshire Hathaway HomeServices Carolina Premier Properties. Hive MLS
- $525,0003 bd2 ba1.5k sqft2436 Lakeside Circle, Wilmington, NC 28401For Sale
 MLS ID #100611765, Chris Lopata, Keller Williams Innovate-Wilmington. Hive MLS
- $399,0004 bd2 ba1.8k sqft357 Tributary Circle, Wilmington, NC 28401For Sale
 MLS ID #100604146, The Harris Group, Nest Realty. Hive MLS
- $449,0003 bd2 ba1.6k sqft128 Hanover Lakes Drive, Wilmington, NC 28401For SaleMLS ID #100609114, Caroline D Harrison, Intracoastal Realty Corporation. Hive MLS
- $422,9994 bd3 ba2.4k sqft824 Delta Court, Wilmington, NC 28401For SaleMLS ID #100600988, Seth D Huntt, Dominion Real Estate Group LLC. Hive MLS
- $395,0004 bd2 ba1.8k sqft348 Windy Woods Way, Wilmington, NC 28401For SaleMLS ID #100585945, Streamline Realty Team, REAL Broker LLC. Hive MLS
- $369,0003 bd2 ba1.4k sqft321 Tributary Circle, Wilmington, NC 28401For SaleMLS ID #100596089, Amber Harris, Intracoastal Realty Corporation. Hive MLS
- $360,0003 bd2 ba1.3k sqft2509 Down Stream Lane #164, Wilmington, NC 28401For SaleMLS ID #100604206, Tidal Realty Partners, REAL Broker LLC. Hive MLS
- $375,0003 bd2 ba1.9k sqft327 Windy Woods Way #35, Wilmington, NC 28401For SaleMLS ID #100594034, Julie Jadick, Sold Buy The Sea Realty. Hive MLS
- $354,9003 bd2 ba1.5k sqft441 Tributary Circle #67, Wilmington, NC 28401For SaleMLS ID #100595999, The Domenico Grillo Real Estate Team, Keller Williams Innovate-Wilmington. Hive MLS
- $465,0003 bd3 ba1.2k sqft516 N 7th Street, Wilmington, NC 28401For SaleMLS ID #100610909, Mary-Margaret A Porter, Fathom Realty NC LLC. Hive MLS
- $364,9003 bd2 ba1.8k sqft205 Brookfield Drive, Wilmington, NC 28405For SaleMLS ID #100609643, Greg Dunn, Living Seaside Realty Group. Hive MLS
- $469,5004 bd2 ba2.2k sqft2002 Klein Road, Wilmington, NC 28405For SaleMLS ID #100572279, Jeffrey G Hovis, Intracoastal Realty Corporation. Hive MLS
- $364,4003 bd2 ba1.4k sqft118 Jamaica Drive, Wilmington, NC 28401For SaleMLS ID #100558710, Alexis L Lunsford, Keller Williams Innovate-Wilmington. Hive MLS
