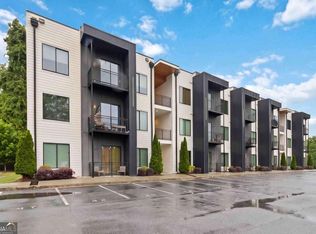
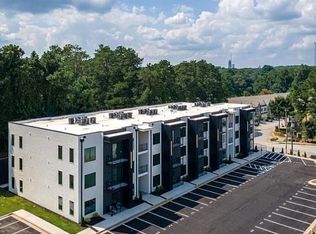
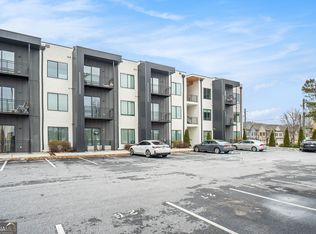
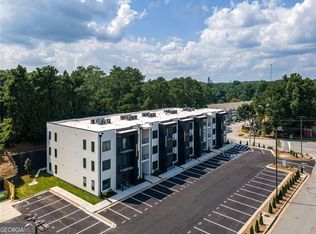
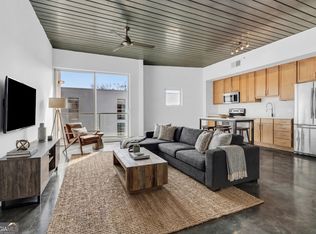
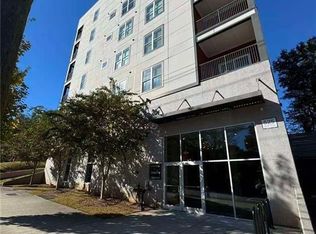
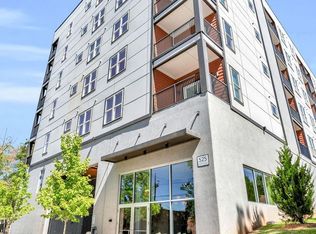
Welcome to modern city living in the heart of Atlanta! This stylish 1-bedroom, 1-bath condo offers the perfect blend of comfort, convenience, and contemporary design. Featuring an open-concept layout, sleek finishes, and abundant natural light, this move-in ready unit is ideal for first-time buyers or anyone seeking low-maintenance intown living. The beautifully designed kitchen showcases modern European-style cabinetry with soft-close drawers, under-cabinet lighting, stainless steel appliances, quartz countertops, a designer backsplash, and a large island with seating that's perfect for casual dining or entertaining. The spacious living area is filled with natural light and features sliding glass doors that open to a private outdoor patio, creating a seamless indoor-outdoor feel. The oversized owner's suite offers plenty of natural light, a custom walk-in closet, and a spa-inspired bathroom designed for comfort and relaxation. Located in a boutique 30-unit community, residents enjoy thoughtfully designed amenities including a dog park, EV charging stations, bike racks, landscaped common areas, and low HOA fees. This community is also FHA approved, offering added financing flexibility for buyers. Ideally located just minutes from downtown Atlanta and Mercedes-Benz Stadium - host venue for the 2026 FIFA World Cup - this home offers unmatched access to Atlanta's top entertainment, sporting events, nightlife, and cultural attractions. Whether you're looking to enjoy the energy of the city or simply want a centrally located place to call home, this condo delivers location, lifestyle, and convenience all in one. Don't miss your opportunity to own a beautifully designed condo in one of Atlanta's fastest-growing areas - schedule your private tour today and experience intown living at its best!
Active
$250,000
1155 Custer Ave SE #108, Atlanta, GA 30316
1beds
765sqft
Est.: Get pre-qualified
Condominium, Mid Rise
Built in 2021
-- sqft lot
$247,100 Zestimate®
$327/sqft
$231/mo HOA
What's special
Sleek finishesOpen-concept layoutAbundant natural lightStainless steel appliancesLandscaped common areasPrivate outdoor patioDesigner backsplash
- 15 days |
- 105 |
- 5 |
Zillow last checked:
Listing updated:
Listed by:
Shaqunta Fulton 678-977-2880,
Signature Keys Realty Group
Source: GAMLS,MLS#: 10763871
Tour with a local agent
Facts & features
Interior
Bedrooms & bathrooms
- Bedrooms: 1
- Bathrooms: 1
- Full bathrooms: 1
- Main level bathrooms: 1
- Main level bedrooms: 1
Rooms
- Room types: Family Room
Kitchen
- Features: Kitchen Island, Solid Surface Counters
Heating
- Electric
Cooling
- Ceiling Fan(s), Central Air
Appliances
- Included: Cooktop, Dishwasher, Disposal, Microwave, Refrigerator, Stainless Steel Appliance(s)
- Laundry: In Hall
Features
- Double Vanity, High Ceilings, Master On Main Level, Walk-In Closet(s)
- Flooring: Laminate
- Windows: Double Pane Windows
- Basement: None
- Has fireplace: No
Interior area
- Total structure area: 765
- Total interior livable area: 765 sqft
- Finished area above ground: 765
- Finished area below ground: 0
Property
Parking
- Parking features: Assigned
Features
- Levels: One
- Stories: 1
- Patio & porch: Patio
- Exterior features: Balcony
- Has view: Yes
- View description: City
Lot
- Size: 784.08 Square Feet
- Features: Level
- Residential vegetation: Wooded
Details
- Parcel number: 14 0009 LL2173
Construction
Type & style
- Home type: Condo
- Architectural style: Contemporary
- Property subtype: Condominium, Mid Rise
- Attached to another structure: Yes
Materials
- Concrete
- Roof: Tar/Gravel
Condition
- Resale
- New construction: No
- Year built: 2021
Utilities & green energy
- Sewer: Public Sewer
- Water: Public
- Utilities for property: Cable Available, Electricity Available, High Speed Internet
Community & HOA
Community
- Features: Sidewalks, Street Lights
- Security: Carbon Monoxide Detector(s), Fire Sprinkler System
- Subdivision: MORELAND WALK
HOA
- Has HOA: Yes
- Services included: Maintenance Grounds, Water
- HOA fee: $2,769 annually
Location
- Region: Atlanta
Financial & listing details
- Price per square foot: $327/sqft
- Tax assessed value: $246,300
- Annual tax amount: $2,343
- Date on market: 5/13/2026
- Cumulative days on market: 15 days
- Listing agreement: Exclusive Right To Sell
- Listing terms: Cash,Conventional,FHA,VA Loan
- Electric utility on property: Yes
Estimated market value
$247,100
$235,000 - $259,000
$1,873/mo
Price history
| Date | Event | Price |
|---|---|---|
| 5/14/2026 | Listed for sale | $250,000+3.7%$327/sqft |
Source:  GAMLS #10763871 Report a problem GAMLS #10763871 Report a problem | ||
| 12/8/2021 | Sold | $241,000$315/sqft |
Source:  FMLS GA #6956297 Report a problem FMLS GA #6956297 Report a problem | ||
| 11/6/2021 | Pending sale | $241,000$315/sqft |
Source: FMLS GA #6956297 Report a problem | ||
| 10/12/2021 | Listed for sale | $241,000$315/sqft |
Source: FMLS GA #6956297 Report a problem | ||
Public tax history
| Year | Property taxes | Tax assessment |
|---|---|---|
| 2024 | $2,344 +93.8% | $98,520 |
| 2023 | $1,210 | $98,520 +9.6% |
| 2022 | -- | $89,880 |
Find assessor info on the county website
Monthly payment
Est. payment$--/mo
Payment breakdown
Explore the cost of this home by adjusting the details. Changes won't be saved.
All calculations are estimates and provided by Zillow, Inc. for informational purposes only. Actual amounts may vary.
HOA fees may include property taxes on listings classified as Co-Ops. Contact the listing agent and/or owner for fee details.
Mortgage interest rates are dependent on a number of factors, including credit score, down payment, and repayment length. Interest rate data provided by Zillow Group Marketplace, Inc. as of 1/1/1970 from various mortgage lenders with which we have lead or other similar arrangements; the Estimated Payment is an average of those rates.
See how much you could borrow to make a competitive offer.
Climate risks
Neighborhood: Cluster - McDonough - Guice
Nearby schools
GreatSchools rating
- 5/10Benteen Elementary SchoolGrades: PK-5Distance: 0.8 mi
- 5/10King Middle SchoolGrades: 6-8Distance: 2.4 mi
- 6/10Maynard H. Jackson- Jr. High SchoolGrades: 9-12Distance: 1.8 mi
Schools provided by the listing agent
- Elementary: Benteen
- Middle: King
- High: MH Jackson Jr
Source: GAMLS. This data may not be complete. We recommend contacting the local school district to confirm school assignments for this home.
A local agent can set up tours, give advice and negotiate with sellers.


- Georgia
- Fulton County
- Atlanta
- 30316
- Cluster - McDonough - Guice
- 1155 Custer Ave SE Unit 108
Nearby cities
Nearby neighborhoods
Nearby zip codes
Other Atlanta Topics
